

6345 UNDERHILL DRIVE, GreendaleSardis - Greendale, BCV2R 4K7
Mortgage Calculator
Monthly Payment (Est.)
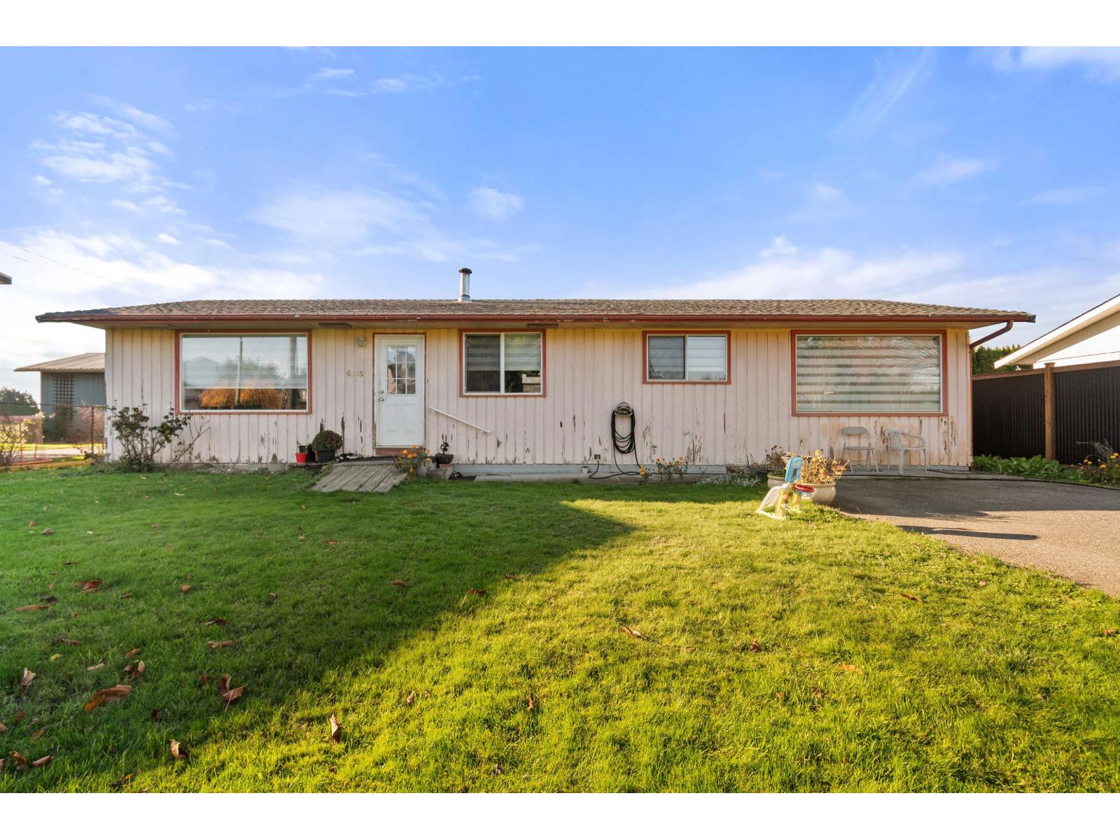
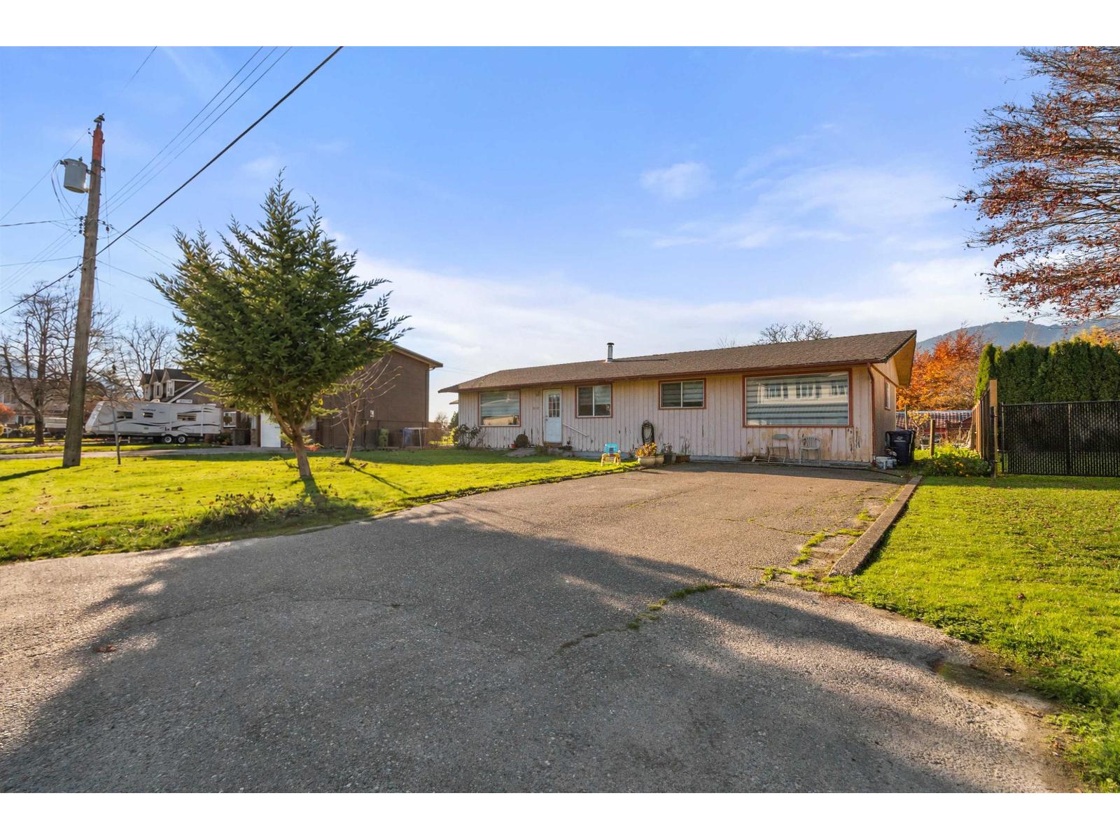
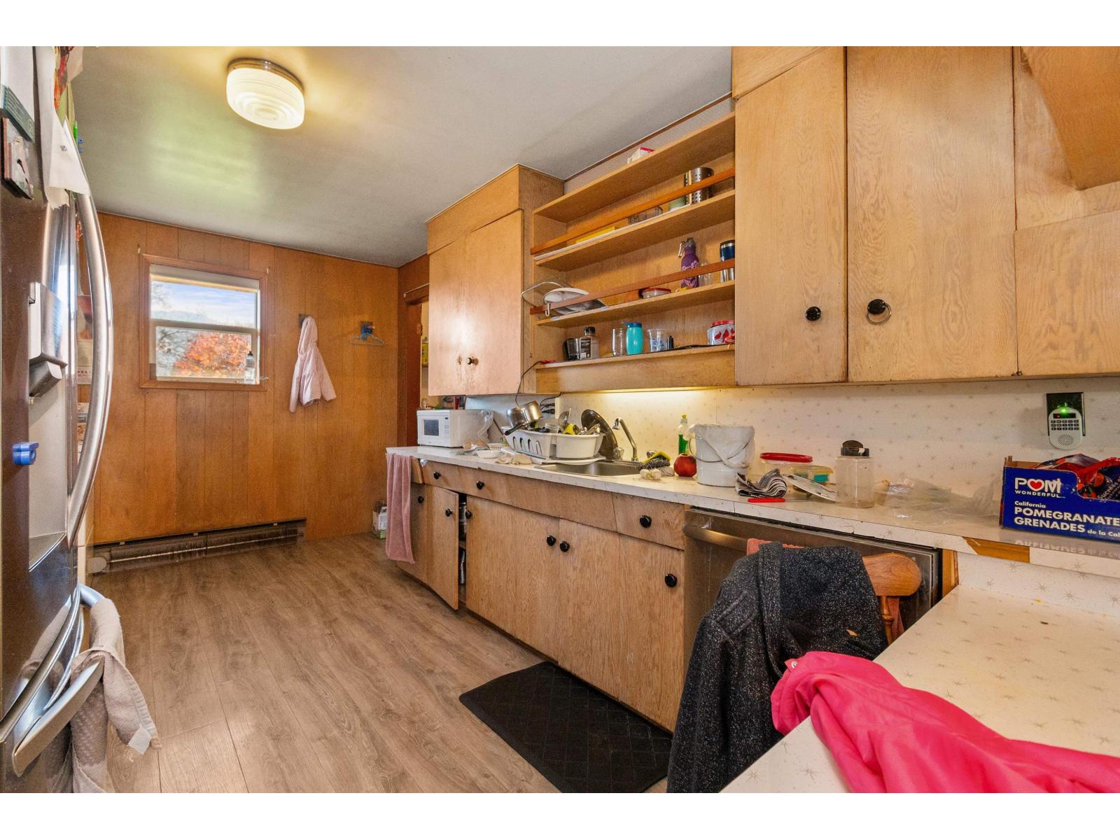
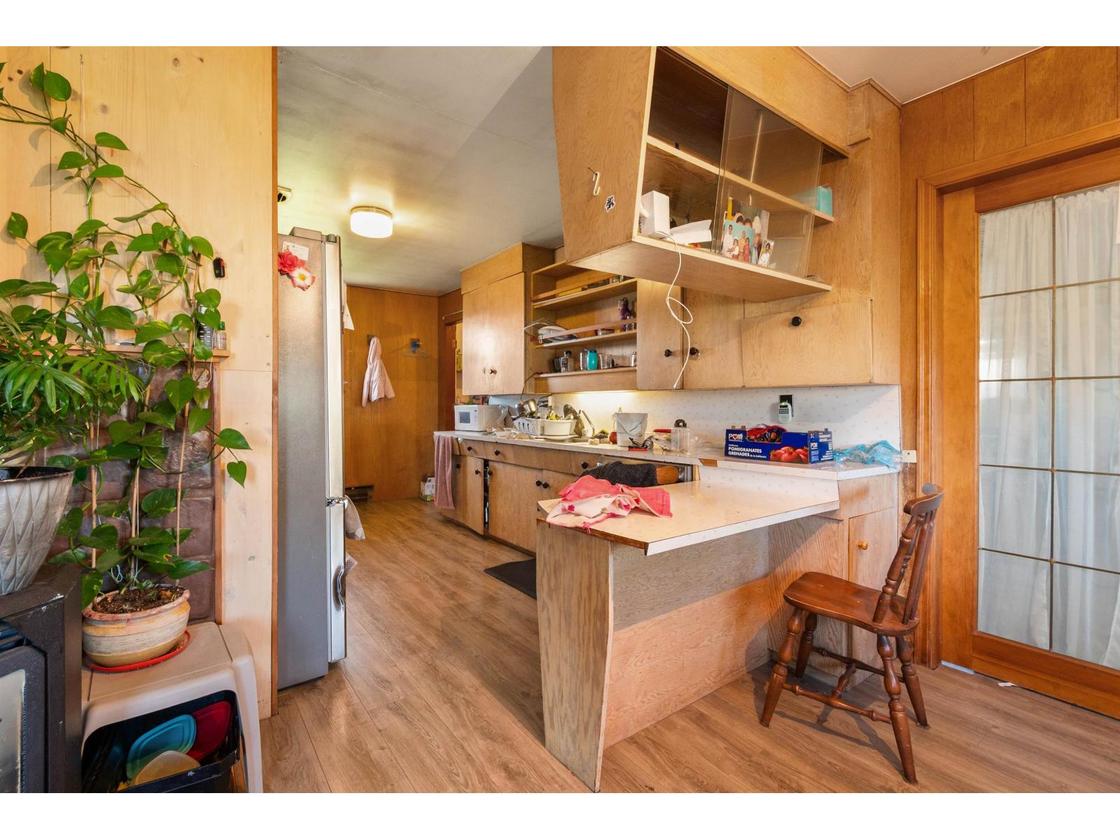
Enter an interest rate to see your estimated monthly payment.Situated on a quiet cul-de-sac in a desirable Greendale neighbourhood, this 1,297 sqft. rancher offers 2 bedrooms and 1 bathroom on a spacious 7,013 sqft. lot. The rancher style layout features a generous living room with a natural gas fireplace, dining area, kitchen, oversized primary bedroom, mudroom and additional storage space. Enjoy mountain views, a large backyard, and ample parking for up to 4 vehicles. Located near golf courses, recreation and outdoor activities, this property offers the charm of country living while remaining a short drive from Sardis amenities. An excellent opportunity to make this property your own! * PREC - Personal Real Estate Corporation (id:31684)
| 5 hours ago | Listing updated with changes from the MLS® | |
| 15 hours ago | Listing first seen on site |


The trademarks MLS®, Multiple Listing Service® and the associated logos are owned by The Canadian Real Estate Association (CREA) and identify the quality of services provided by real estate professionals who are members of CREA. Used under license.
The trademarks REALTOR®, REALTORS®, and the REALTOR® logo are controlled by The Canadian Real Estate Association (CREA) and identify real estate professionals who are members of CREA. These trademarks are owned or controlled by The Canadian Real Estate Association (CREA) and identify real estate professionals who are members of CREA (REALTOR®) and/or the quality of services they provide (MLS®).
This REALTOR.ca listing content is owned and licensed by REALTOR® members of The Canadian Real Estate Association.