

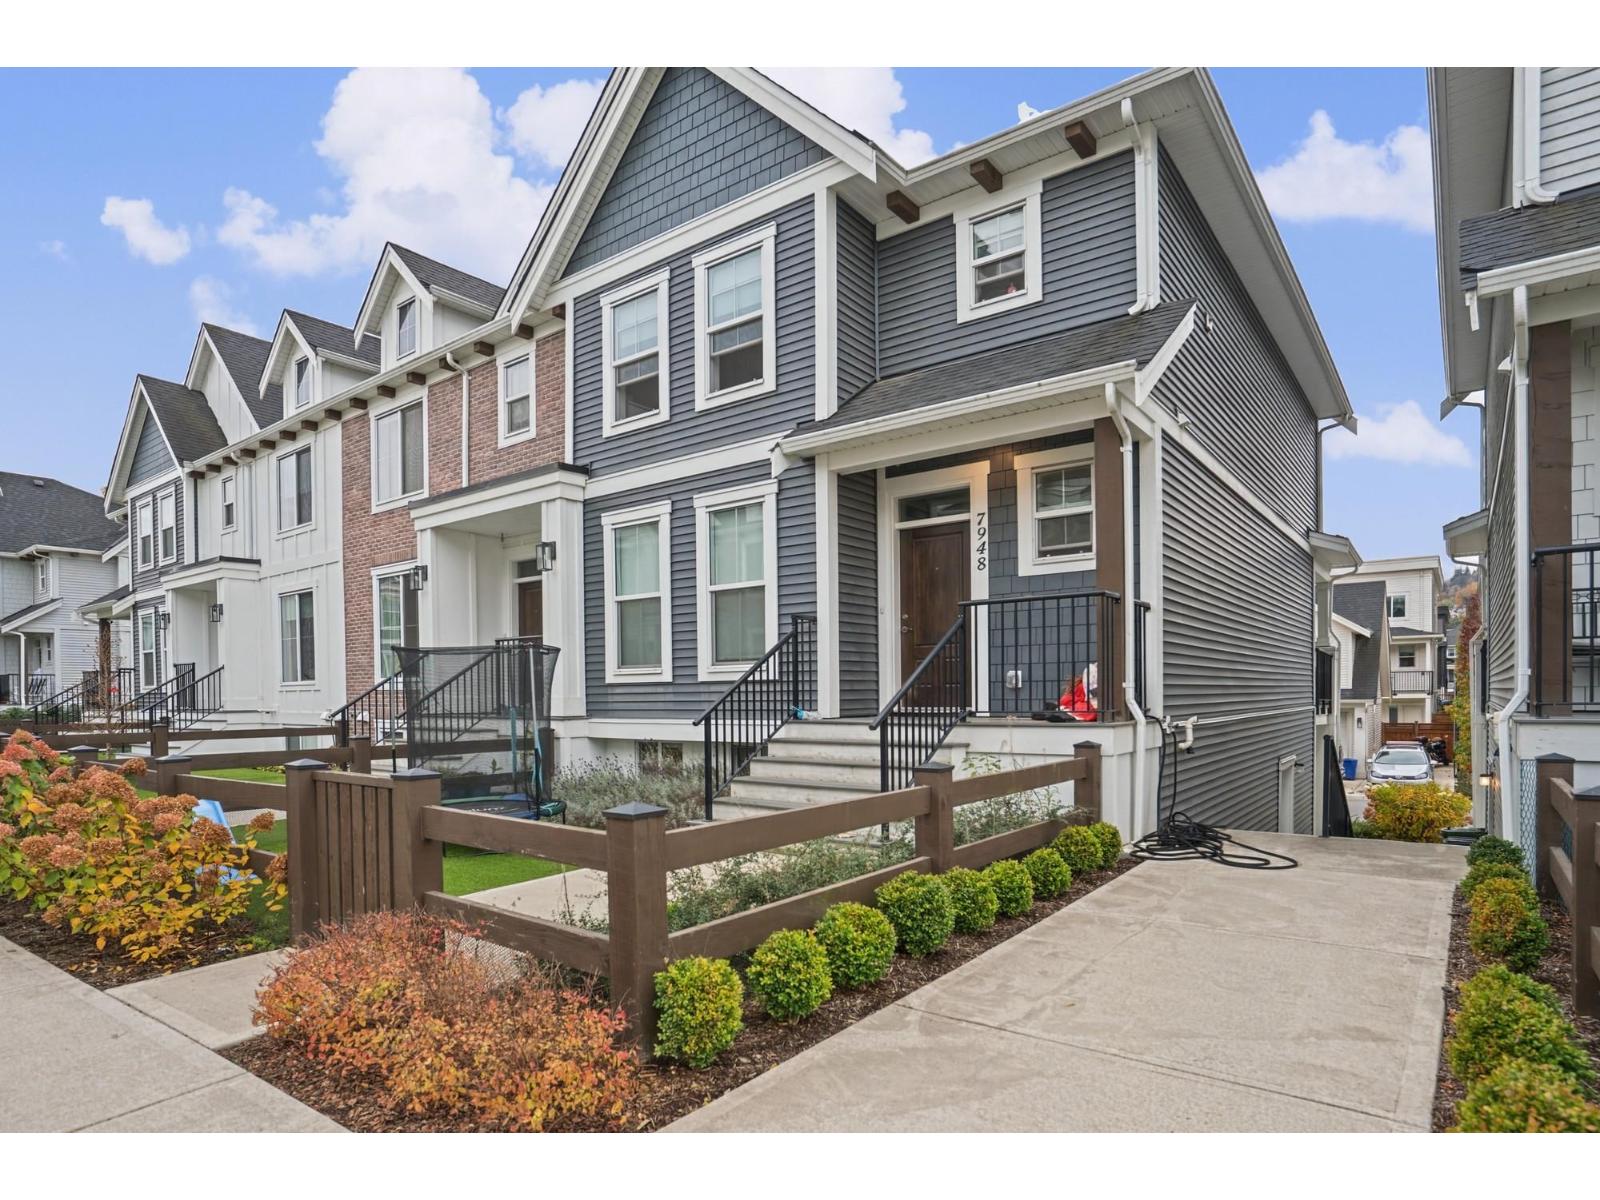
7948 ELDERBERRY ROAD, Lower LandingChilliwack, BCV2R 6G7

Mortgage Calculator
Monthly Payment (Est.)
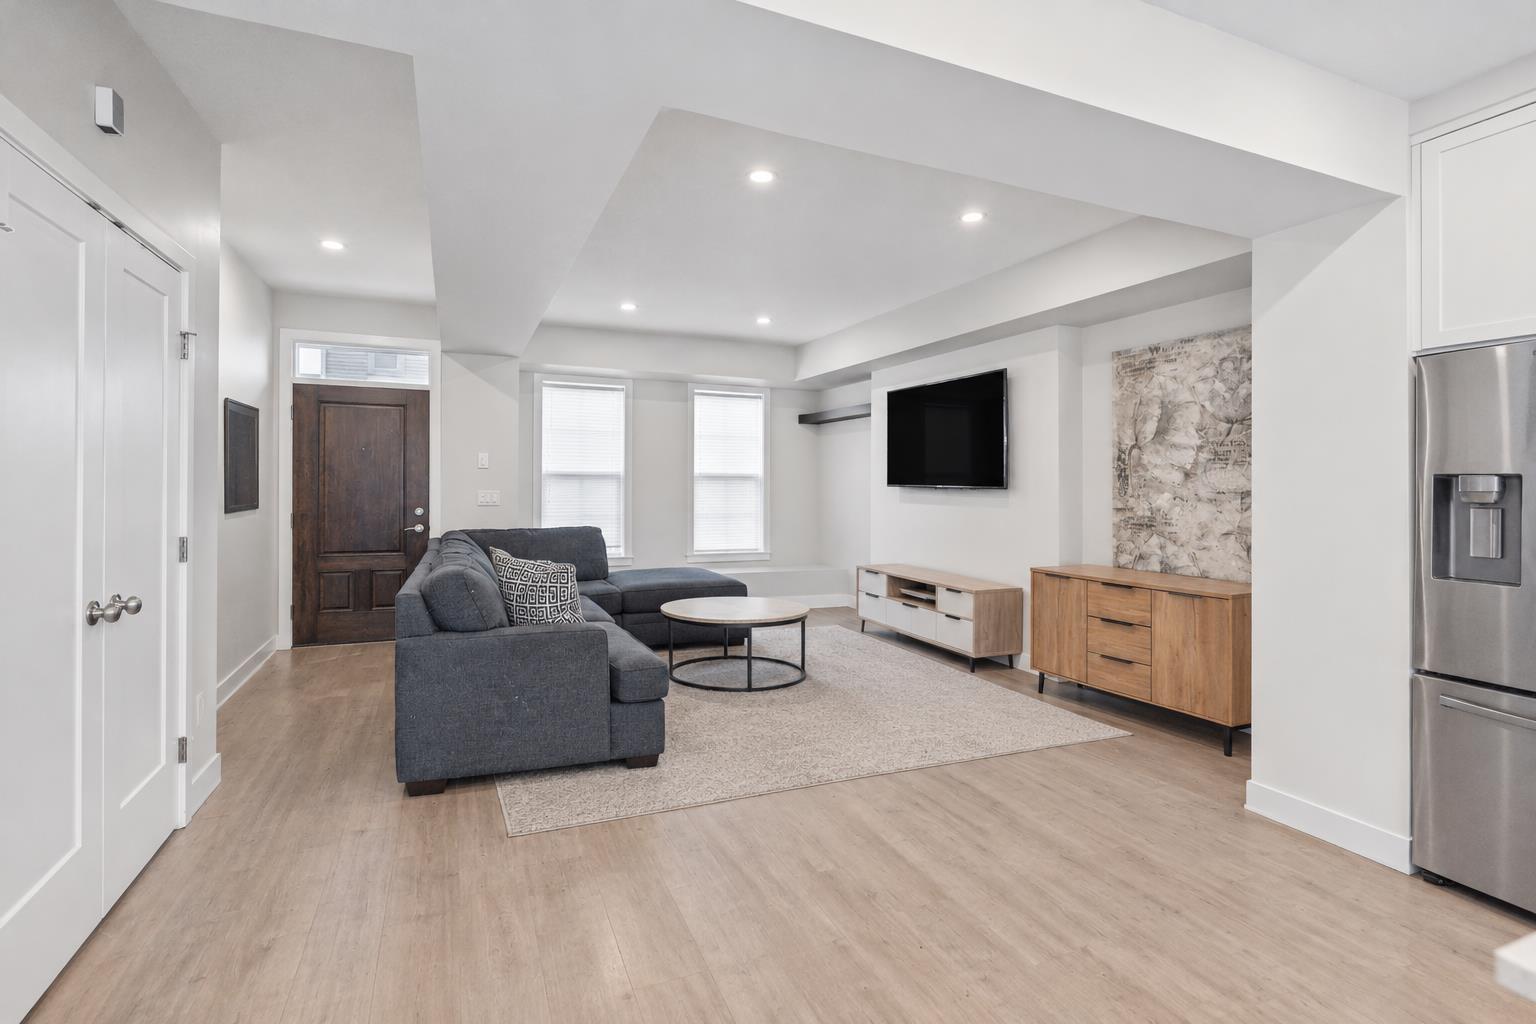
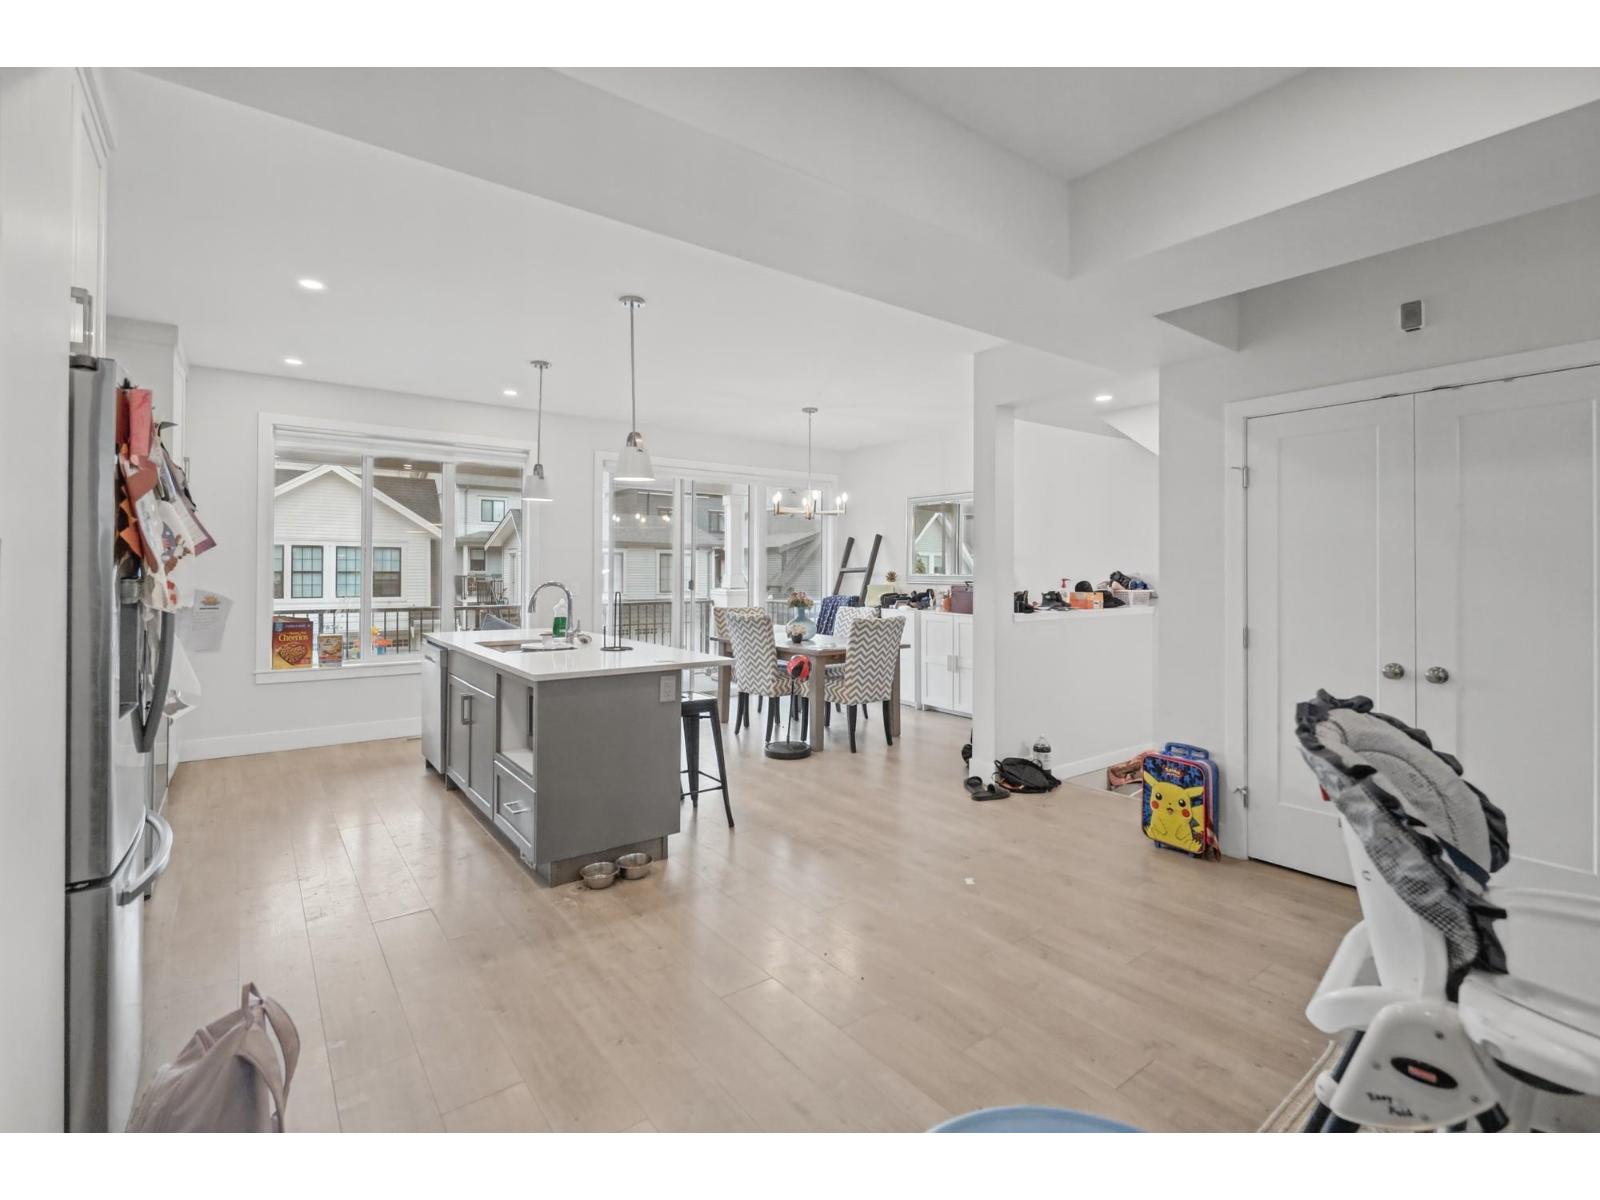
Enter an interest rate to see your estimated monthly payment.Welcome to Cedarbrook! This spacious end-unit row home offers a functional, family-friendly layout with 3 bedrooms upstairs, including a generous primary suite featuring a spa-inspired ensuite and large walk-in closet. The bright, open-concept main floor boasts a modern kitchen with granite countertops, stainless steel appliances, and seamless flow into the living and dining areas, plus a convenient powder room. Downstairs, a versatile den/rec room offers the potential for a 4th bedroom, home office, or playroom. Enjoy a fully fenced front yard, large double garage, and two additional parking pads. A fantastic opportunity for comfortable family living in Chilliwack's desirable Cedarbrook community! (id:31684)
| 5 hours ago | Listing updated with changes from the MLS® | |
| 12 hours ago | Listing first seen on site |


The trademarks MLS®, Multiple Listing Service® and the associated logos are owned by The Canadian Real Estate Association (CREA) and identify the quality of services provided by real estate professionals who are members of CREA. Used under license.
The trademarks REALTOR®, REALTORS®, and the REALTOR® logo are controlled by The Canadian Real Estate Association (CREA) and identify real estate professionals who are members of CREA. These trademarks are owned or controlled by The Canadian Real Estate Association (CREA) and identify real estate professionals who are members of CREA (REALTOR®) and/or the quality of services they provide (MLS®).
This REALTOR.ca listing content is owned and licensed by REALTOR® members of The Canadian Real Estate Association.