

17 46213 HAKWELES ROAD, Sardis East VedderChilliwack, BCV4Z 0C6
Mortgage Calculator
Monthly Payment (Est.)
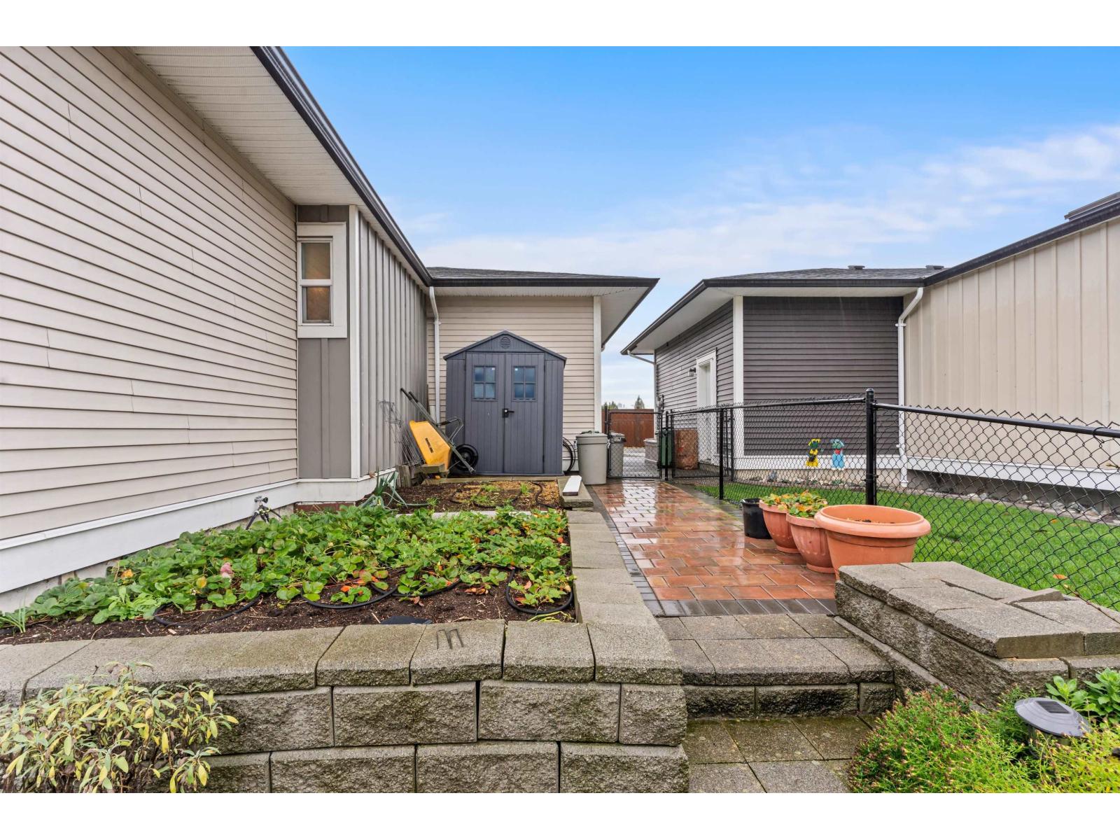
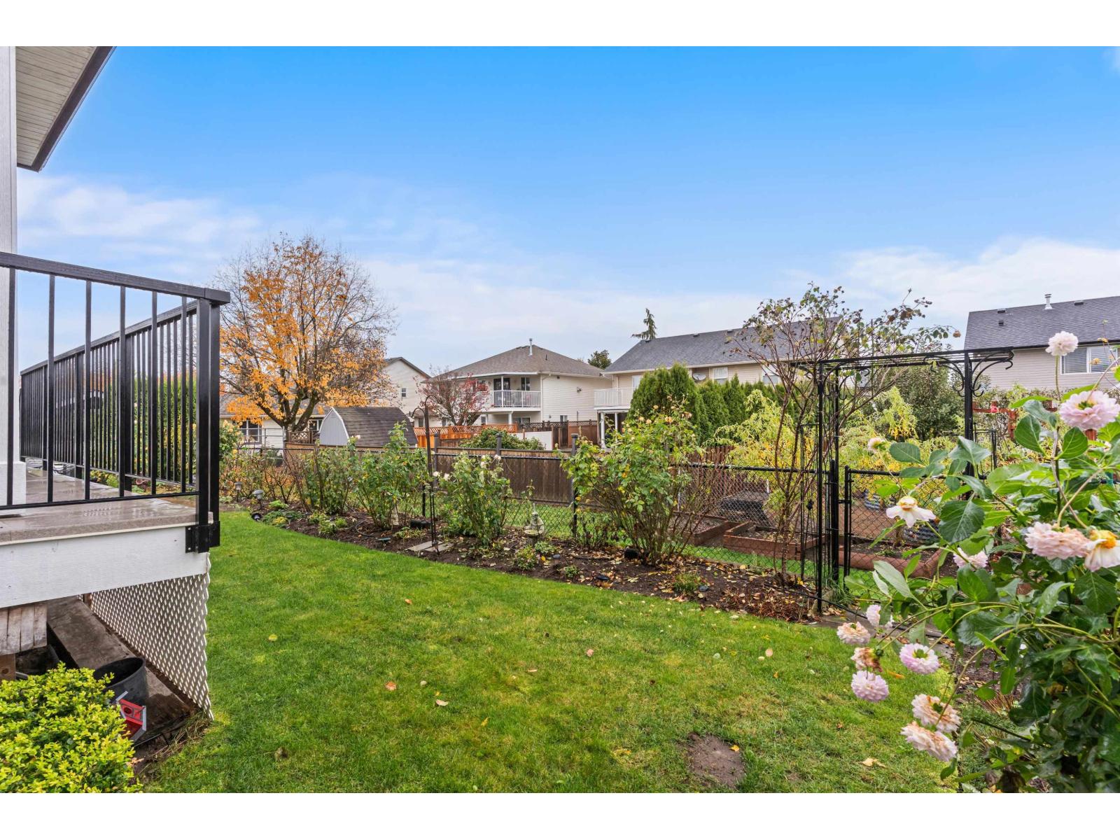
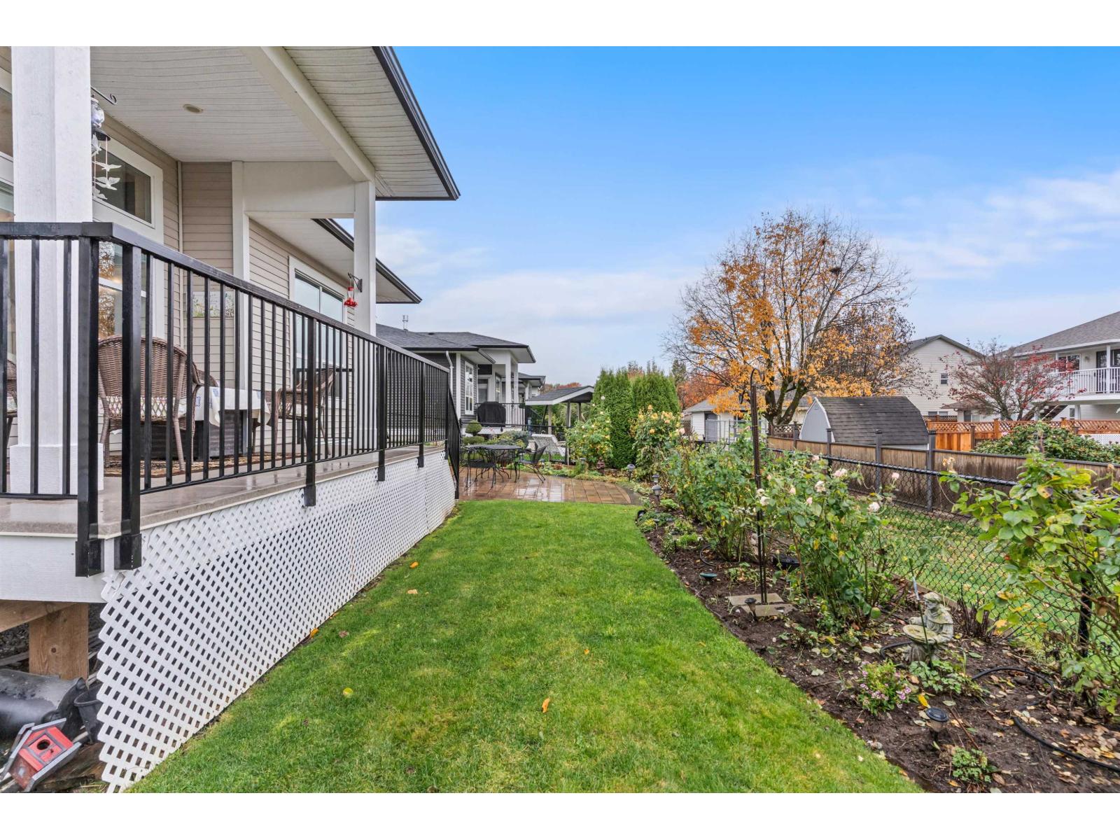
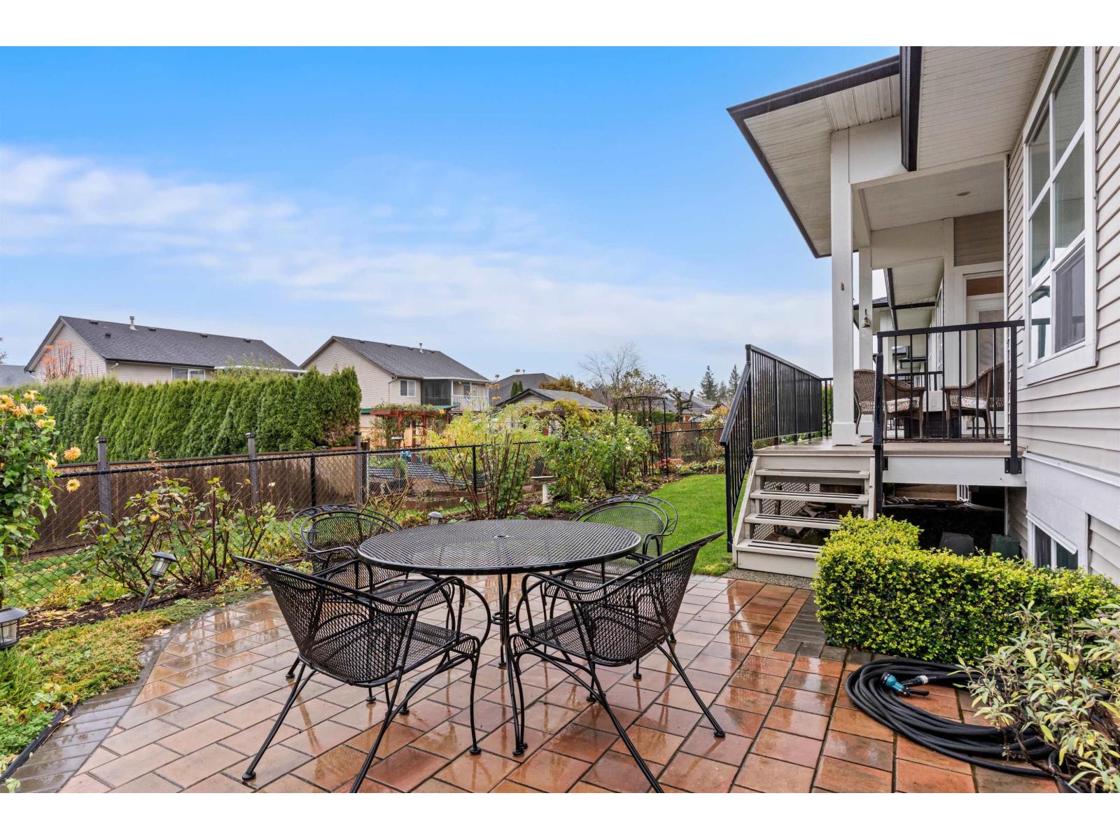
Enter an interest rate to see your estimated monthly payment.Built in 2020, this Elysian Village rancher offers a great blend of features. HUGE three car garage, Primary bedroom and laundry on the main floor, Finished basement, Gorgeous kitchen, Beautiful gardens, Three bedrooms plus a den, Massive driveway, Fully fenced, Heat pump, Still under warranty! and much much more. The location is close to shopping with quick access to the highway. Call today for your private viewing. HOA $229 + Lease $222.48 = $451.48/month. No rentals or short-term rentals. * PREC - Personal Real Estate Corporation (id:31684)
| 3 hours ago | Listing updated with changes from the MLS® | |
| 7 hours ago | Listing first seen on site |


The trademarks MLS®, Multiple Listing Service® and the associated logos are owned by The Canadian Real Estate Association (CREA) and identify the quality of services provided by real estate professionals who are members of CREA. Used under license.
The trademarks REALTOR®, REALTORS®, and the REALTOR® logo are controlled by The Canadian Real Estate Association (CREA) and identify real estate professionals who are members of CREA. These trademarks are owned or controlled by The Canadian Real Estate Association (CREA) and identify real estate professionals who are members of CREA (REALTOR®) and/or the quality of services they provide (MLS®).
This REALTOR.ca listing content is owned and licensed by REALTOR® members of The Canadian Real Estate Association.