

32136 AUTUMN AVENUEAbbotsford, BCV2T 1P1
Mortgage Calculator
Monthly Payment (Est.)
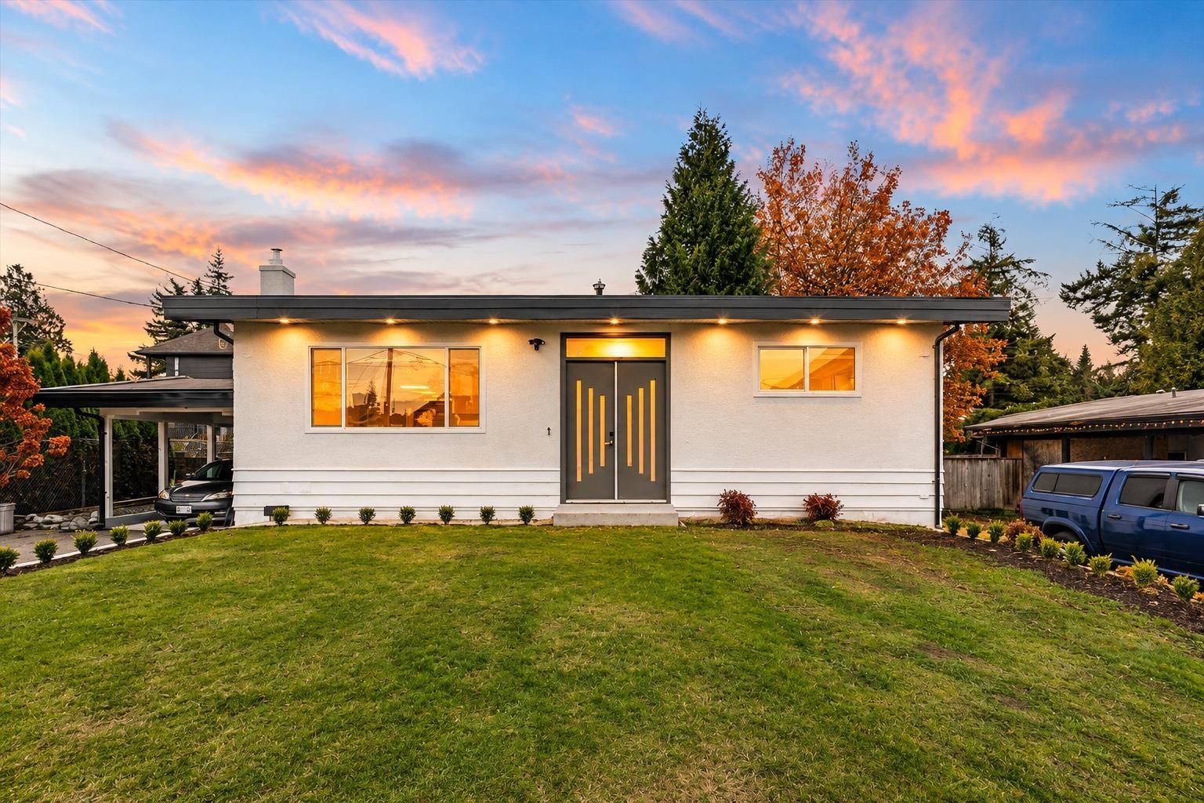
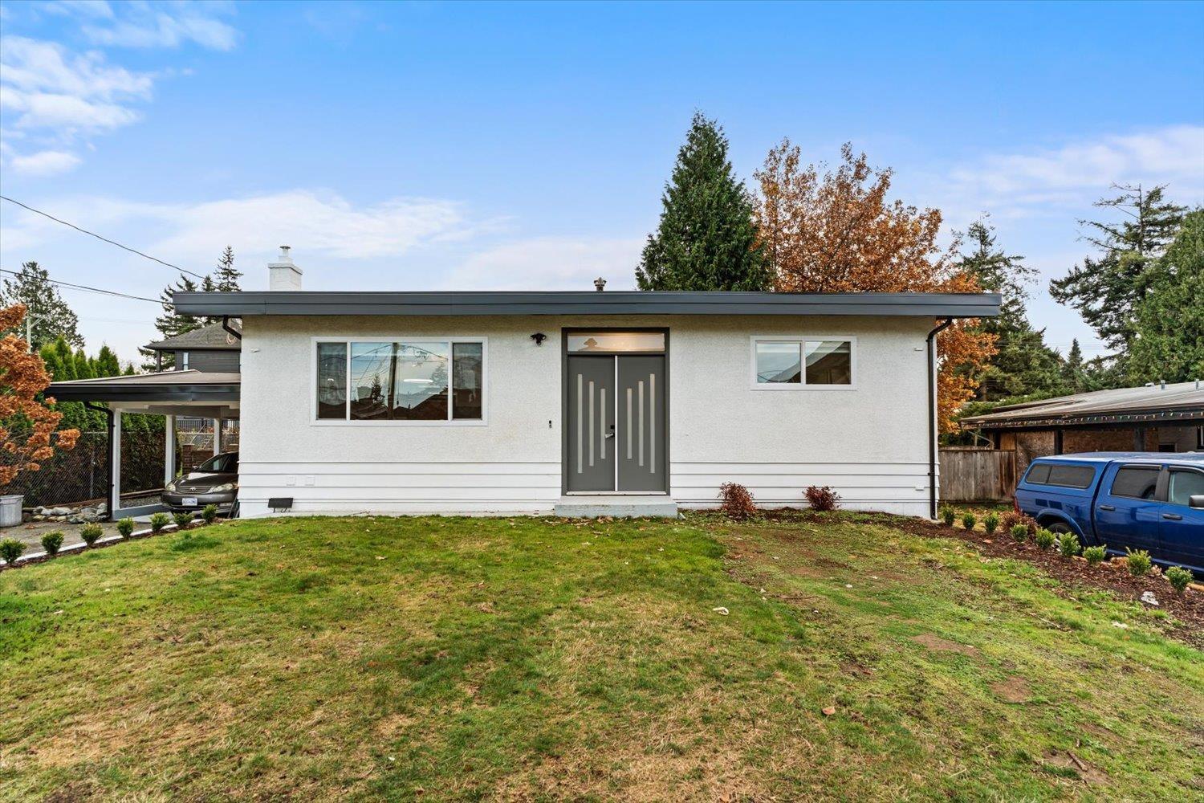
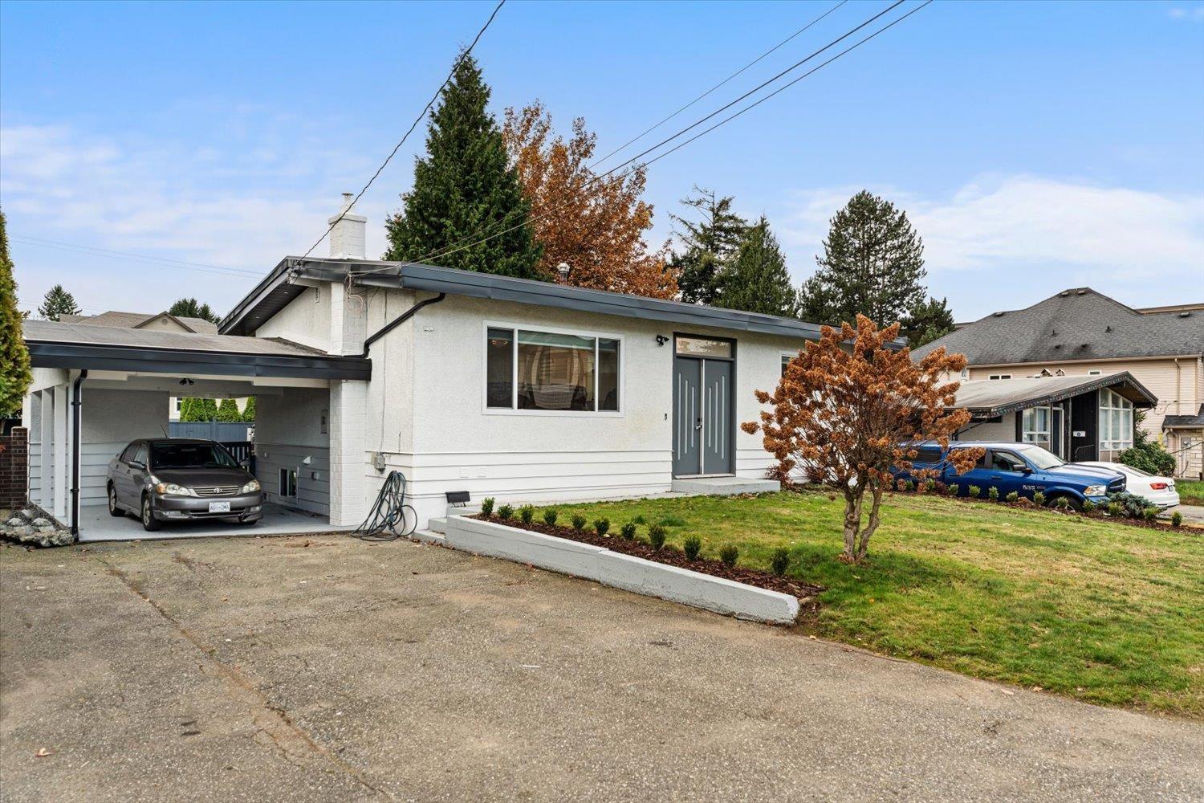
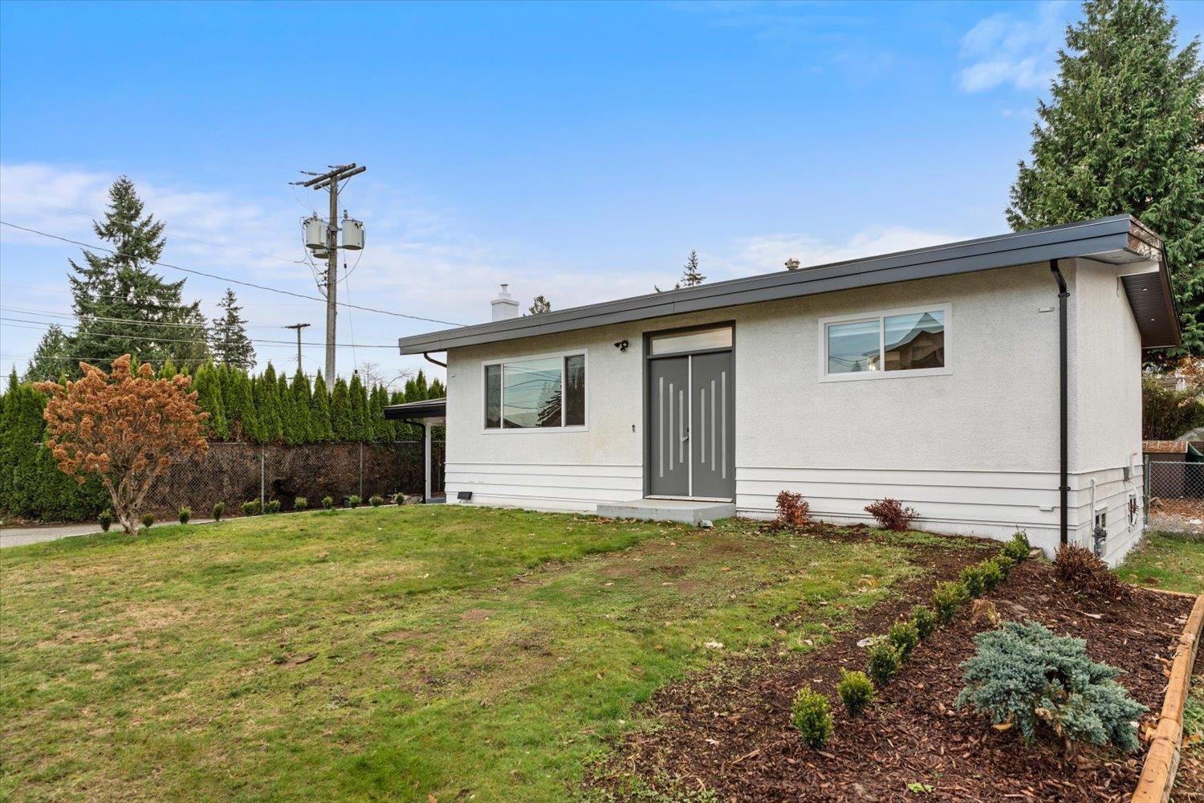
Enter an interest rate to see your estimated monthly payment.Approximately $200,000 in renovations have transformed this 5-bedroom West Abbotsford home inside and out. Updates include fresh exterior paint, landscaping, new fascia, downspouts, flooring, doors, baseboards, paint, pot lighting, new kitchen cabinetry and appliances with gas range, and fully renovated bathrooms. Additional upgrades include new electrical wiring, PEX plumbing and A/C rough-in. The unauthorized 2-bedroom basement suite has separate laundry and currently rents for $1,625/month on a month-to-month basis. Situated on a quiet street with approximately 68 ft frontage, close to Dormick Park Elementary, shopping, parks, restaurants and Highway 1. Book your private showing today! (id:31684)
| 5 hours ago | Listing updated with changes from the MLS® | |
| 9 hours ago | Status changed to Active | |
| 15 hours ago | Listing first seen on site |


The trademarks MLS®, Multiple Listing Service® and the associated logos are owned by The Canadian Real Estate Association (CREA) and identify the quality of services provided by real estate professionals who are members of CREA. Used under license.
The trademarks REALTOR®, REALTORS®, and the REALTOR® logo are controlled by The Canadian Real Estate Association (CREA) and identify real estate professionals who are members of CREA. These trademarks are owned or controlled by The Canadian Real Estate Association (CREA) and identify real estate professionals who are members of CREA (REALTOR®) and/or the quality of services they provide (MLS®).
This REALTOR.ca listing content is owned and licensed by REALTOR® members of The Canadian Real Estate Association.