

1433 VIMY ROAD, AgassizAgassiz, BCV0M 1A2


Mortgage Calculator
Monthly Payment (Est.)
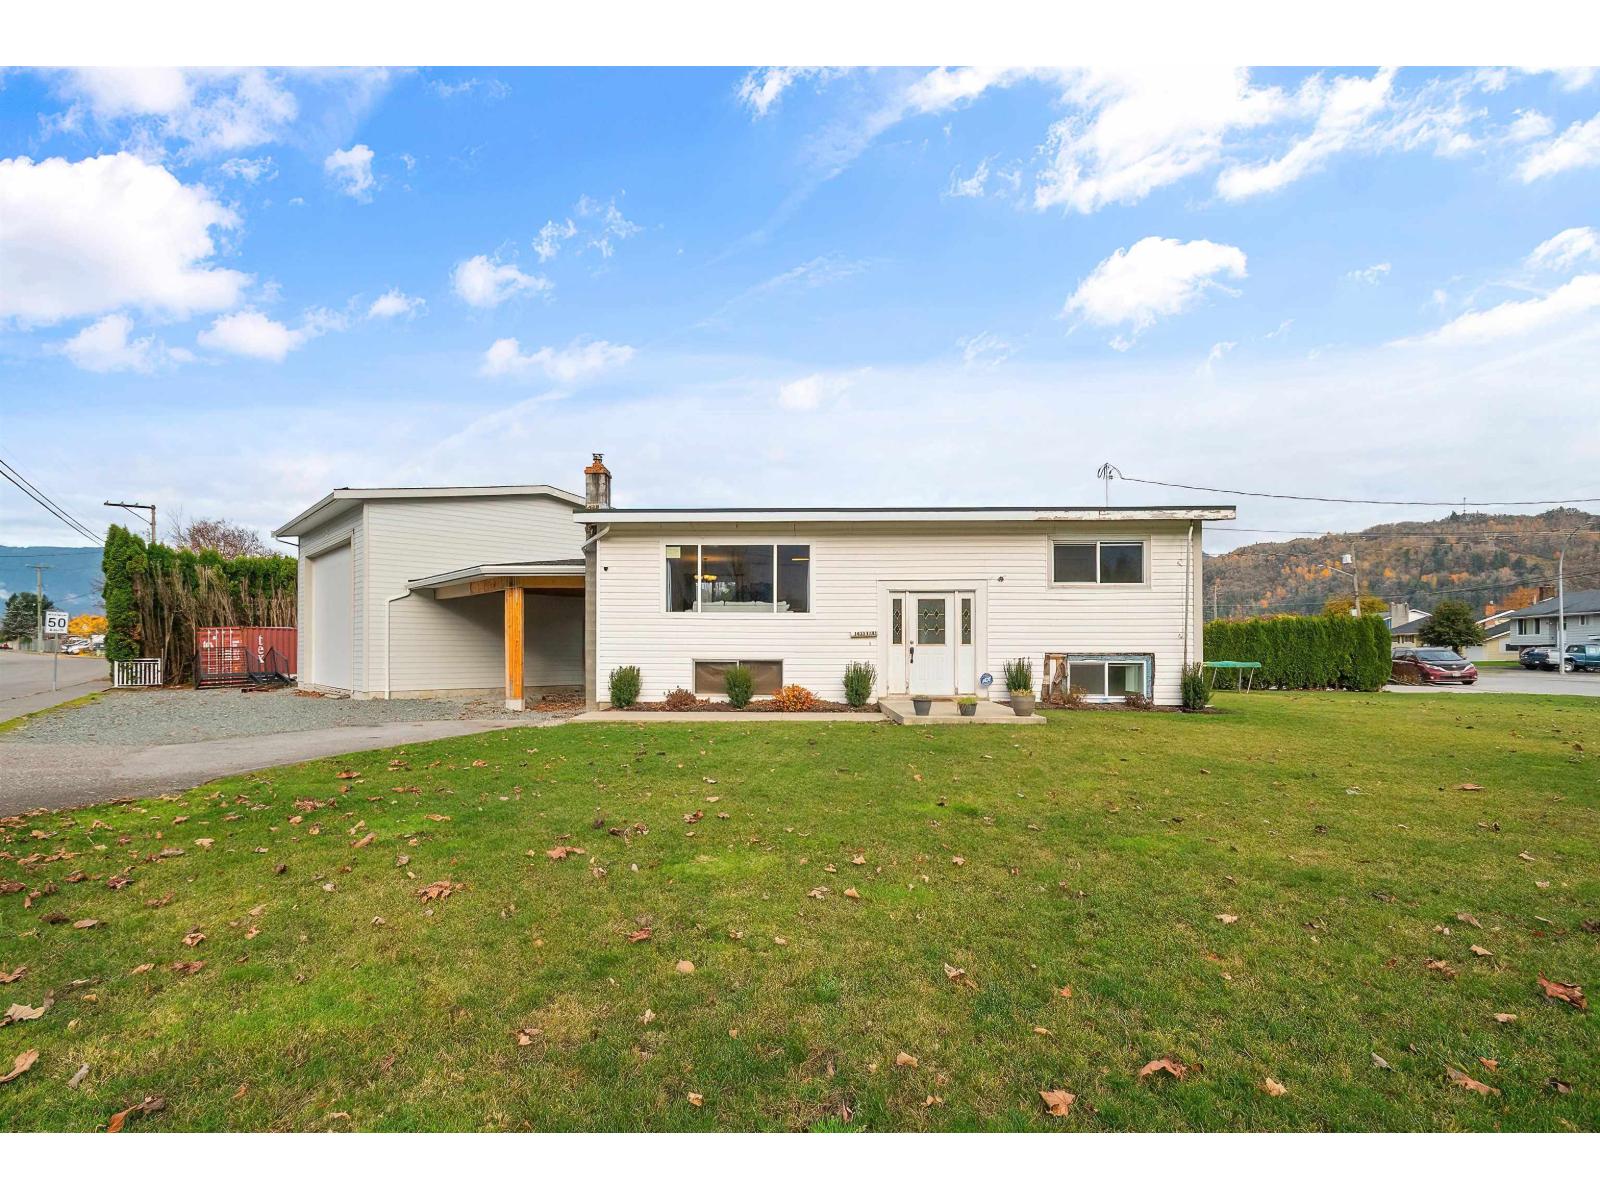
Enter an interest rate to see your estimated monthly payment.Welcome to 1433 Vimy! Featuring a beautifully and completely renovated upper floor, this 4-bedroom, 2 bath bi-level home offers a fresh, modern feel with stylish updates throughout the main living space. Situated on a large corner lot with beautiful mature trees, this home boasts 2,011 sq. ft. of living space, with 1,028 sq. ft. on the main floor. Step out onto the deck off the kitchen, perfect for summer BBQs and entertaining friends and family. This home features a rare and impressive 40' x 30' shop with 14' door and 16'8 interior height, ideal for all your toys, hobbies and projects. Conveniently located close to an elementary school and fishing on the Fraser River. With its stunning upper-floor renovation, spacious lot and exceptionally large shop, this property checks all the boxes! (id:31684)
| 3 hours ago | Listing updated with changes from the MLS® | |
| 7 hours ago | Listing first seen on site |


The trademarks MLS®, Multiple Listing Service® and the associated logos are owned by The Canadian Real Estate Association (CREA) and identify the quality of services provided by real estate professionals who are members of CREA. Used under license.
The trademarks REALTOR®, REALTORS®, and the REALTOR® logo are controlled by The Canadian Real Estate Association (CREA) and identify real estate professionals who are members of CREA. These trademarks are owned or controlled by The Canadian Real Estate Association (CREA) and identify real estate professionals who are members of CREA (REALTOR®) and/or the quality of services they provide (MLS®).
This REALTOR.ca listing content is owned and licensed by REALTOR® members of The Canadian Real Estate Association.