Save
Ask
Tour
Hide
Share
$799,900
New Listing

89 7381 PRESTON BOULEVARD
Mission, BCV2V 1C5

For Sale|Townhouse|Active
3
Beds
3
Total Baths
1,766
SqFt
$453
/SqFt
2025
Built
Call Now: 778.866.6805
Is this the listing for you? We can help make it yours.
778.866.6805
Upcoming Open Houses
Sat, Nov 21, 1:00 PM - 3:00 PM
Sun, Nov 22, 1:00 PM - 3:00 PM
Sat, Nov 28, 1:00 PM - 3:00 PM
Sun, Nov 29, 1:00 PM - 3:00 PM
Sat, Dec 5, 1:00 PM - 3:00 PM
Sun, Dec 6, 1:00 PM - 3:00 PM
Sat, Dec 12, 1:00 PM - 3:00 PM
Sun, Dec 13, 1:00 PM - 3:00 PM
Sat, Dec 19, 1:00 PM - 3:00 PM
Sun, Dec 20, 1:00 PM - 3:00 PM
Sat, Jan 2, 1:00 PM - 3:00 PM
Sun, Jan 3, 1:00 PM - 3:00 PM
Sat, Jan 9, 1:00 PM - 3:00 PM
Sun, Jan 10, 1:00 PM - 3:00 PM
89 7381 PRESTON BOULEVARD89 7381 PRESTON BOULEVARD89 7381 PRESTON BOULEVARD89 7381 PRESTON BOULEVARD
Save
Ask
Tour
Hide
Share

Mortgage Calculator

Monthly Payment (Est.)

Enter an interest rate to see your estimated monthly payment.
Calculator powered by Showcase IDX, a Constellation1 Company. Copyright ©2026 Information is deemed reliable but not guaranteed.

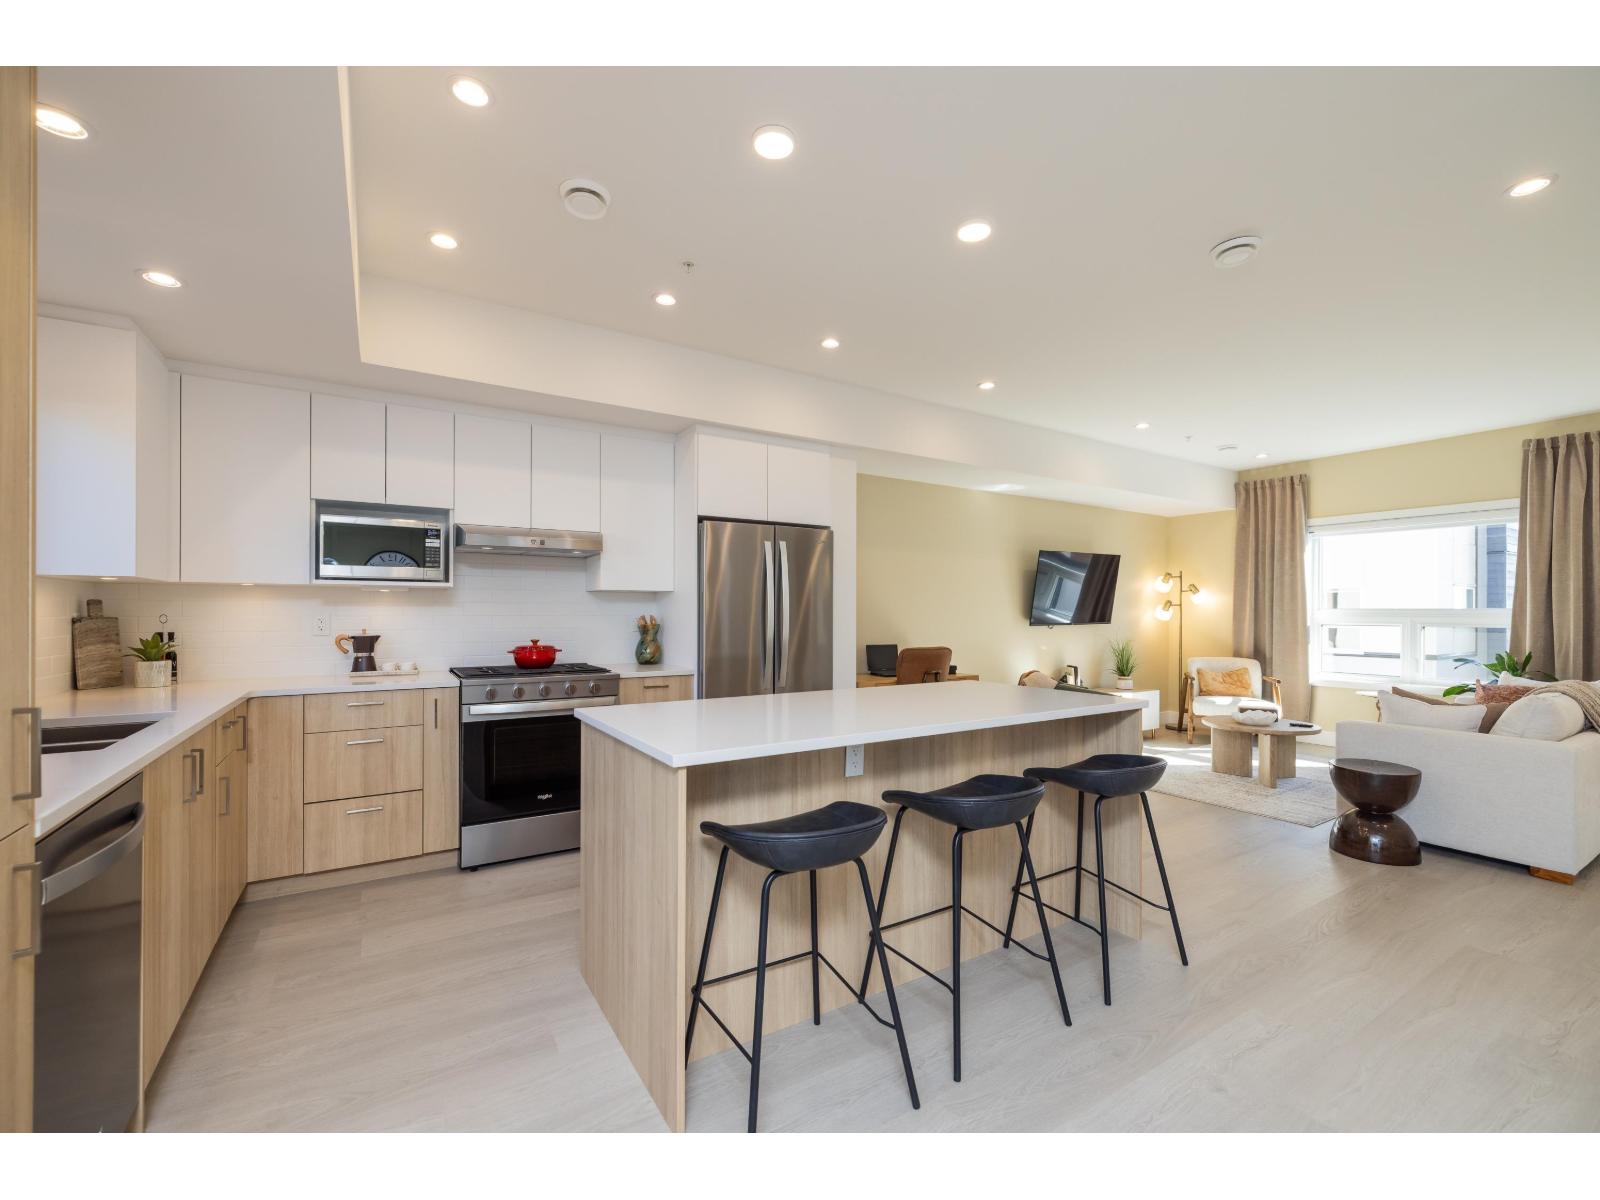
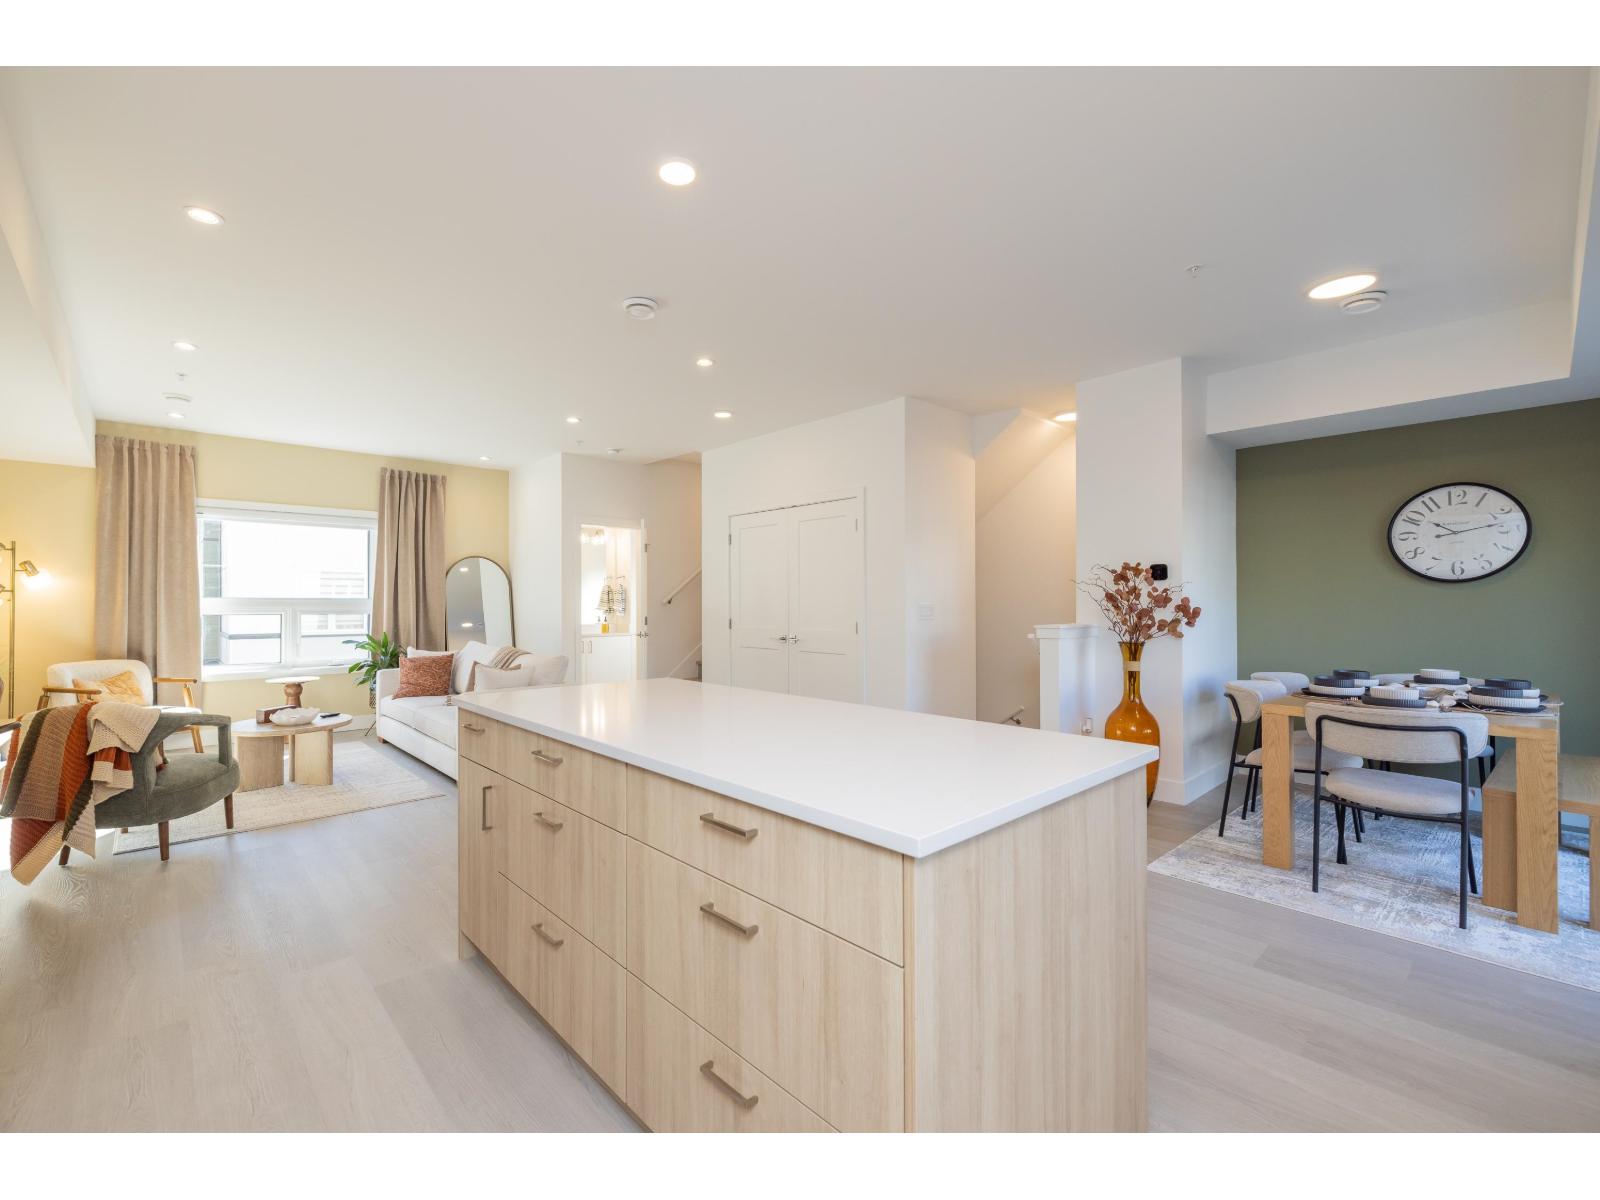
SHOW HOME for sale! Step code 4 built. ROOFTOP DECK engineered for a hot tub Mnt/River/Valley views! SKYVIEW Townhomes. Where modern design meets elevated living in the heart of Mission. HISTORIC & prime location! Large 3-bed, 3-bath. Enjoy open living w/ spacious island perfect for entertaining plus a walk-out yard off the kitchen, ideal for indoor-outdoor living. The primary bdrm includes ensuite & walk-in closet, double side-by-side garage in this Plan A w/ Den/office space at the back. 86% wlkng score! Shops, schools w/ short drive to downtown Mission, the West Coast Express commuter train & the riverfront marina! 35 yr amortization mortgages offered thru local RBC. ONLY $5K DEPOSIT! Virtual link to register for more info! Open to view Sat & Sun 1 - 3pm or inquiry for private viewing. (id:31684)

Save
Ask
Tour
Hide
Share
Listing Snapshot
Price 
$799,900
Days On Site 
0 Days
Bedrooms 
3
Inside Area (SqFt) 
1,766 sqft
Total Baths 
3
Full Baths 
N/A
Partial Baths 
N/A
Lot Size 
N/A
Year Built 
2025
MLS® Number 
R3185072
Status 
Active
Property Tax 
N/A
Maintenance Fees 
N/A
Sq Ft Source 
N/A
Friends & Family
Recent Activity
3 hours agoListing updated with changes from the MLS®
10 hours agoListing first seen on site
General Features
Building Features 
Exercise CentreRecreation CentreAir ConditioningClubhouse
Parking 
Garage Door OpenerGarageOther
Parking Spaces 
3
Property Sub Type 
Townhouse
Security 
Security System
Style 
3 Level
Water Source 
Public
Interior Features
Appliances 
CooktopWasherRefrigeratorDishwasherDryerMicrowave
Basement 
None
Heating 
Heat Pump
Save
Ask
Tour
Hide
Share
Exterior Features
View 
Mountain(s)RiverValley
Waterview 
Mountain(s)RiverValley
Community Features
Association Amenities 
Recreation Facilities

Listing courtesy of: Michele Cummins of RE/MAX Magnolia

The trademarks MLS®, Multiple Listing Service® and the associated logos are owned by The Canadian Real Estate Association (CREA) and identify the quality of services provided by real estate professionals who are members of CREA. Used under license.

The trademarks REALTOR®, REALTORS®, and the REALTOR® logo are controlled by The Canadian Real Estate Association (CREA) and identify real estate professionals who are members of CREA. These trademarks are owned or controlled by The Canadian Real Estate Association (CREA) and identify real estate professionals who are members of CREA (REALTOR®) and/or the quality of services they provide (MLS®).

This REALTOR.ca listing content is owned and licensed by REALTOR® members of The Canadian Real Estate Association.

Neighborhood & Commute
Source: Walkscore
Save
Ask
Tour
Hide
Share