

7316 ELM ROAD, AgassizAgassiz, BCV0M 1A2
Mortgage Calculator
Monthly Payment (Est.)
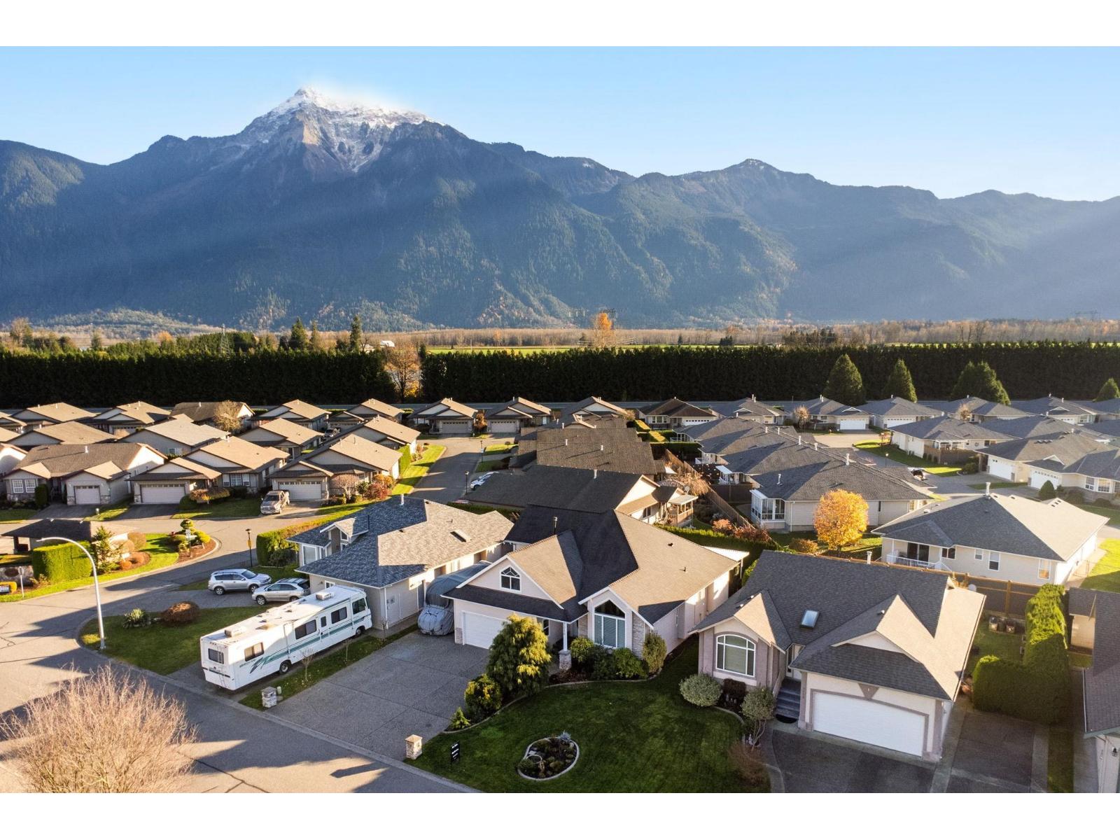
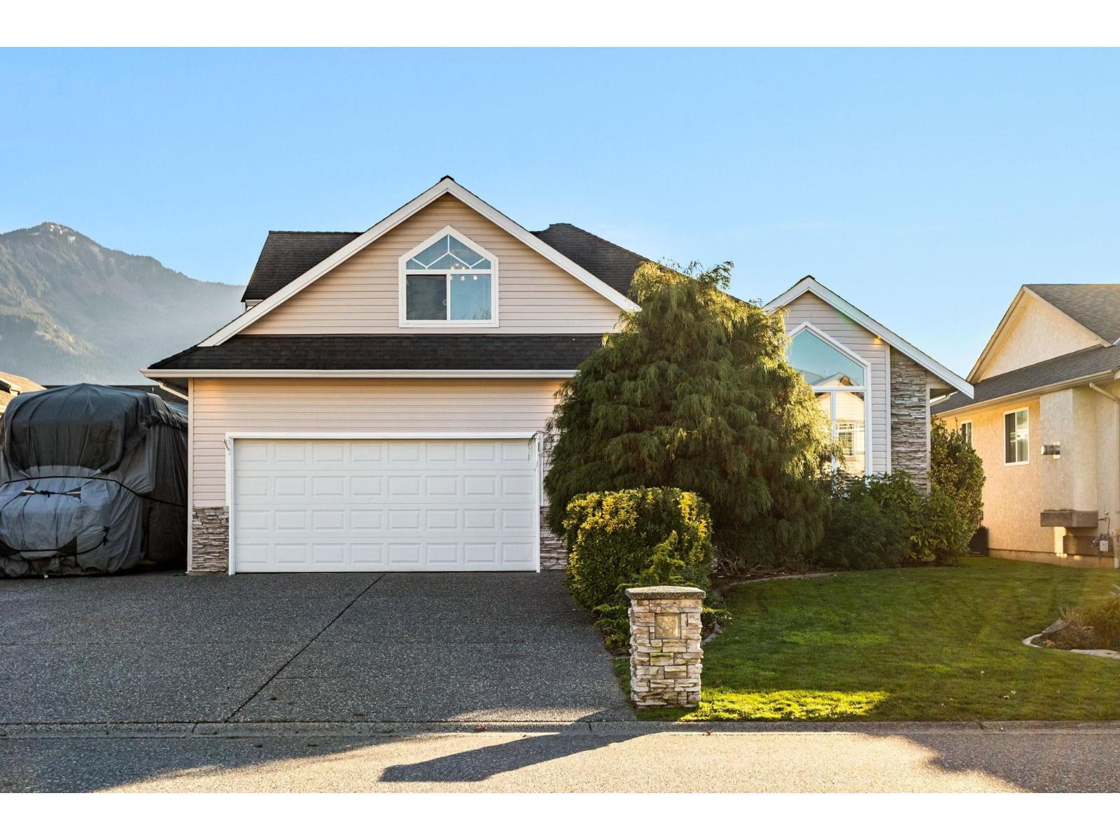
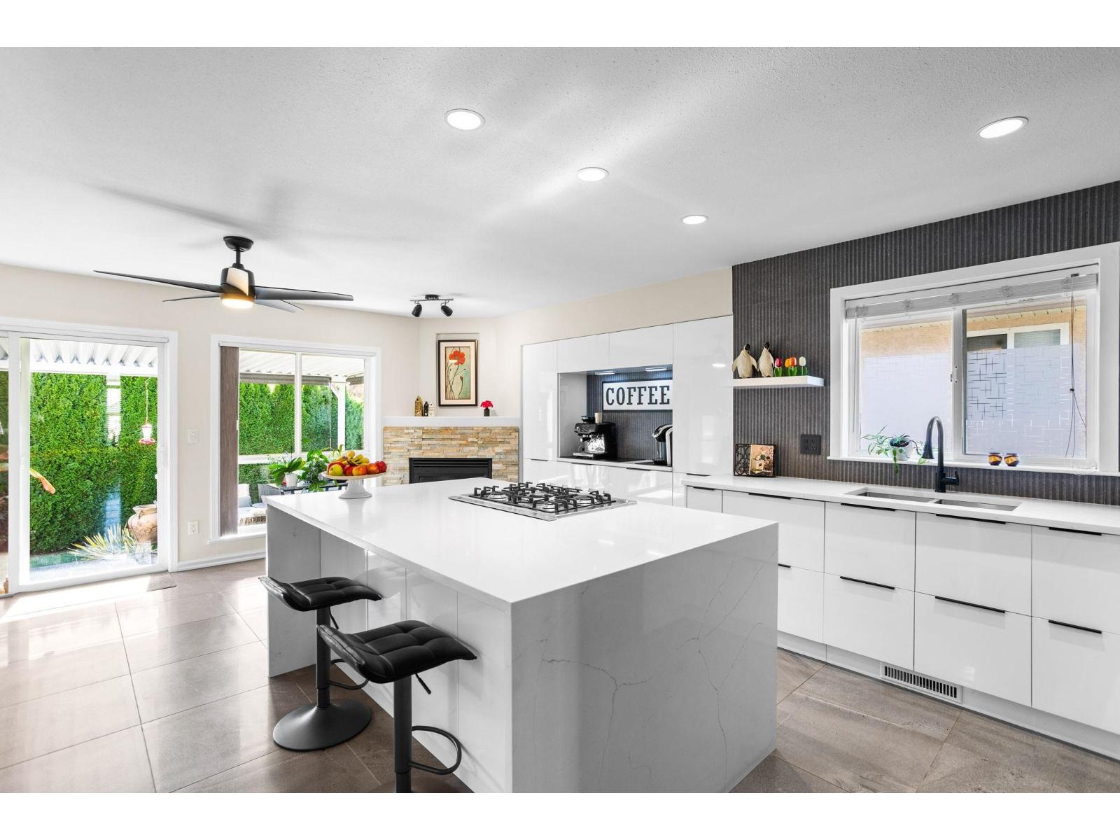
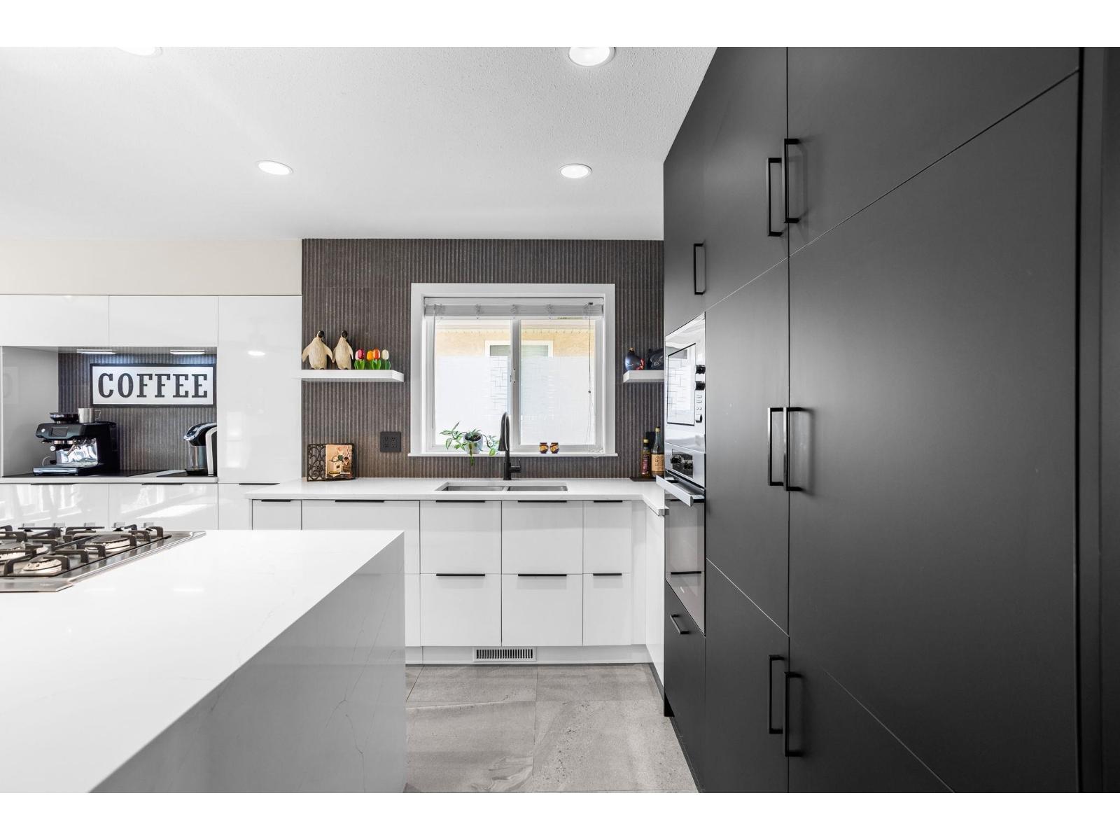
Enter an interest rate to see your estimated monthly payment.Welcome to 7316 Elm Road! A dream renovated rancher with a loft, RV parking and south facing stunning Mt Cheam Views! Main floor living features a magazine worthy dream kitchen, vaulted ceilings, hardwood flooring throughout, updated fixtures, fresh paint. Kitchen features a sleek and great entertaining space with a paneled fridge, oversized island with a built in gas range, built in Miele appliances, quartz counters, and a built in coffee bar! The kitchen leads out to a great covered patio,a private back yard with mature hedges and a hot tub! Master on main with w.i closet and a full bathroom. Loft area is a great rec room space and an additional 3rd bedroom with an ensuite perfect for guests! Truly a turn key, retirement dream! Close to all amenities Agassiz has to offer! * PREC - Personal Real Estate Corporation (id:31684)
| 18 hours ago | Listing updated with changes from the MLS® | |
| 23 hours ago | Listing first seen on site |


The trademarks MLS®, Multiple Listing Service® and the associated logos are owned by The Canadian Real Estate Association (CREA) and identify the quality of services provided by real estate professionals who are members of CREA. Used under license.
The trademarks REALTOR®, REALTORS®, and the REALTOR® logo are controlled by The Canadian Real Estate Association (CREA) and identify real estate professionals who are members of CREA. These trademarks are owned or controlled by The Canadian Real Estate Association (CREA) and identify real estate professionals who are members of CREA (REALTOR®) and/or the quality of services they provide (MLS®).
This REALTOR.ca listing content is owned and licensed by REALTOR® members of The Canadian Real Estate Association.