

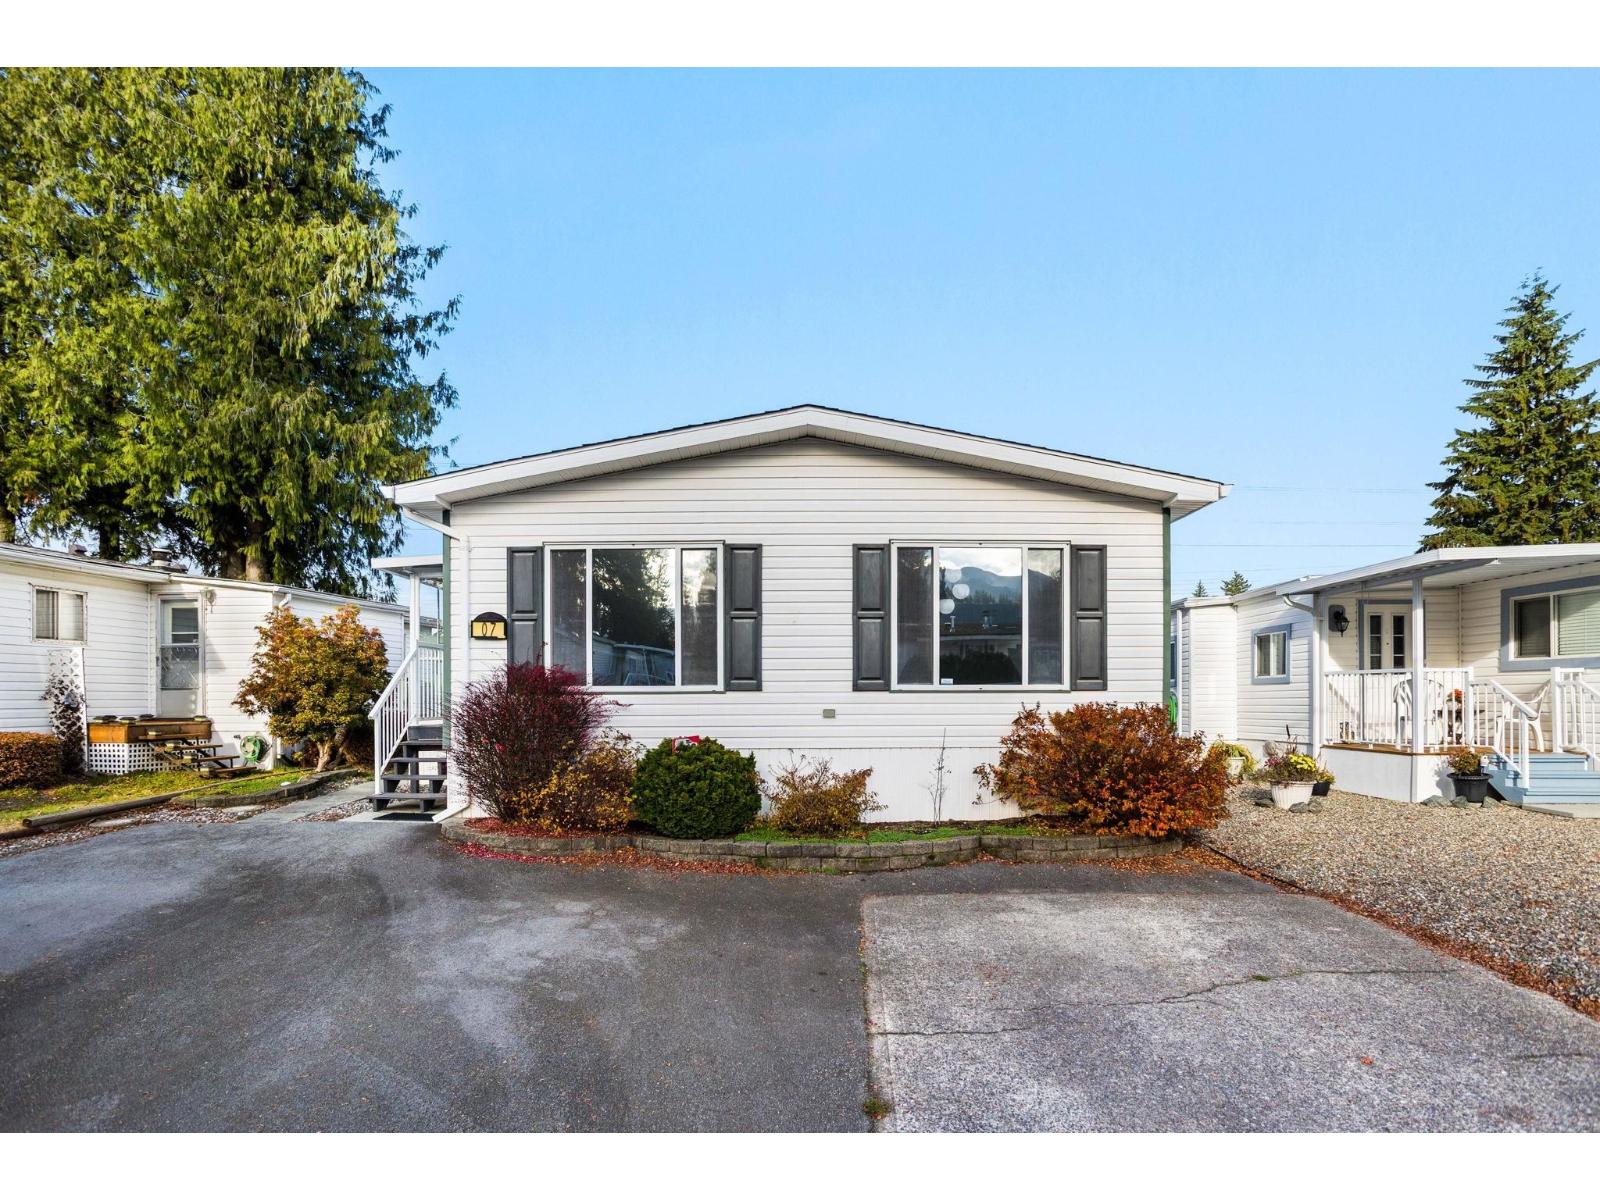
7 6338 VEDDER ROAD, Sardis SouthChilliwack, BCV2R 3R2
Mortgage Calculator
Monthly Payment (Est.)
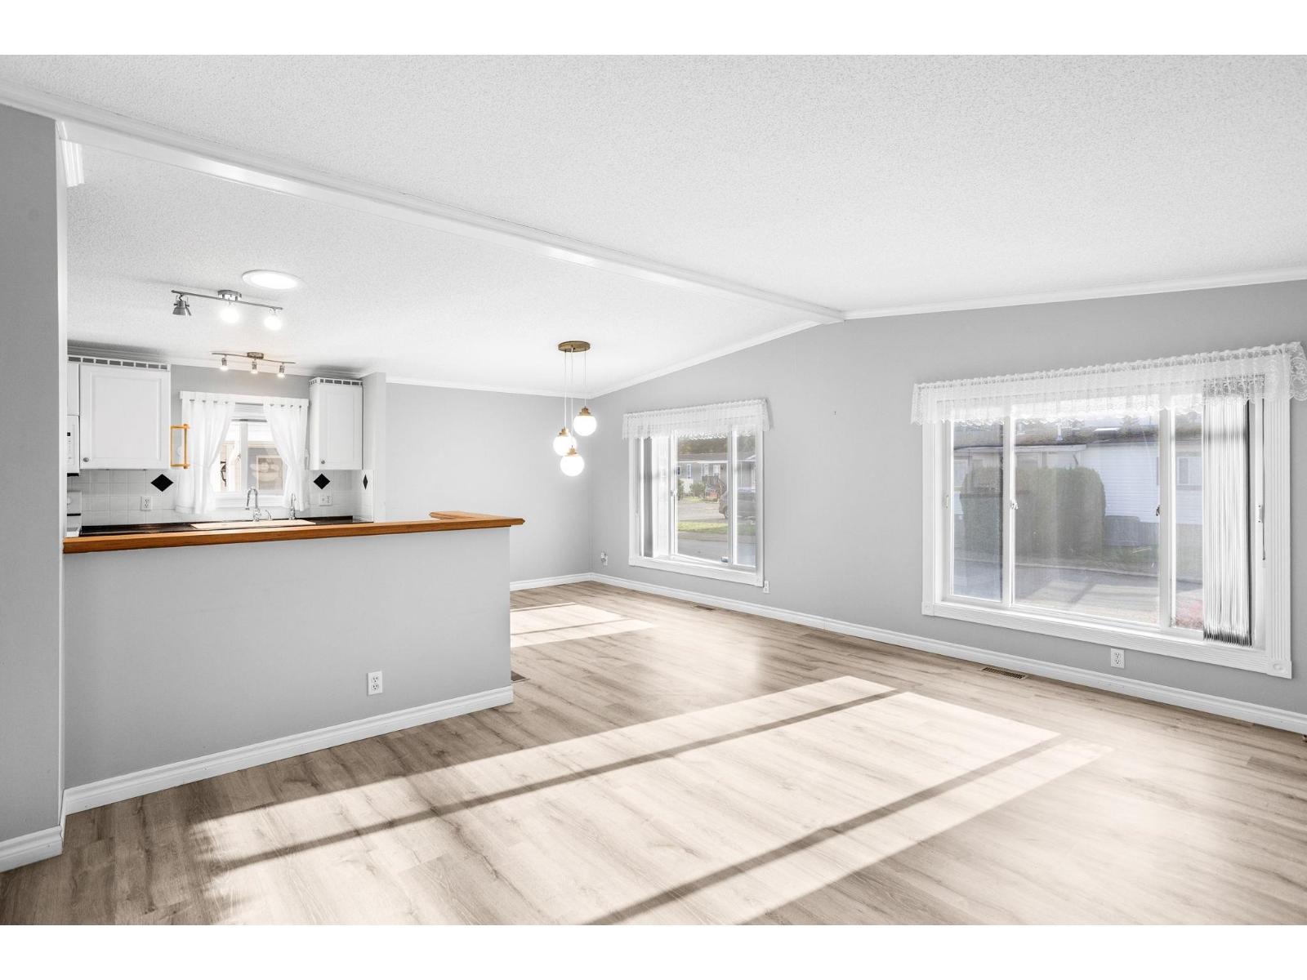
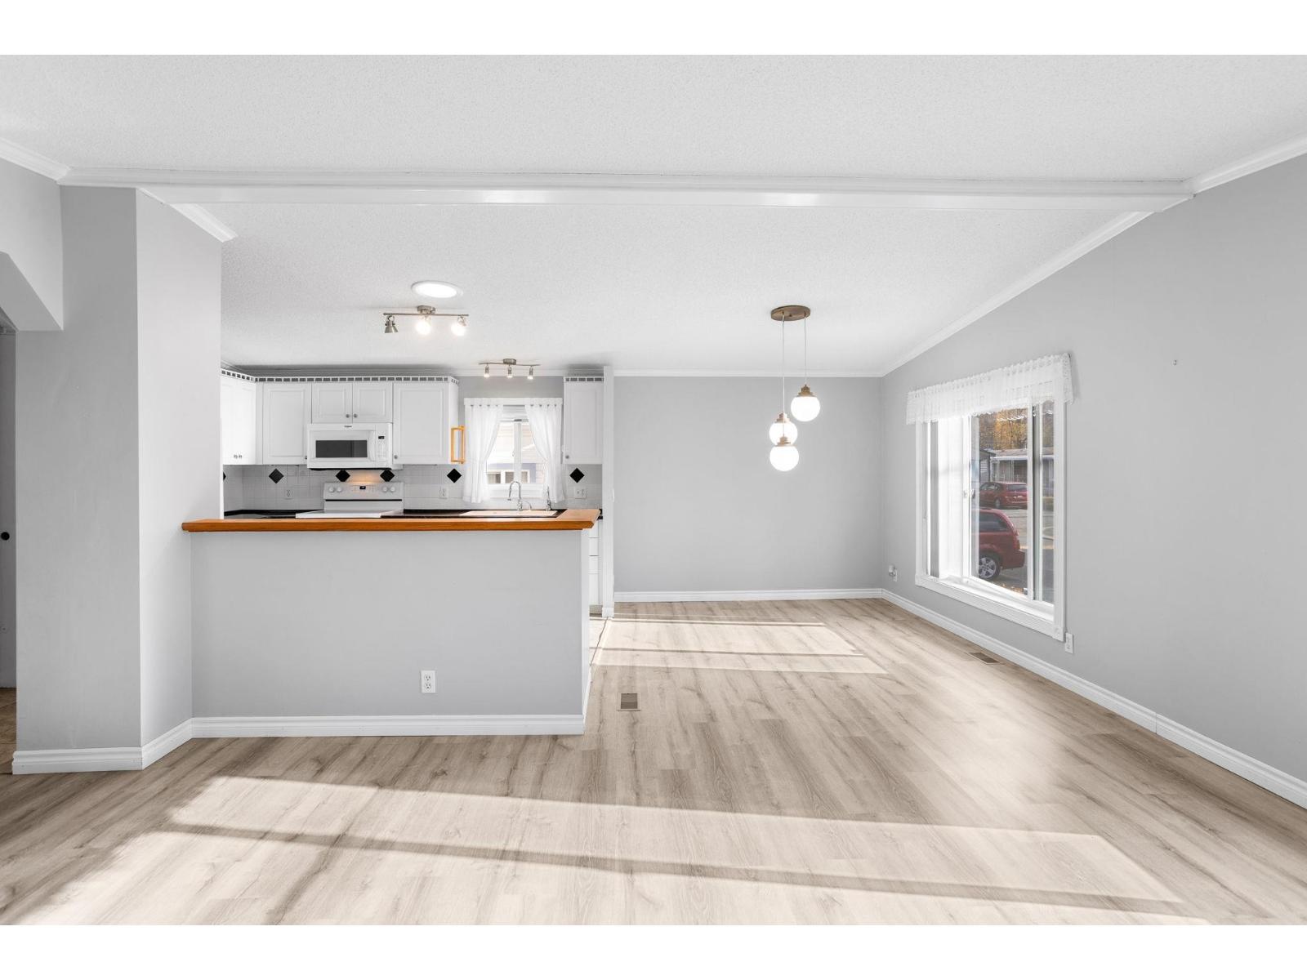
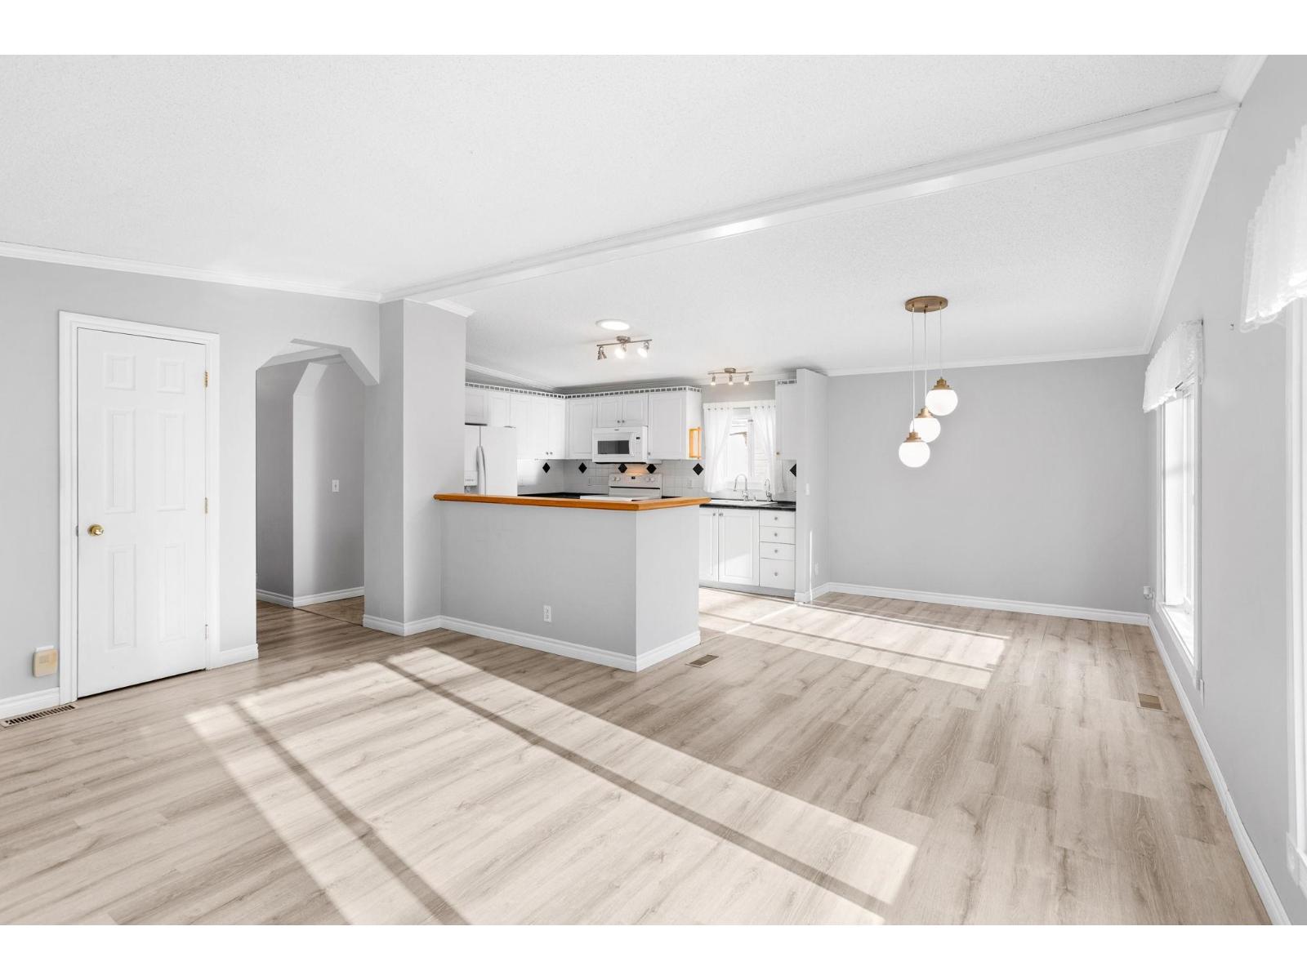
Enter an interest rate to see your estimated monthly payment.Welcome to Maple Meadows Park, an affordable 45+ adult community in a great location, close to all the amazing amenaties Sardis has to offer! This well maintained home offers a bright, modern colour scheme, open layout with high ceilings, air conditioning, 3 bedrooms and 2 full bathrooms. The spacious kitchen has plenty of cupboard and counter space,a new microwave and oven, raised breakfast bar on the island, with a dining area that flows into the living room. Enjoy the extra 6' x 15' sunroom, perfect for relaxing and taking in the beautiful mountain views. Backing onto green space, the home also offers access to a fenced backyard, a bonus 12' x 24' powered workshop. Minutes to the Vedder River Rotary Trail, Cultus Lake, and Hwy 1! * PREC - Personal Real Estate Corporation (id:31684)
| yesterday | Listing updated with changes from the MLS® | |
| yesterday | Status changed to Active | |
| yesterday | Listing first seen on site |


The trademarks MLS®, Multiple Listing Service® and the associated logos are owned by The Canadian Real Estate Association (CREA) and identify the quality of services provided by real estate professionals who are members of CREA. Used under license.
The trademarks REALTOR®, REALTORS®, and the REALTOR® logo are controlled by The Canadian Real Estate Association (CREA) and identify real estate professionals who are members of CREA. These trademarks are owned or controlled by The Canadian Real Estate Association (CREA) and identify real estate professionals who are members of CREA (REALTOR®) and/or the quality of services they provide (MLS®).
This REALTOR.ca listing content is owned and licensed by REALTOR® members of The Canadian Real Estate Association.