

7681 HORNE STREETMission, BCV3V 3Y8

Mortgage Calculator
Monthly Payment (Est.)
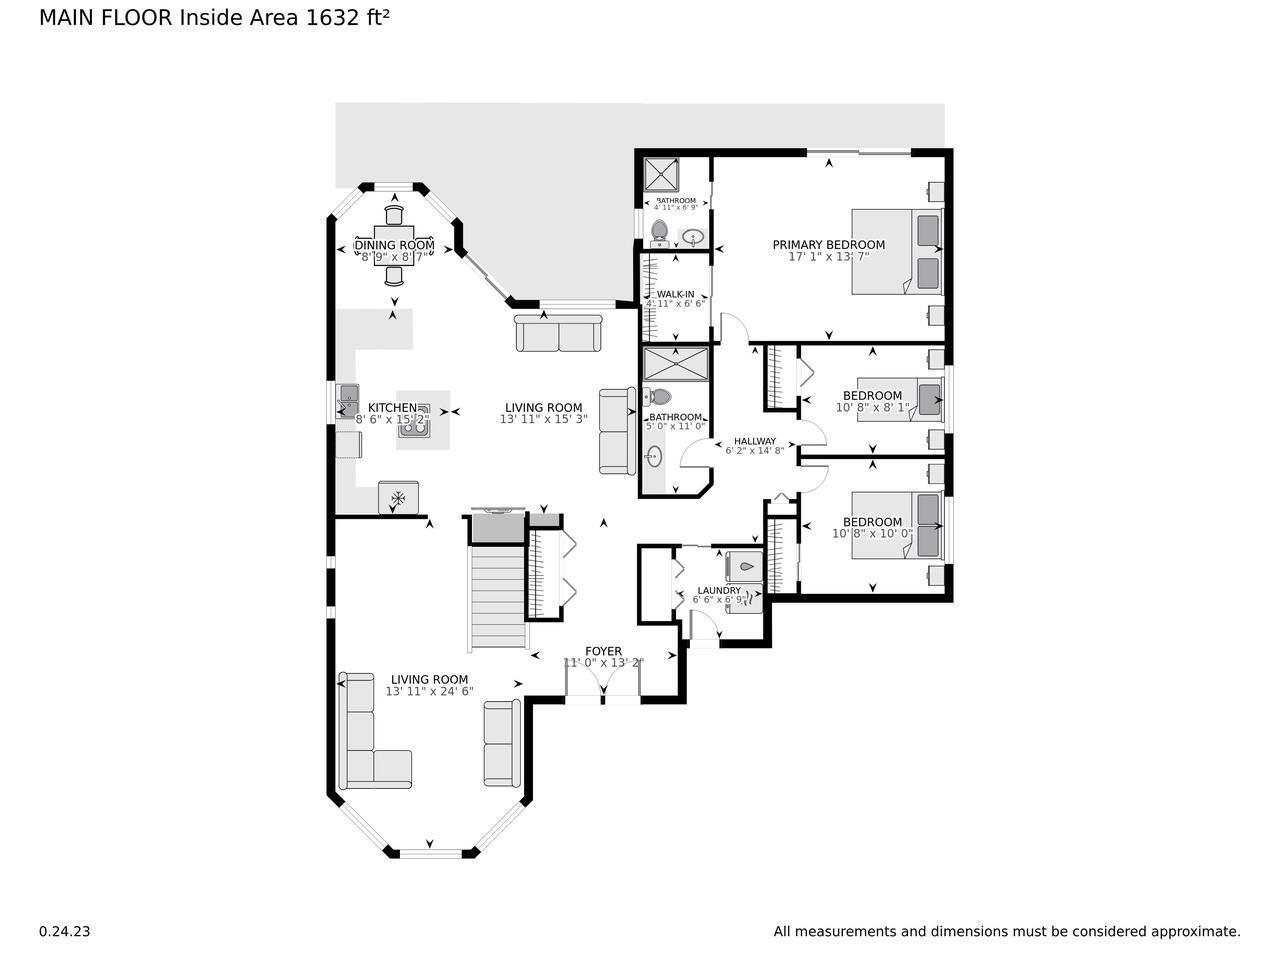
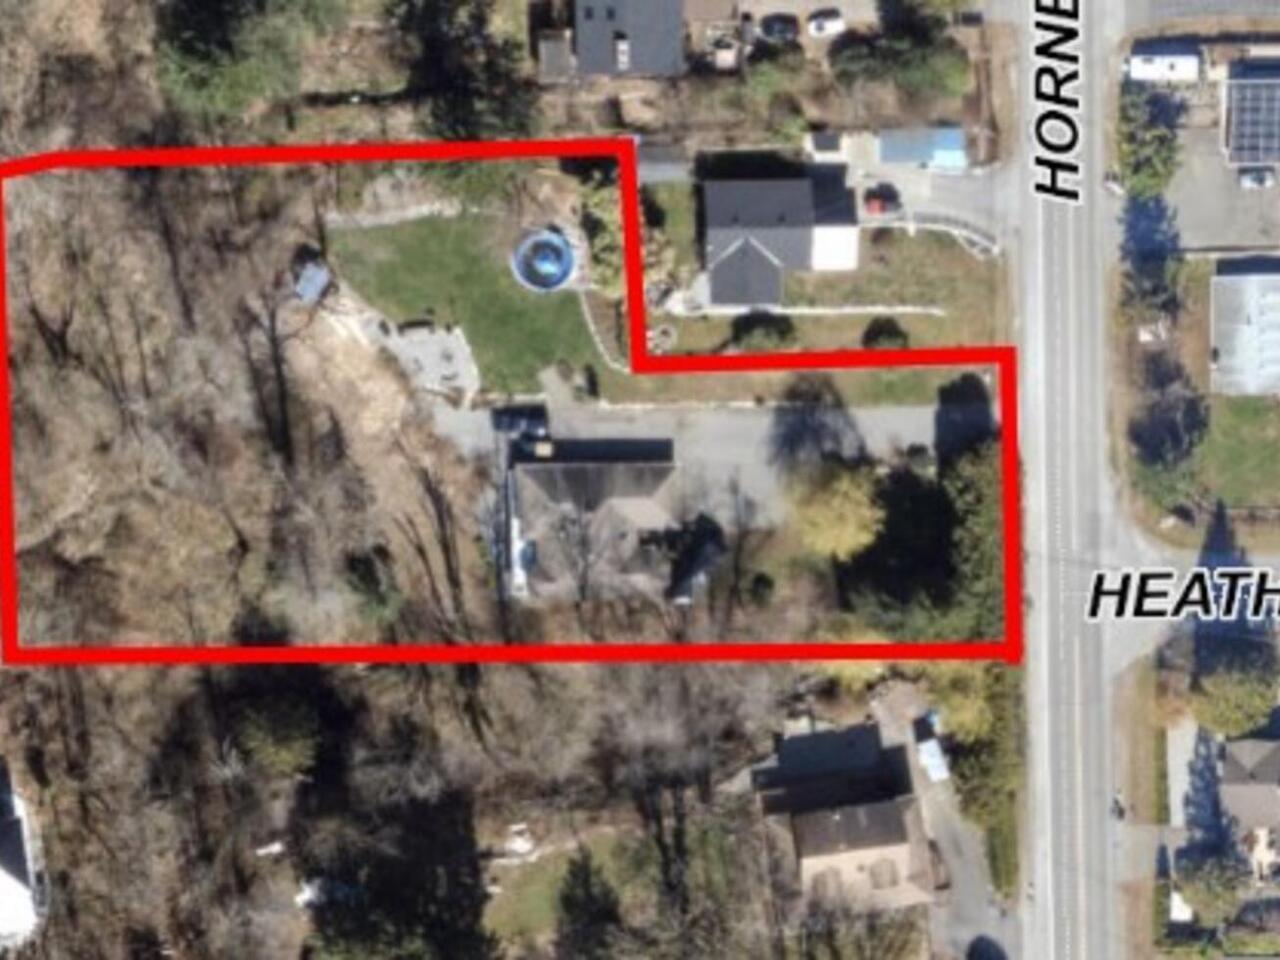
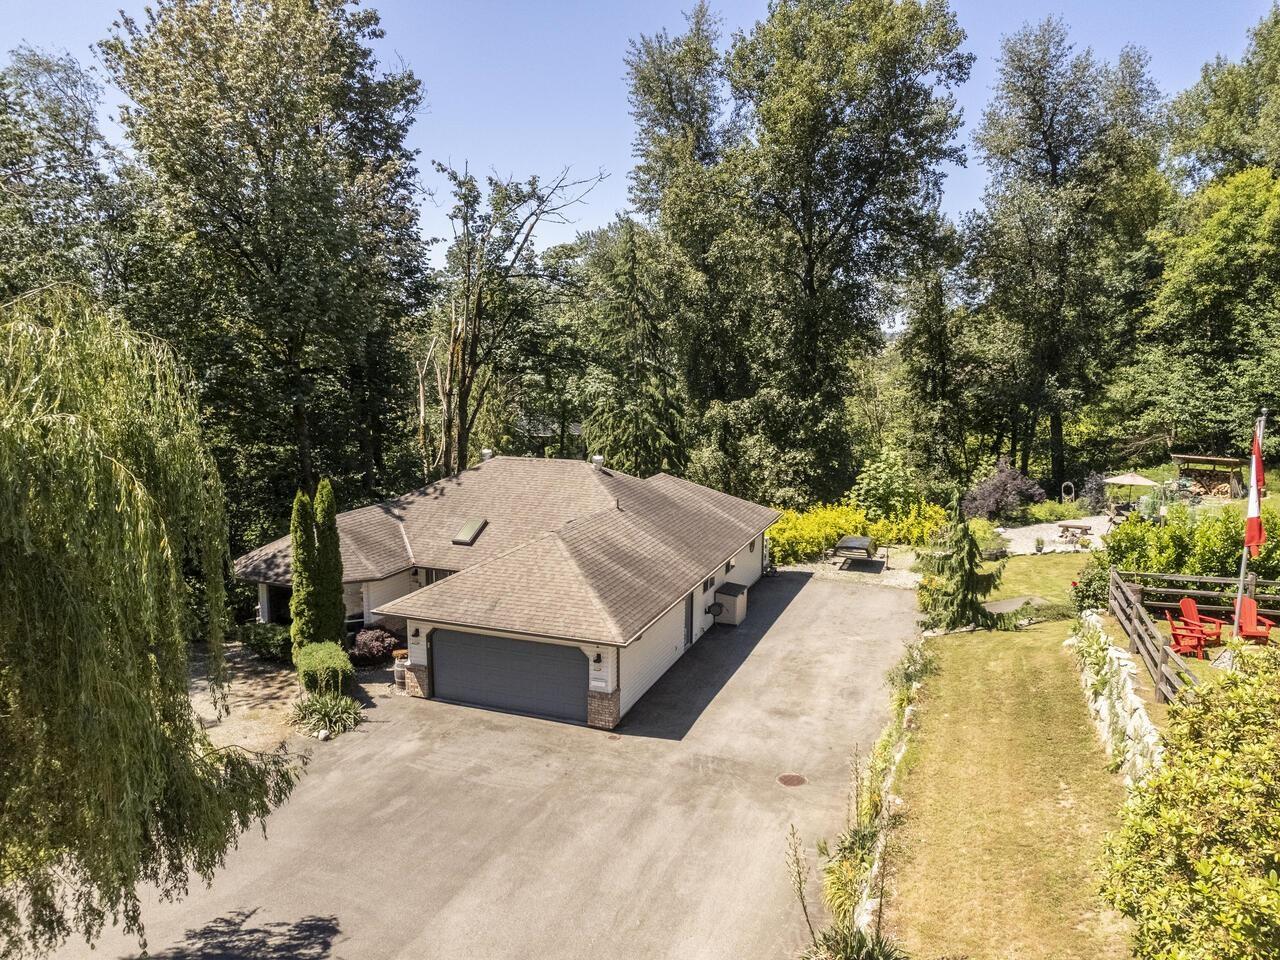
Enter an interest rate to see your estimated monthly payment.OCP: APARTMENT BUILDING Secure this rare 1.325-acre development site in the city center. Designated for Medium Density Multi-Family in the community plan, this property offers huge upside, including the potential to subdivide two additional lots. The existing 3600 sq ft rancher features a full basement, four beds, and 3 baths, acting as a spacious in-town retreat while you plan. Enjoy a private rural feel just steps away from schools, shopping, and city recreation. Outdoor amenities include a saltwater pool and an enclosed hot tub, plus there is ample room to build a mega shop. Capitalize on its highest and best use as a development project, or simply enjoy the tranquil lifestyle it currently offers. This property is the ultimate blend of rural and city living. (id:31684)
| 3 hours ago | Listing updated with changes from the MLS® | |
| 11 hours ago | Listing first seen on site |


The trademarks MLS®, Multiple Listing Service® and the associated logos are owned by The Canadian Real Estate Association (CREA) and identify the quality of services provided by real estate professionals who are members of CREA. Used under license.
The trademarks REALTOR®, REALTORS®, and the REALTOR® logo are controlled by The Canadian Real Estate Association (CREA) and identify real estate professionals who are members of CREA. These trademarks are owned or controlled by The Canadian Real Estate Association (CREA) and identify real estate professionals who are members of CREA (REALTOR®) and/or the quality of services they provide (MLS®).
This REALTOR.ca listing content is owned and licensed by REALTOR® members of The Canadian Real Estate Association.