

208 33280 E BOURQUIN CRESCENTAbbotsford, BCV2S 7K2
Mortgage Calculator
Monthly Payment (Est.)
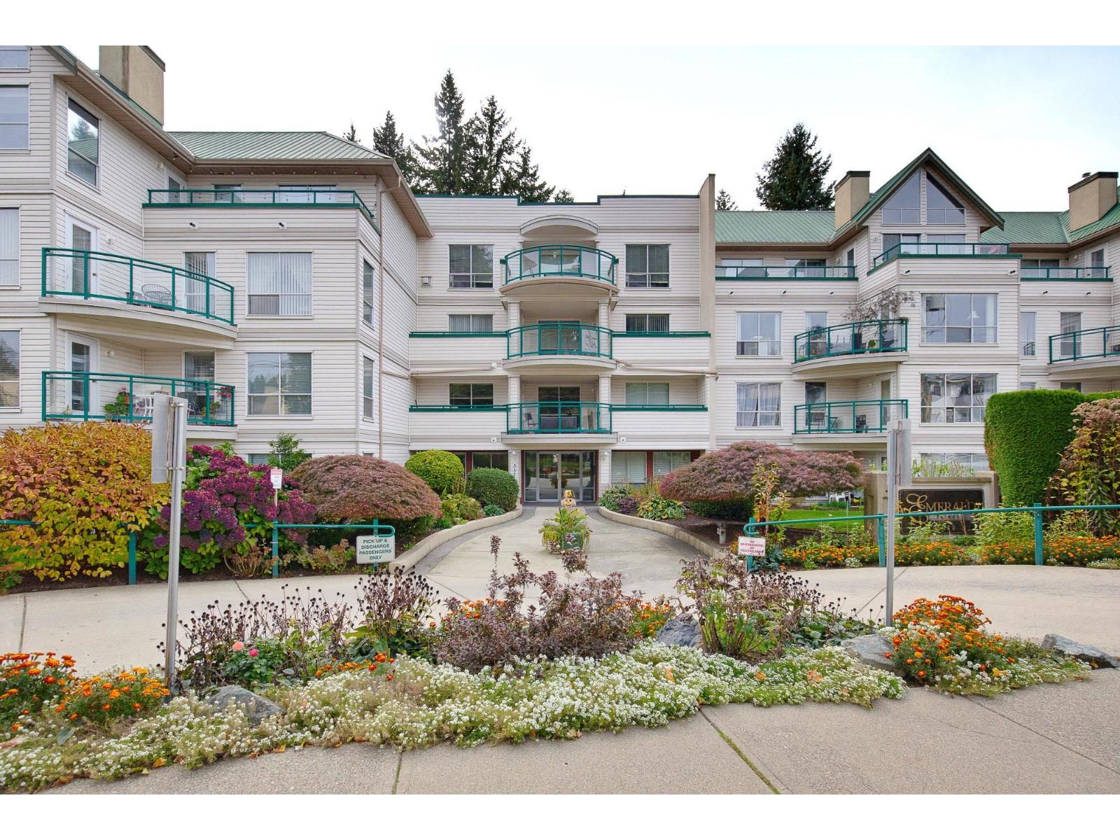
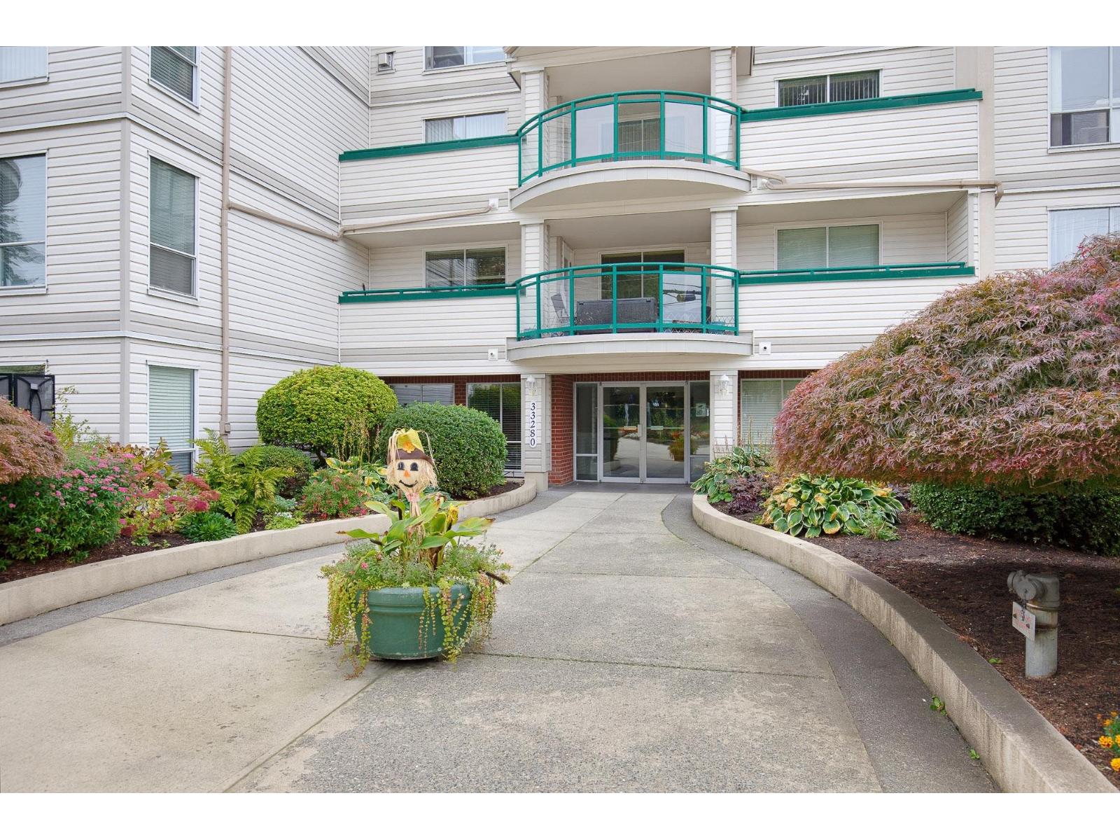
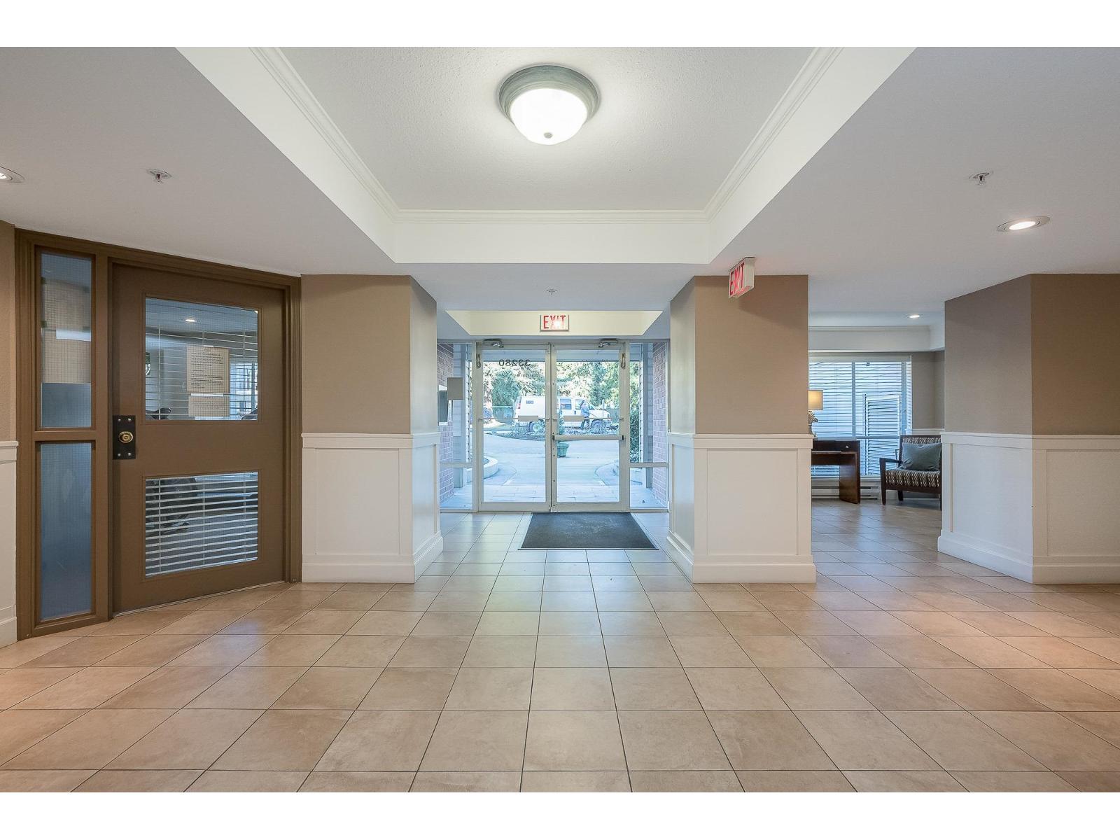
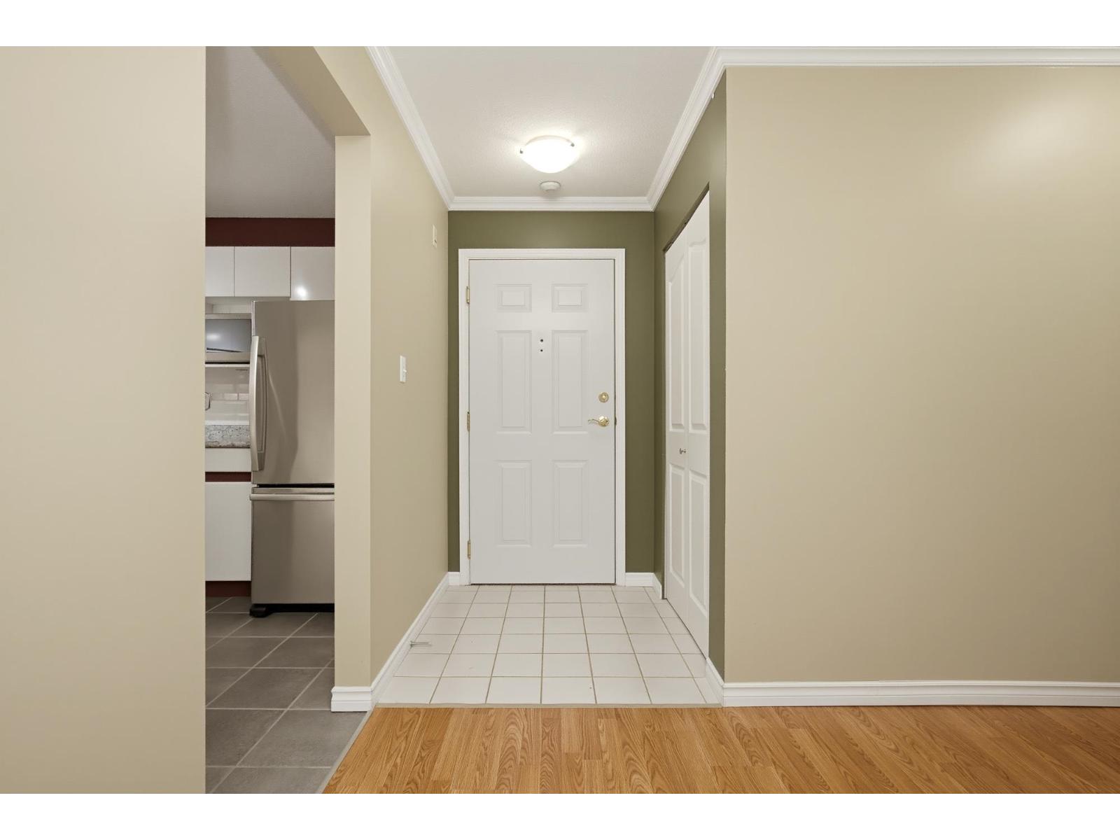
Enter an interest rate to see your estimated monthly payment.Emerald Springs is a desirable building to call home in Central Abbotsford. Just a short walk to Mill Lake Park and Seven Oaks Mall, this established development is close to everything, yet tucked away on a quiet street. The home features a spacious 2-bedroom layout, with large south facing windows. It is rare to find a floor plan that offers a roomy eat-in kitchen, space for a 6-piece dining set and a living room with a feature gas fireplace! The primary bedroom is large, with room for a king bed and additional furniture. The unit also features a walk-in laundry room with additional storage. Pets welcome here, 1 parking included and plenty of visitor parking on the street and underground. Amenities include a small gym, multi-purpose room and workshop. (id:31684)
| 3 hours ago | Listing updated with changes from the MLS® | |
| 12 hours ago | Listing first seen on site |


The trademarks MLS®, Multiple Listing Service® and the associated logos are owned by The Canadian Real Estate Association (CREA) and identify the quality of services provided by real estate professionals who are members of CREA. Used under license.
The trademarks REALTOR®, REALTORS®, and the REALTOR® logo are controlled by The Canadian Real Estate Association (CREA) and identify real estate professionals who are members of CREA. These trademarks are owned or controlled by The Canadian Real Estate Association (CREA) and identify real estate professionals who are members of CREA (REALTOR®) and/or the quality of services they provide (MLS®).
This REALTOR.ca listing content is owned and licensed by REALTOR® members of The Canadian Real Estate Association.