

2077 OAKRIDGE CRESCENTAbbotsford, BCV2T 6A9

Mortgage Calculator
Monthly Payment (Est.)
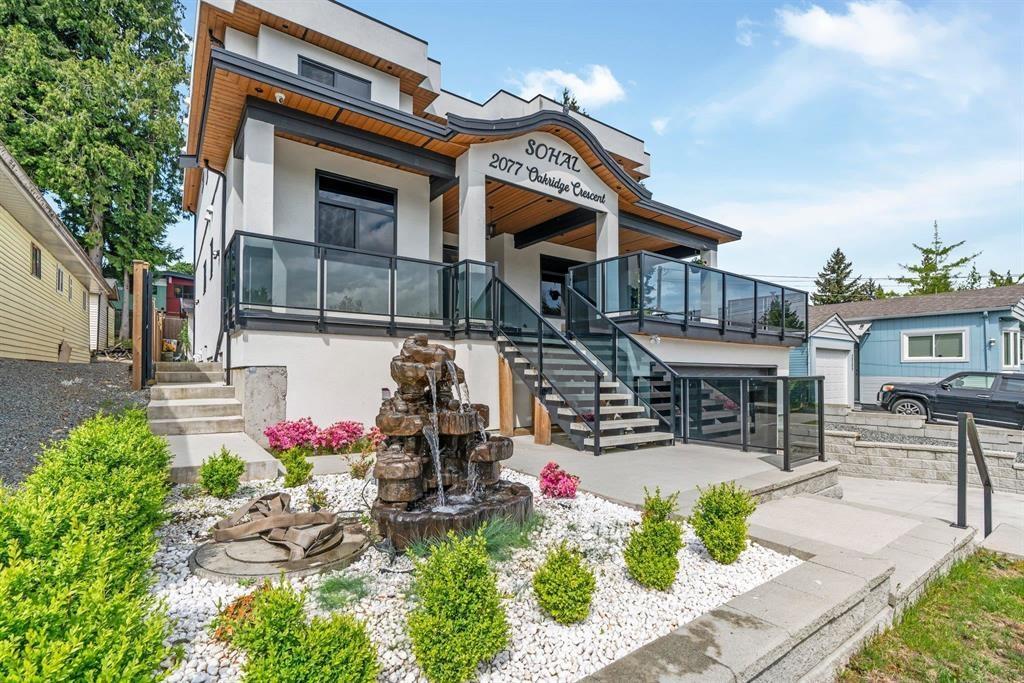
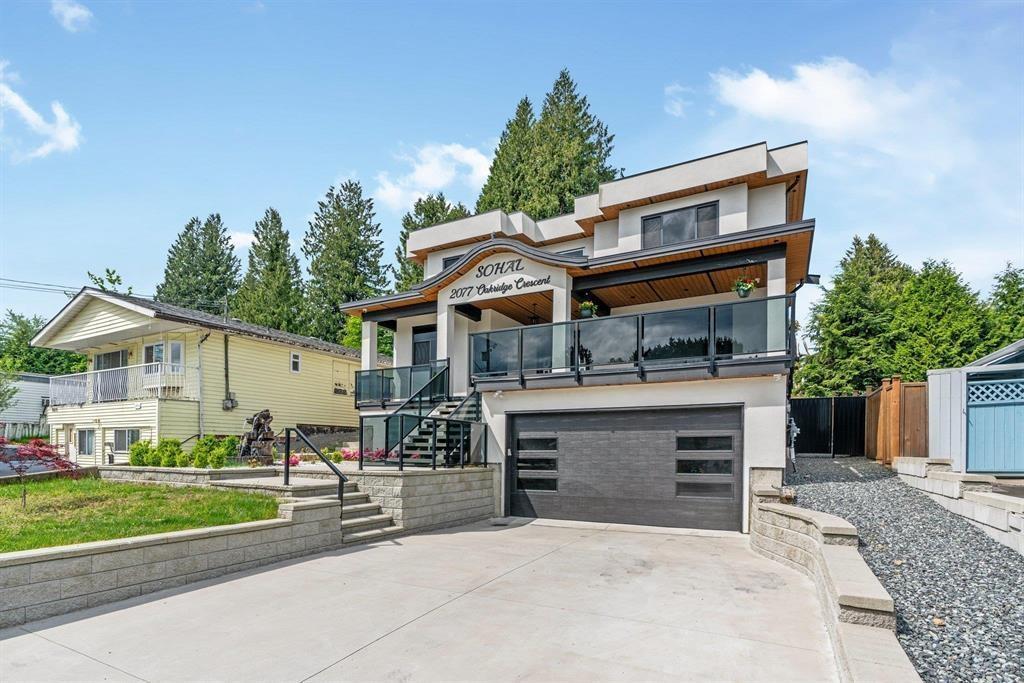
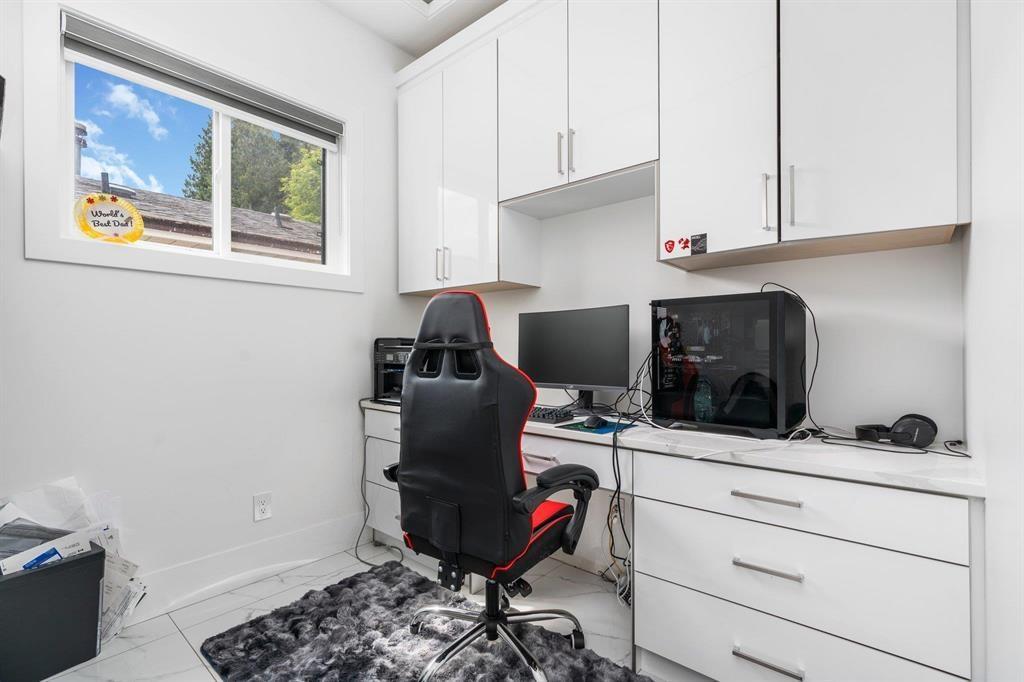
Enter an interest rate to see your estimated monthly payment.Experience exceptional living in this beautifully crafted 3-storey residence, featuring over 5,197 sq.ft. of thoughtfully designed living space on a 6,650 sq. ft. lot. Built in 2022, this impressive home offers 9 bedrooms and 9 bathrooms, making it an ideal choice for growing families or multi-generational living. The home features two separate 2-bedroom basement suites, offering excellent mortgage helper potential or additional space for extended family. Step inside to discover a grand entrance, a spacious and elegant kitchen, and beautiful}y designed open-concept living spaces. Quality craftsmanship, modern finishes, and generous room sizes create the perfect balance of comfort and style. A rare opportunity to own a spacious, modern home with outstanding flexibility and income potential! (id:31684)
| 9 hours ago | Listing updated with changes from the MLS® | |
| 10 hours ago | Listing first seen on site |


The trademarks MLS®, Multiple Listing Service® and the associated logos are owned by The Canadian Real Estate Association (CREA) and identify the quality of services provided by real estate professionals who are members of CREA. Used under license.
The trademarks REALTOR®, REALTORS®, and the REALTOR® logo are controlled by The Canadian Real Estate Association (CREA) and identify real estate professionals who are members of CREA. These trademarks are owned or controlled by The Canadian Real Estate Association (CREA) and identify real estate professionals who are members of CREA (REALTOR®) and/or the quality of services they provide (MLS®).
This REALTOR.ca listing content is owned and licensed by REALTOR® members of The Canadian Real Estate Association.