

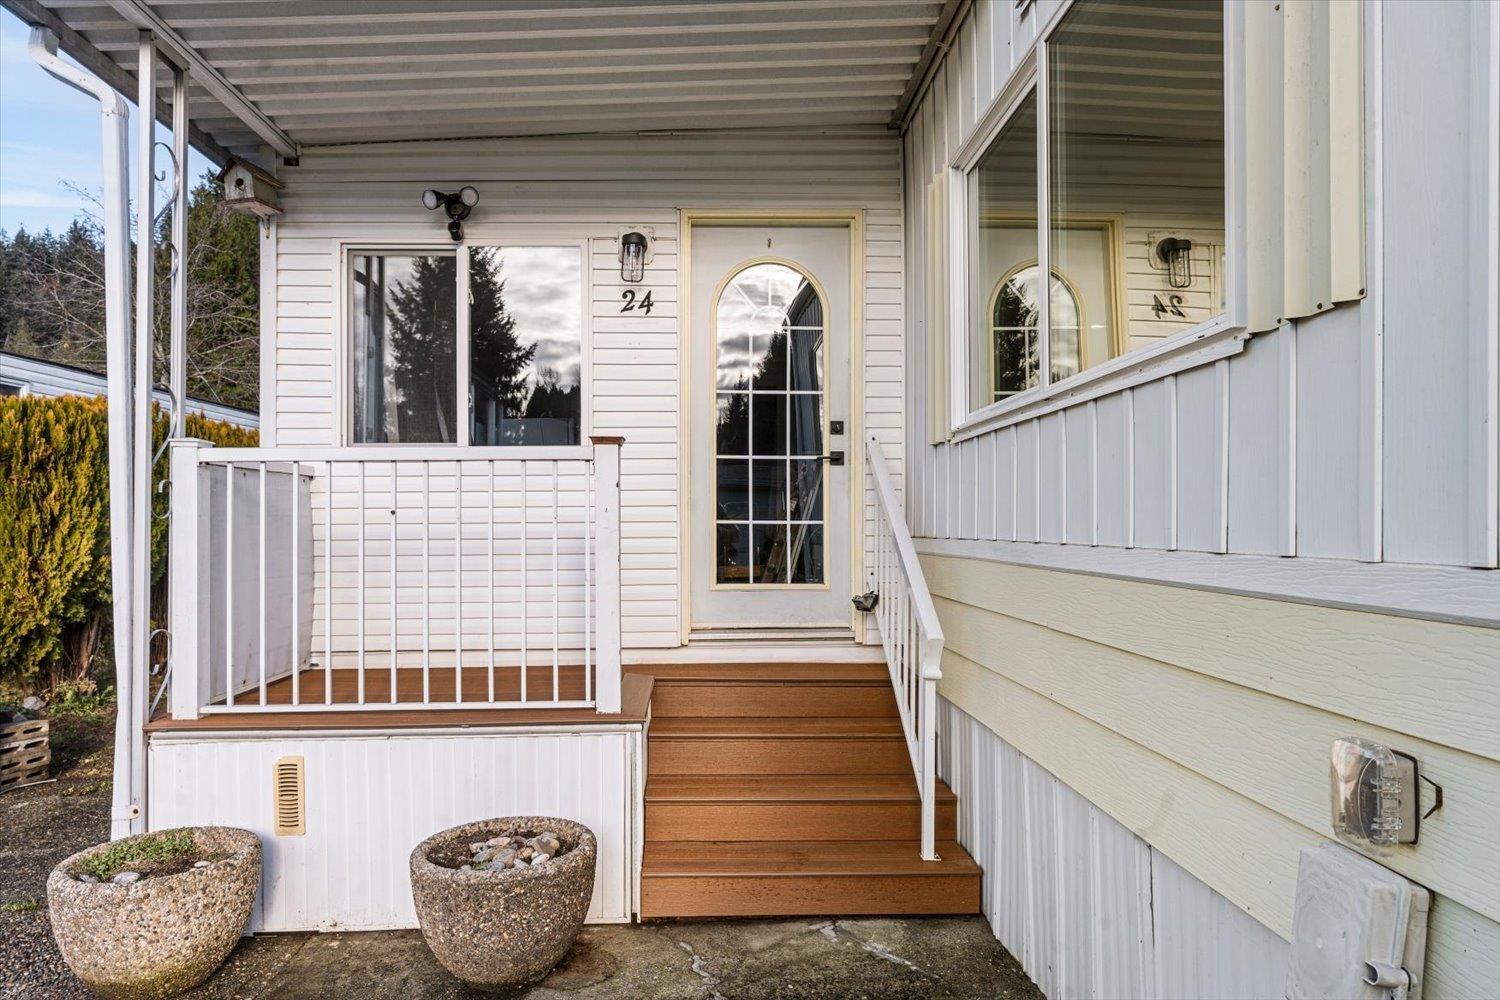
24 46484 CHILLIWACK LAKE ROAD, Chilliwack River ValleyChilliwack, BCV2R 3R7



Mortgage Calculator
Monthly Payment (Est.)
Enter an interest rate to see your estimated monthly payment.Thoroughly updated and ready to enjoy! This 3-bedroom, 1-bath home in sought-after Chilliwack River Estates features updated electrical and plumbing, a new roof, flooring, kitchen and kitchen appliances. The beautifully updated bathroom offers a soaker tub, 4' walk-in shower and convenient cheater ensuite access. Enjoy stunning mountain views and easy access to the Vedder River for World Class fishing, hiking and scenic walks. Just a short drive to town and nearby The Eddy, with its coffee shop, brewery, shopping and more. This welcoming 19+ community offers a quiet, well-kept setting and is small-pet friendly. * PREC - Personal Real Estate Corporation (id:31684)
| 6 hours ago | Listing updated with changes from the MLS® | |
| 6 hours ago | Listing first seen on site |


The trademarks MLS®, Multiple Listing Service® and the associated logos are owned by The Canadian Real Estate Association (CREA) and identify the quality of services provided by real estate professionals who are members of CREA. Used under license.
The trademarks REALTOR®, REALTORS®, and the REALTOR® logo are controlled by The Canadian Real Estate Association (CREA) and identify real estate professionals who are members of CREA. These trademarks are owned or controlled by The Canadian Real Estate Association (CREA) and identify real estate professionals who are members of CREA (REALTOR®) and/or the quality of services they provide (MLS®).
This REALTOR.ca listing content is owned and licensed by REALTOR® members of The Canadian Real Estate Association.