

2067 MAJESTIC CRESCENTAbbotsford, BCV2T 3E9
Mortgage Calculator
Monthly Payment (Est.)
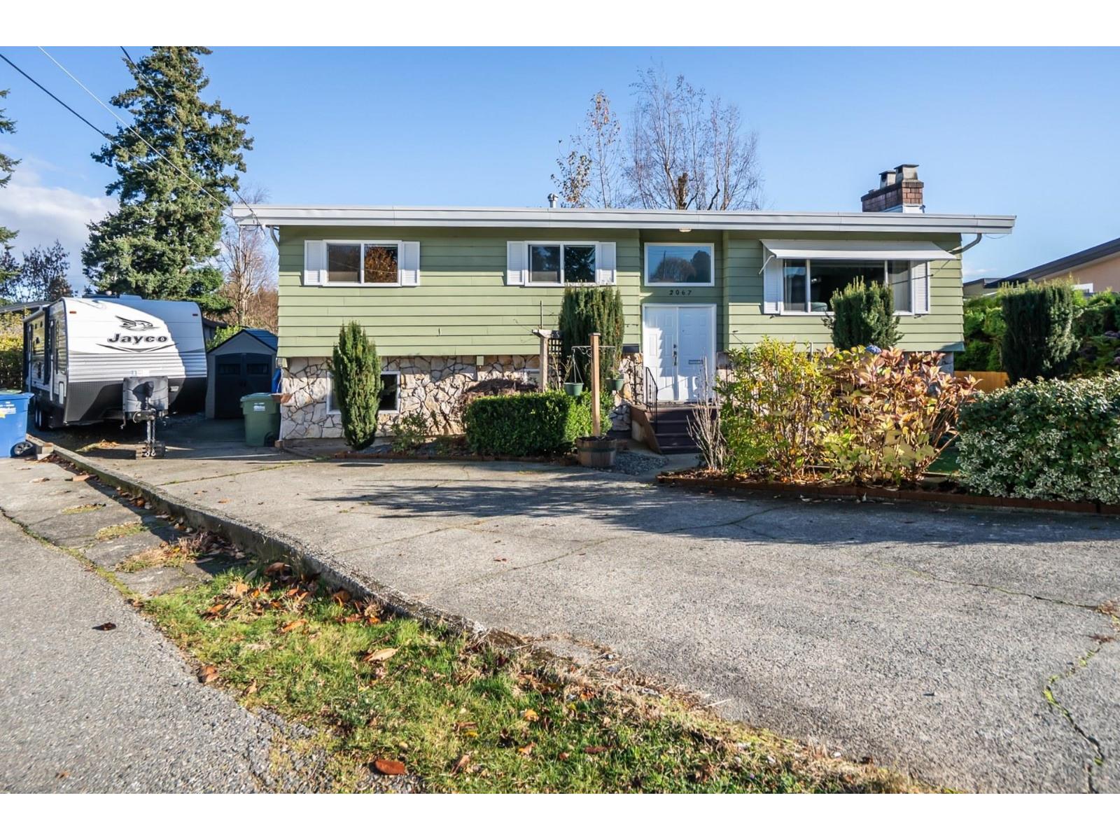
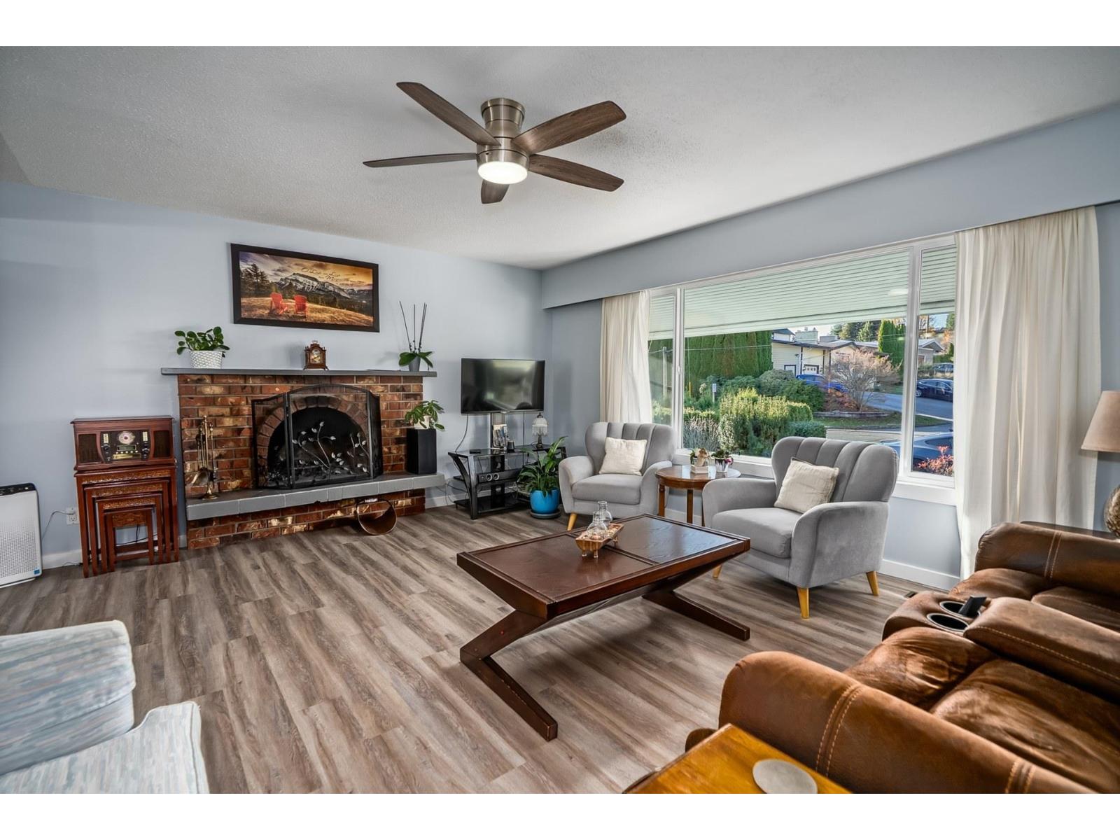
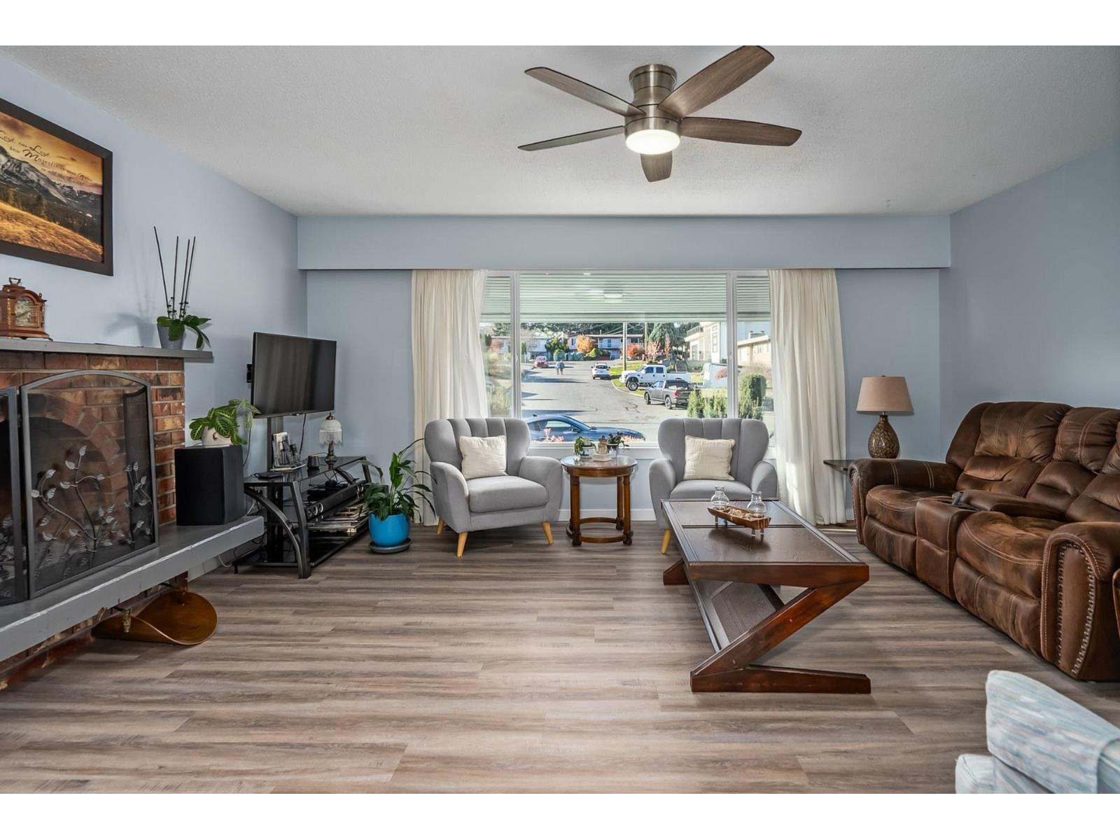
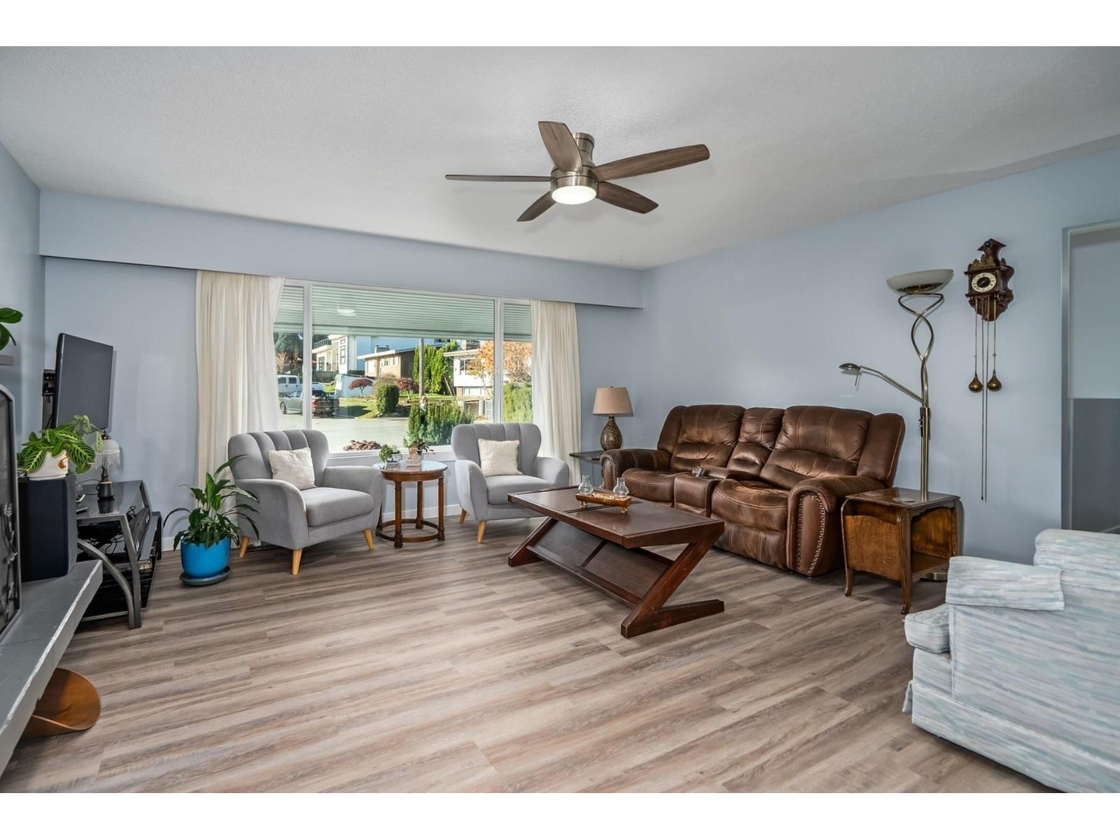
Enter an interest rate to see your estimated monthly payment.Welcome to 2067 Majestic Crescent, a well-maintained home on a quiet street in the heart of Abbotsford. Upstairs offers 3 bedrooms, including a primary with ensuite. Plenty of updates including new flooring and recently painted upstairs. Downstairs, a bachelor suite offers great mortgage-helper potential and could be converted to a 1 or 2 bedroom suite. Entertain on the large covered deck off the kitchen and dining room, overlooking a private backyard on a generous 7,956 sq ft lot. Plenty of parking with room for a trailer, plus a storage shed under the deck. Close to Mill Lake, Seven Oaks Mall, and the hospital, with a short drive to the highway for commuters. Book your showing today! Open House Sat Nov 21, 1-3pm! (id:31684)
| 3 hours ago | Listing updated with changes from the MLS® | |
| 11 hours ago | Listing first seen on site |


The trademarks MLS®, Multiple Listing Service® and the associated logos are owned by The Canadian Real Estate Association (CREA) and identify the quality of services provided by real estate professionals who are members of CREA. Used under license.
The trademarks REALTOR®, REALTORS®, and the REALTOR® logo are controlled by The Canadian Real Estate Association (CREA) and identify real estate professionals who are members of CREA. These trademarks are owned or controlled by The Canadian Real Estate Association (CREA) and identify real estate professionals who are members of CREA (REALTOR®) and/or the quality of services they provide (MLS®).
This REALTOR.ca listing content is owned and licensed by REALTOR® members of The Canadian Real Estate Association.