

46553 DARLENE AVENUE, Chilliwack Proper SouthChilliwack, BCV2P 6W9
Mortgage Calculator
Monthly Payment (Est.)
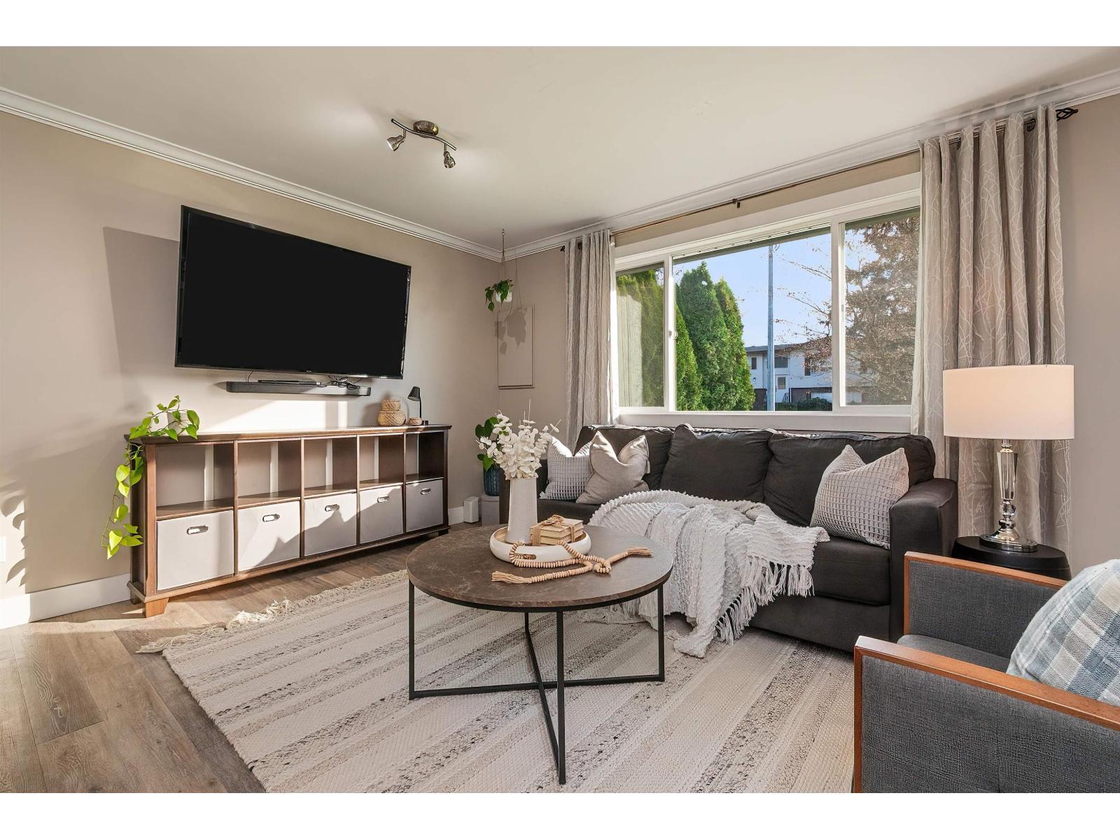
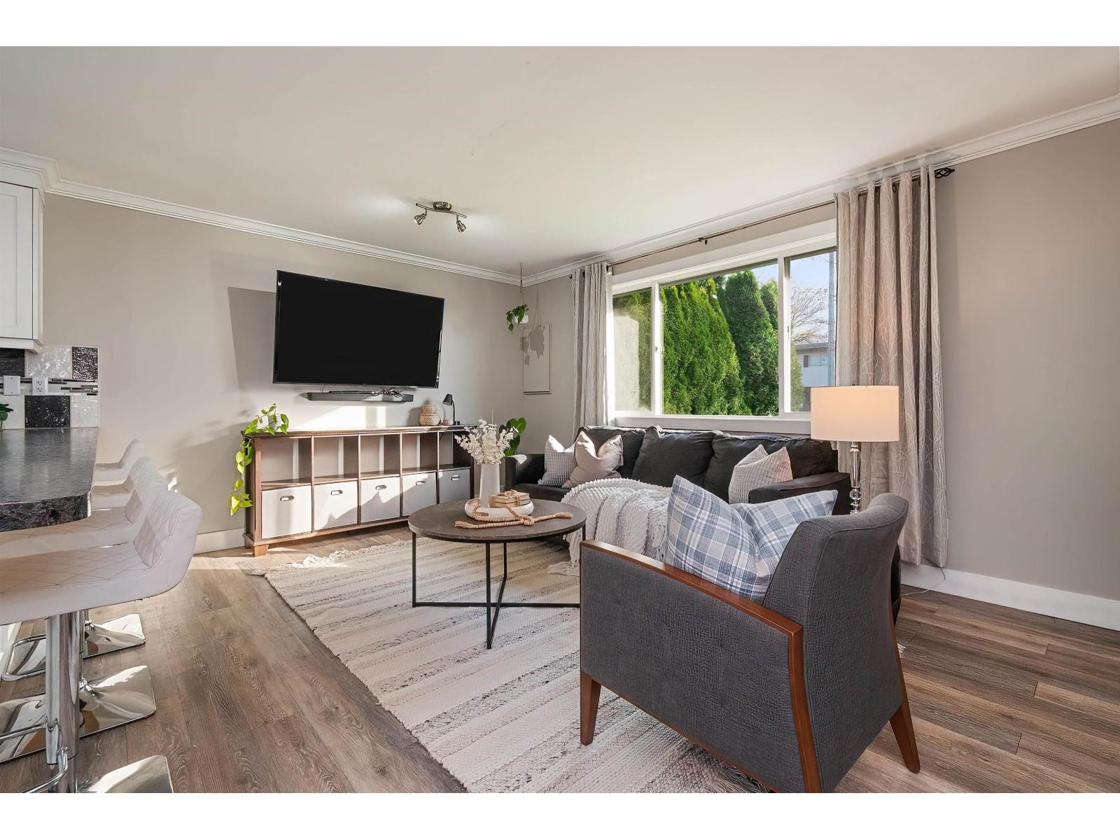
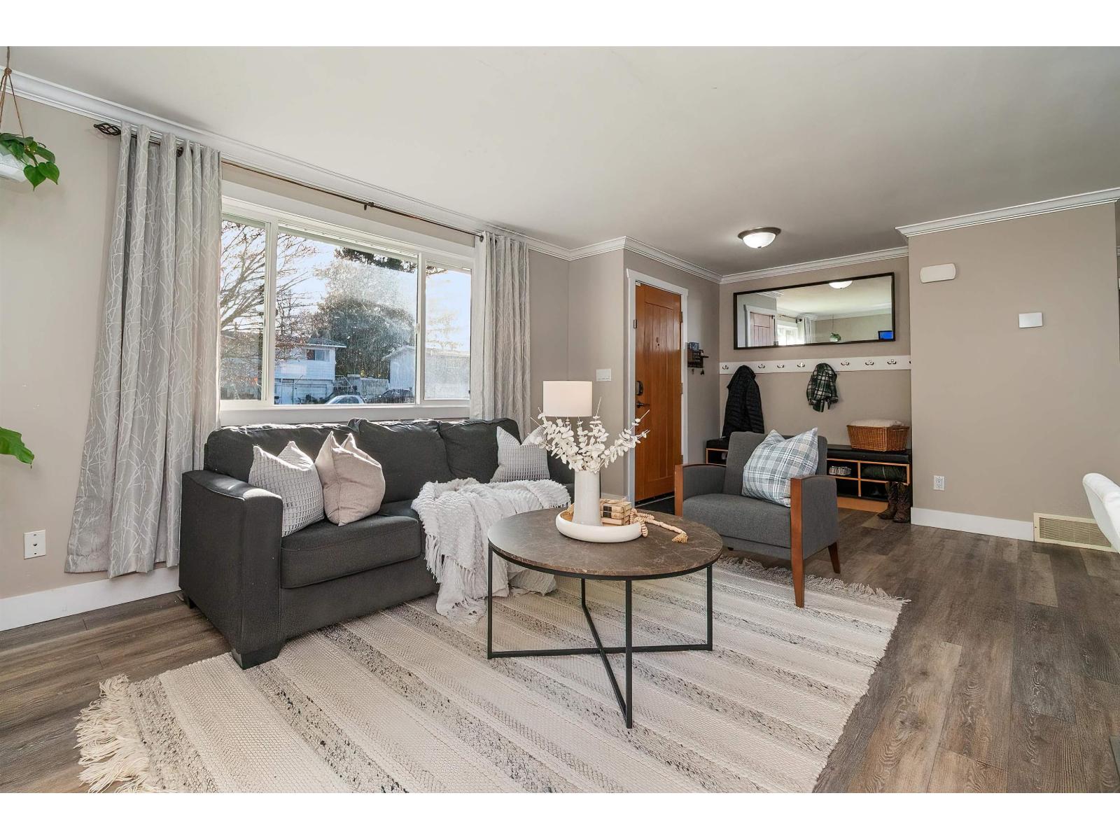
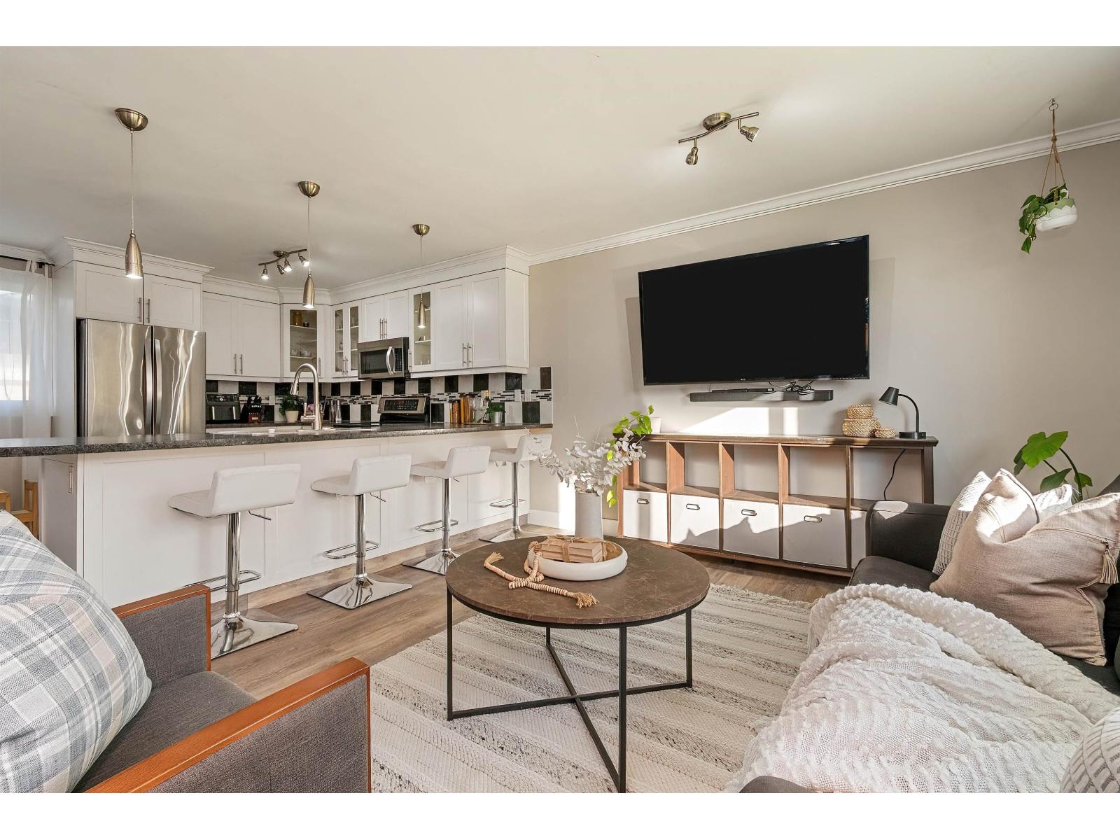
Enter an interest rate to see your estimated monthly payment.Small on size, BIG on charm! This absolutely delightful 2 bedroom home is full of warmth and character, beautifully updated and move-in ready! Fresh and inviting with a stylish kitchen featuring stainless steel appliances and breakfast bar, updated flooring, paint, A/C, windows and bathroom. Step outside to your own private, fenced backyard with a spacious deck for entertaining and plenty of room to garden. A single garage plus additional storage adds practicality. An appealing alternative to townhome or gated community living, with the freedom and privacy of a detached home! Whether you're a first-time buyer looking to get into the market or ready to downsize without giving up your own yard, this little gem is worth a look! (id:31684)
| 22 hours ago | Listing updated with changes from the MLS® | |
| 22 hours ago | Status changed to Active | |
| 23 hours ago | Listing first seen on site |


The trademarks MLS®, Multiple Listing Service® and the associated logos are owned by The Canadian Real Estate Association (CREA) and identify the quality of services provided by real estate professionals who are members of CREA. Used under license.
The trademarks REALTOR®, REALTORS®, and the REALTOR® logo are controlled by The Canadian Real Estate Association (CREA) and identify real estate professionals who are members of CREA. These trademarks are owned or controlled by The Canadian Real Estate Association (CREA) and identify real estate professionals who are members of CREA (REALTOR®) and/or the quality of services they provide (MLS®).
This REALTOR.ca listing content is owned and licensed by REALTOR® members of The Canadian Real Estate Association.