

45256 CREEKSIDE DRIVE, West ChilliwackChilliwack, BCV2P 7K6
Mortgage Calculator
Monthly Payment (Est.)
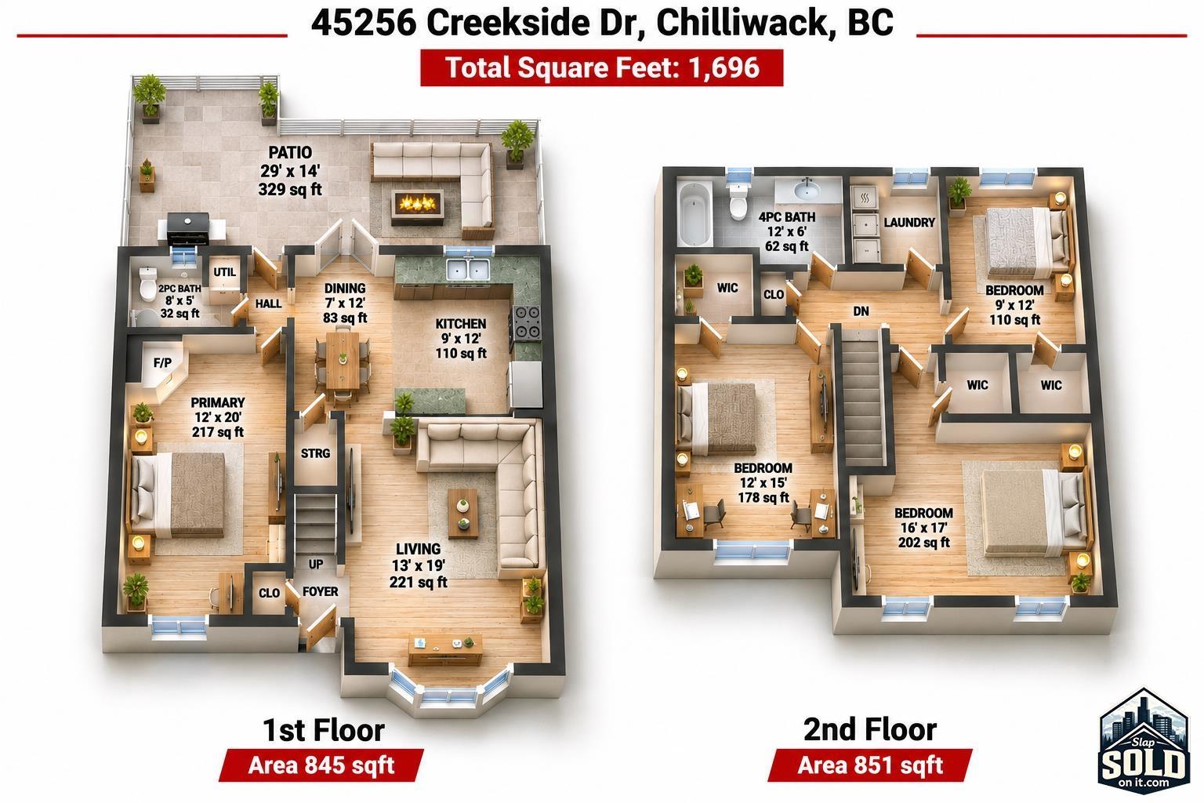
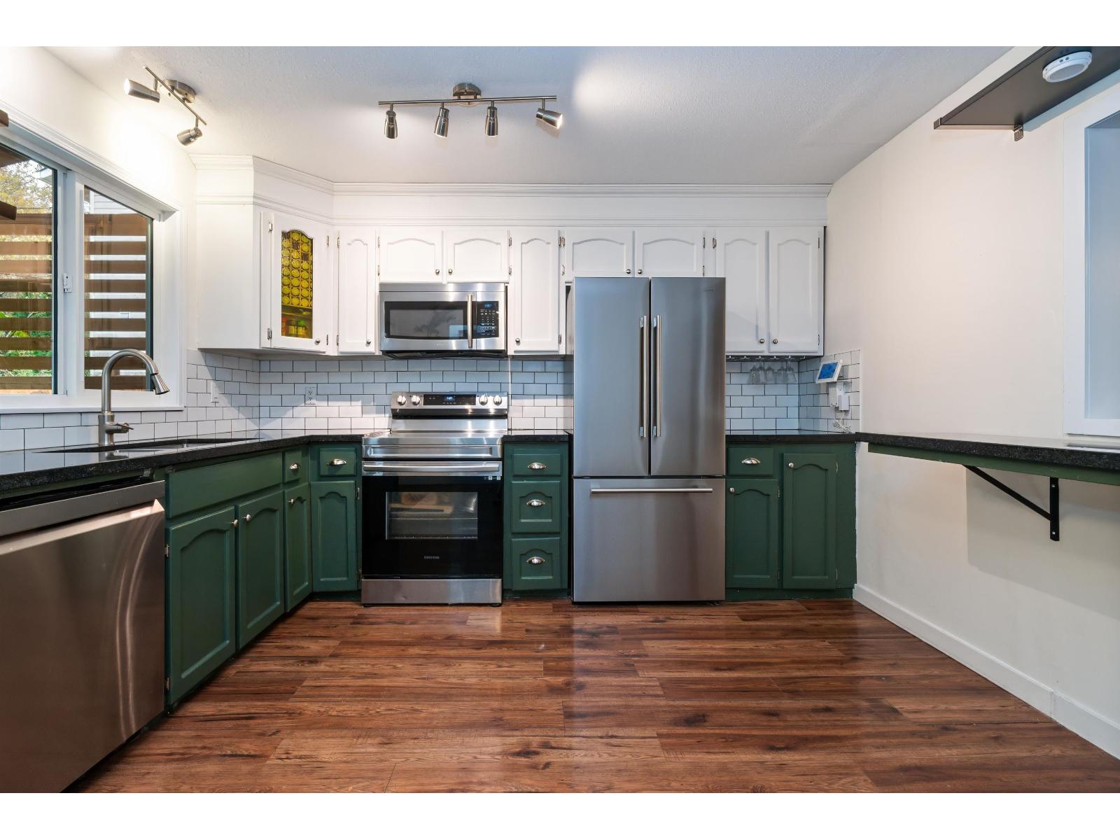
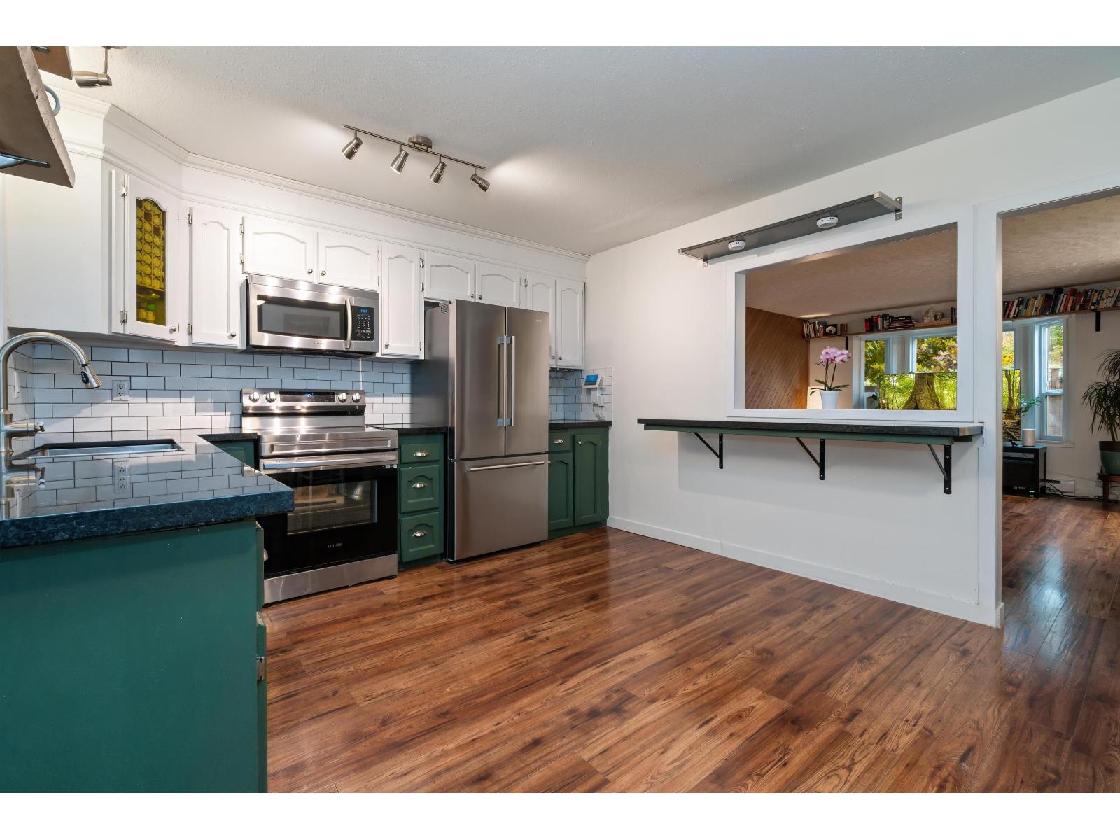
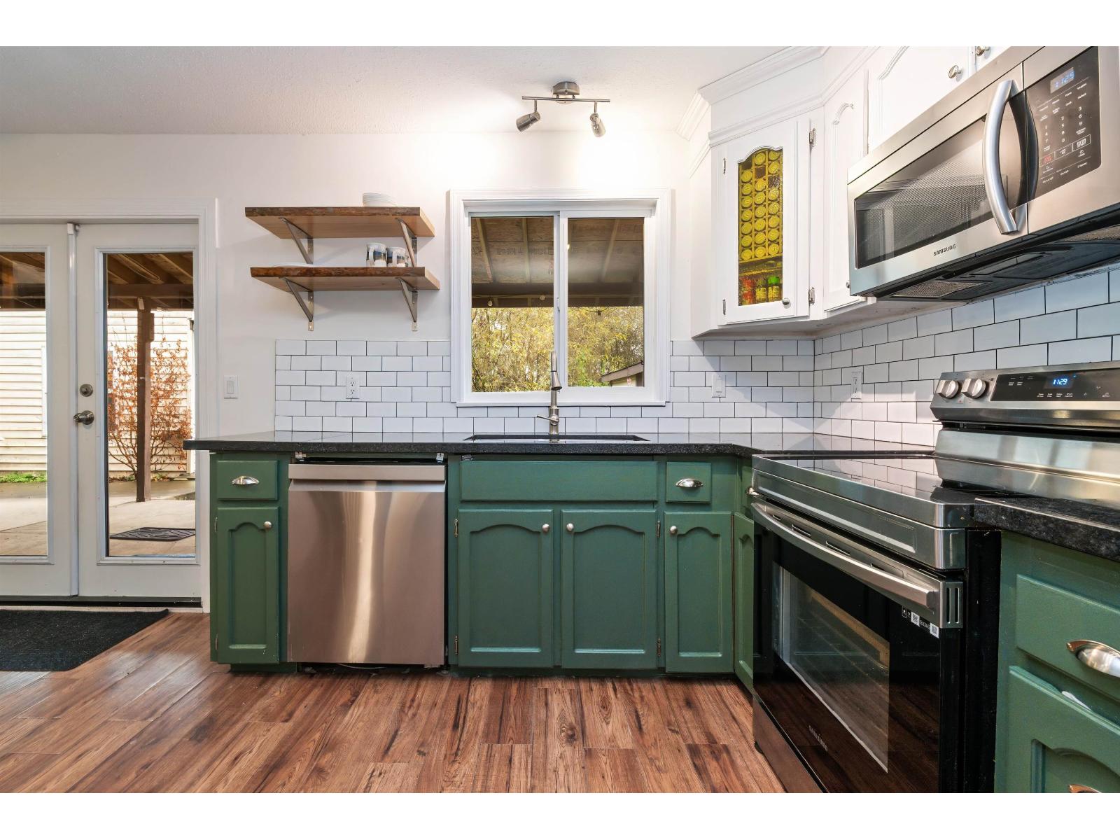
Enter an interest rate to see your estimated monthly payment.Why own in a strata when you can own your own home? This 4 bedroom, 2 storey home sits on a private dead-end street and backs onto greenspace, giving you privacy and peaceful views. Every room is very large, with space for the whole family, and 2 bathrooms help busy mornings run smoothly. Updated windows and a brand new roof are already done. Out back, the large covered patio is great for entertaining in any season. There are two sheds: one for gardening tools, and a 2-level shed with power that would make a great workshop or hobby space. A 2-car driveway rounds it out. No strata fees and no strata rules, just room to live. (id:31684)
| 17 hours ago | Listing updated with changes from the MLS® | |
| 19 hours ago | Status changed to Active | |
| 22 hours ago | Listing first seen on site |


The trademarks MLS®, Multiple Listing Service® and the associated logos are owned by The Canadian Real Estate Association (CREA) and identify the quality of services provided by real estate professionals who are members of CREA. Used under license.
The trademarks REALTOR®, REALTORS®, and the REALTOR® logo are controlled by The Canadian Real Estate Association (CREA) and identify real estate professionals who are members of CREA. These trademarks are owned or controlled by The Canadian Real Estate Association (CREA) and identify real estate professionals who are members of CREA (REALTOR®) and/or the quality of services they provide (MLS®).
This REALTOR.ca listing content is owned and licensed by REALTOR® members of The Canadian Real Estate Association.