

1610 MAPLE CRESCENT, AgassizAgassiz, BCV0M 1A2
Mortgage Calculator
Monthly Payment (Est.)
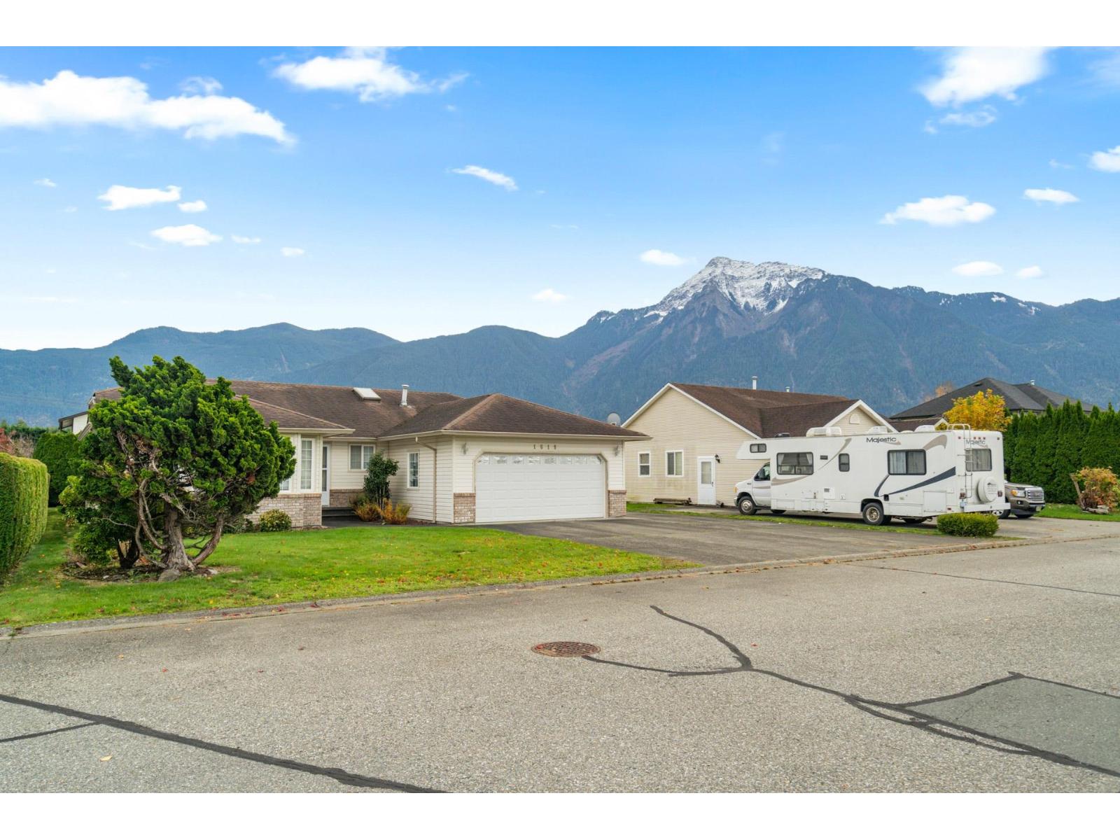
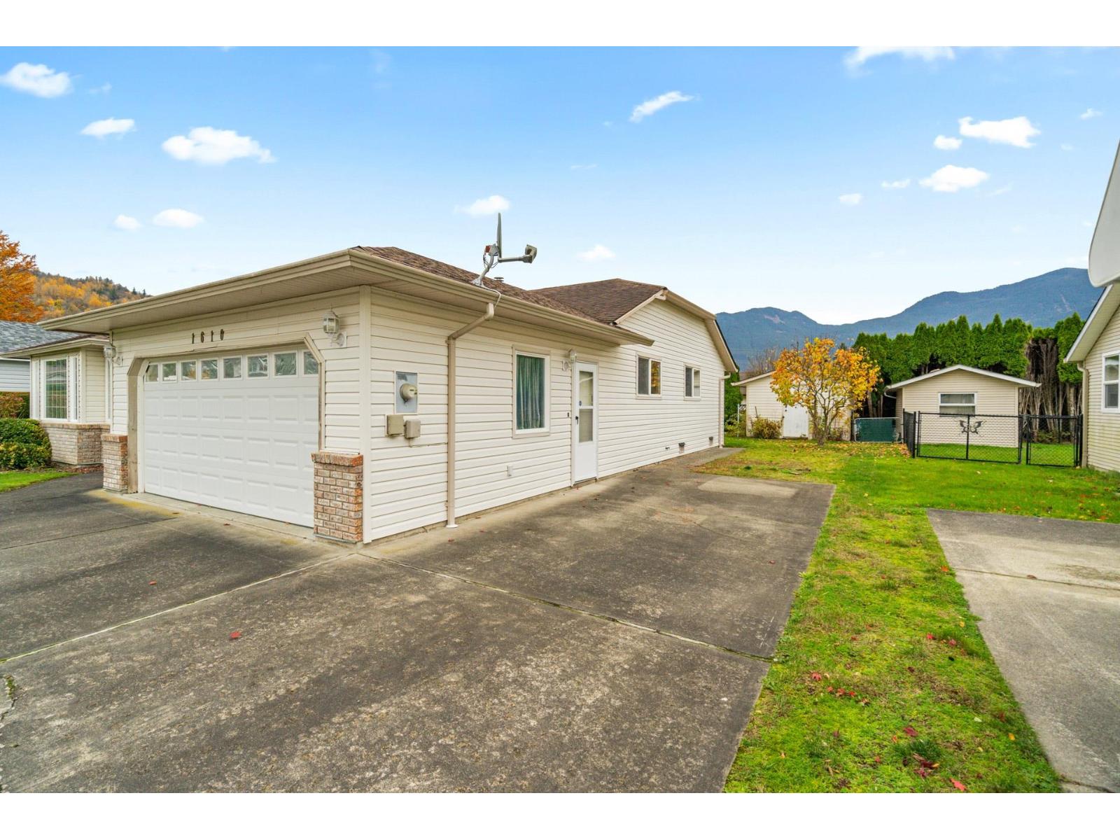
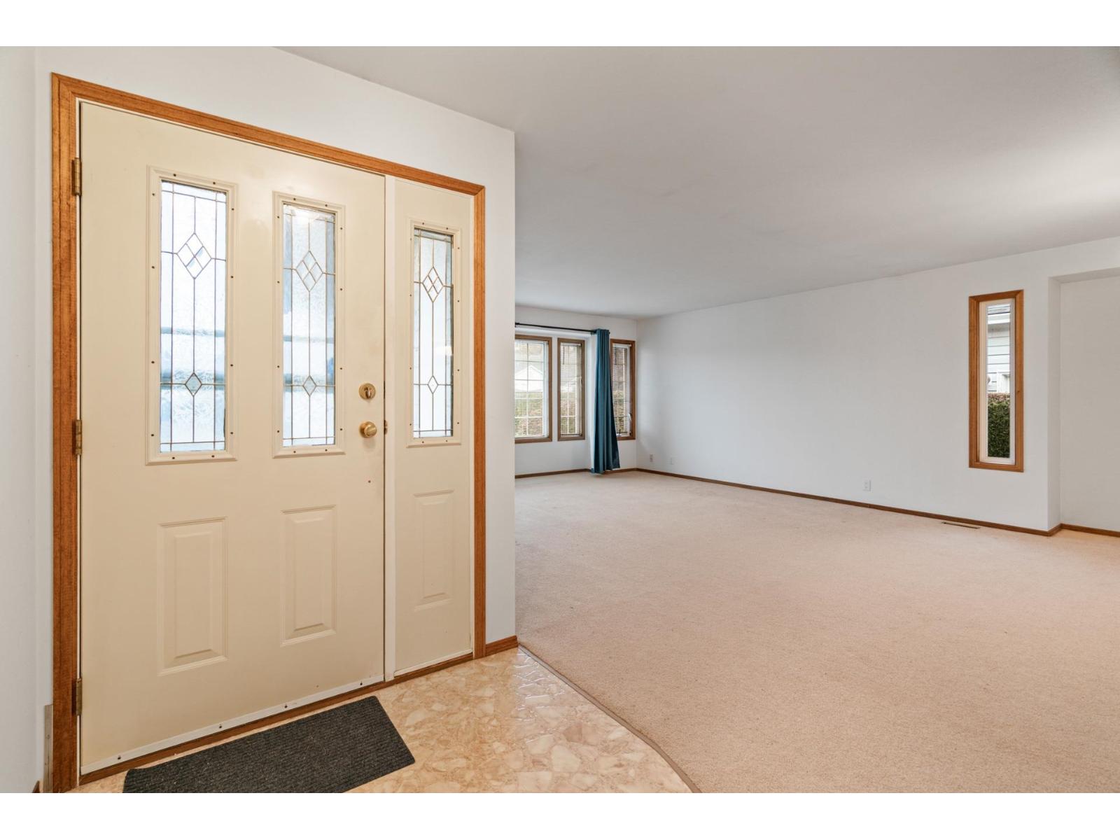
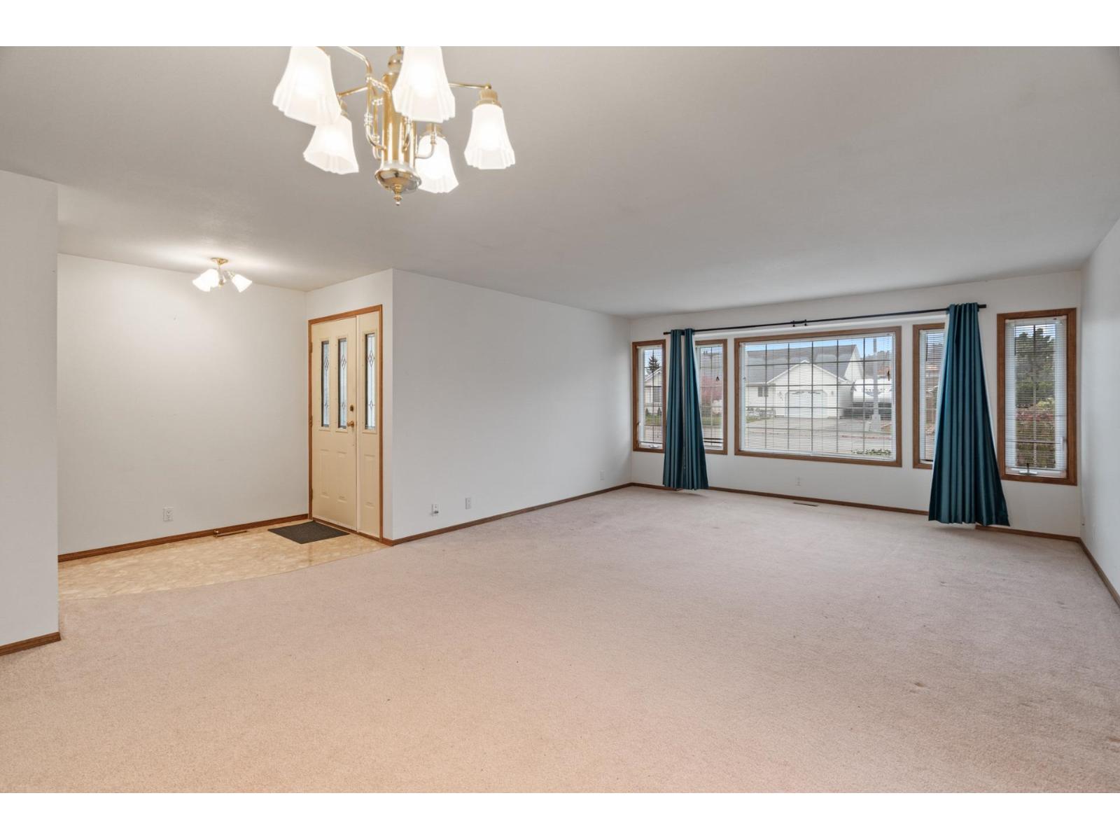
Enter an interest rate to see your estimated monthly payment.Well-maintained rancher in Agassiz. This 1,713 SF 3 bed + 2 bath home shows pride of ownership throughout, awaiting a cosmetic update to make it your own. Well-appointed layout with a large living room, dedicated dining room, and family room, plus a sun room off the breakfast nook (approx. 164 SF) to enjoy year-round. The large 7,578 SF east/west facing lot offers a double garage, large driveway, and RV parking, plus a 194 SF detached workshop. One-level living perfect for growing families or downsizers, with Mt. Cheam rising in the backdrop. Strong street appeal in a quiet residential neighbourhood, close to Kent Elementary, transit, and the new Lets'emó:t Regional Recreation and Aquatic Centre. Don't wait! OPEN HOUSE SATURDAY, NOV 21ST FROM 12-2PM. (id:31684)
| 23 hours ago | Listing updated with changes from the MLS® | |
| 23 hours ago | Status changed to Active | |
| yesterday | Listing first seen on site |


The trademarks MLS®, Multiple Listing Service® and the associated logos are owned by The Canadian Real Estate Association (CREA) and identify the quality of services provided by real estate professionals who are members of CREA. Used under license.
The trademarks REALTOR®, REALTORS®, and the REALTOR® logo are controlled by The Canadian Real Estate Association (CREA) and identify real estate professionals who are members of CREA. These trademarks are owned or controlled by The Canadian Real Estate Association (CREA) and identify real estate professionals who are members of CREA (REALTOR®) and/or the quality of services they provide (MLS®).
This REALTOR.ca listing content is owned and licensed by REALTOR® members of The Canadian Real Estate Association.