

1 31313 LIVINGSTONE AVENUEAbbotsford, BCV2S 3M7


Mortgage Calculator
Monthly Payment (Est.)
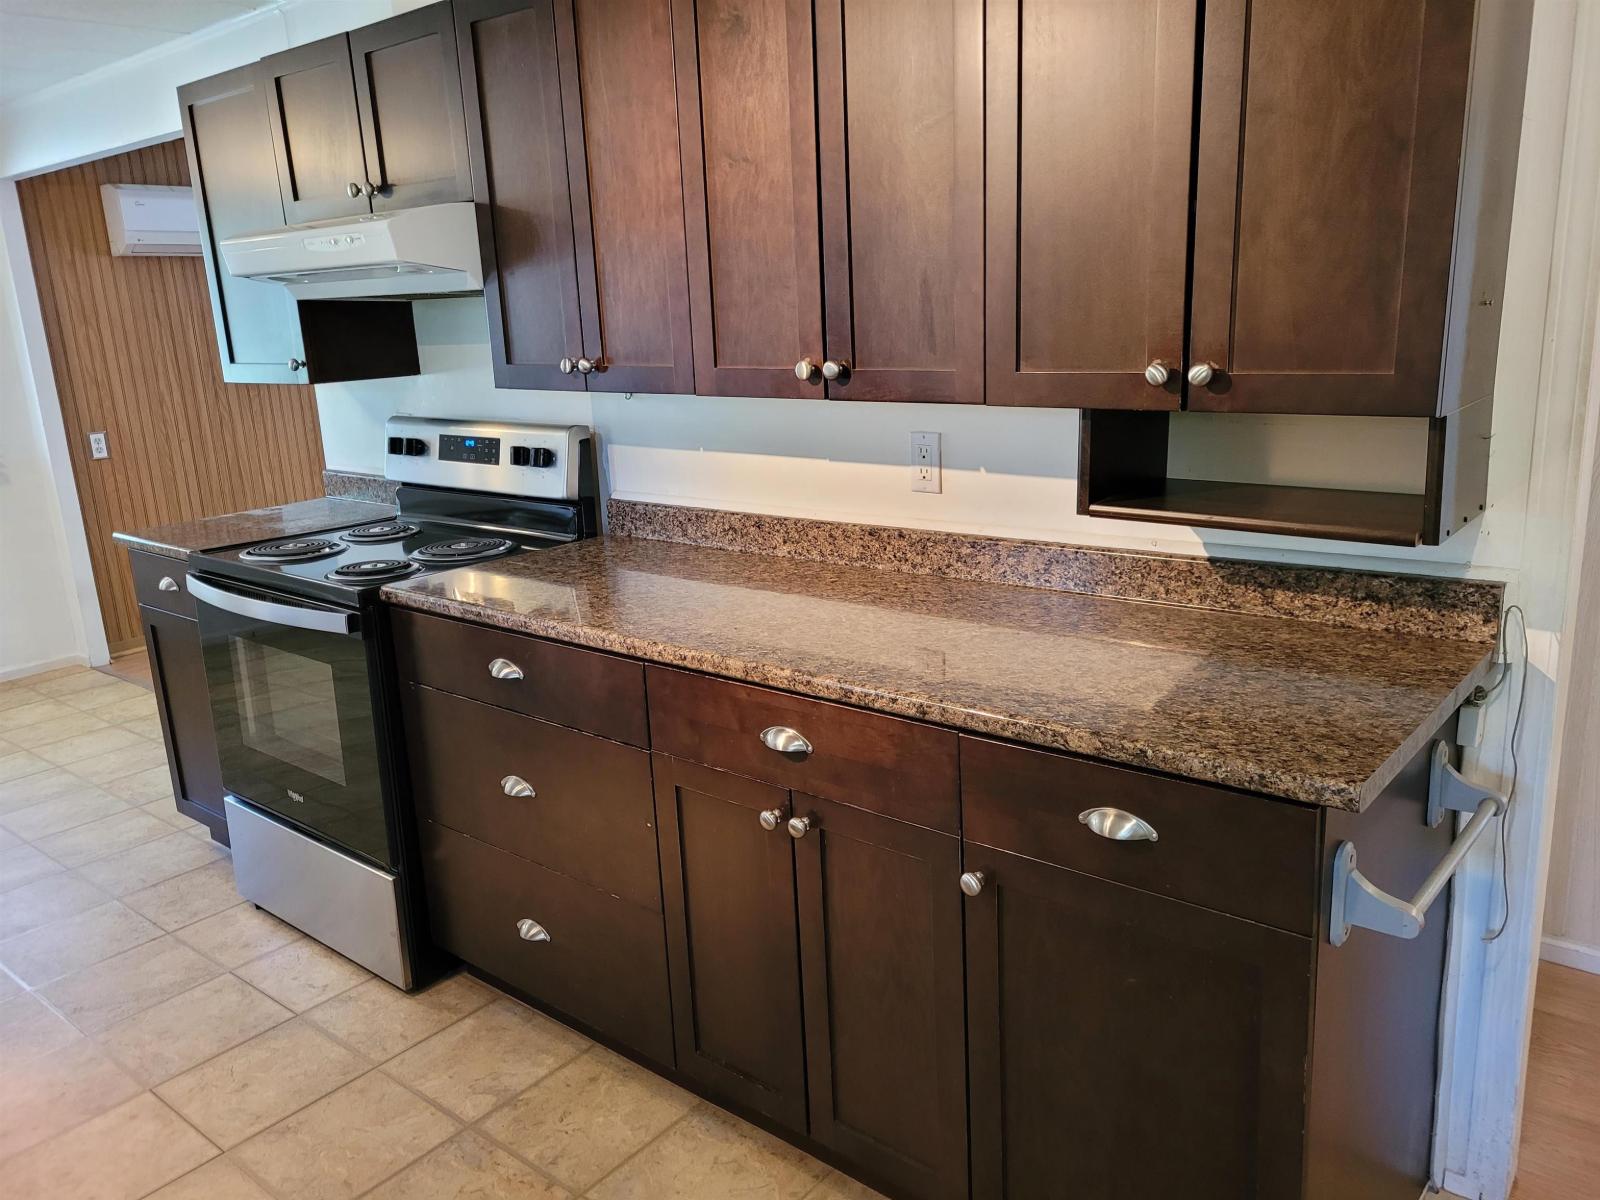
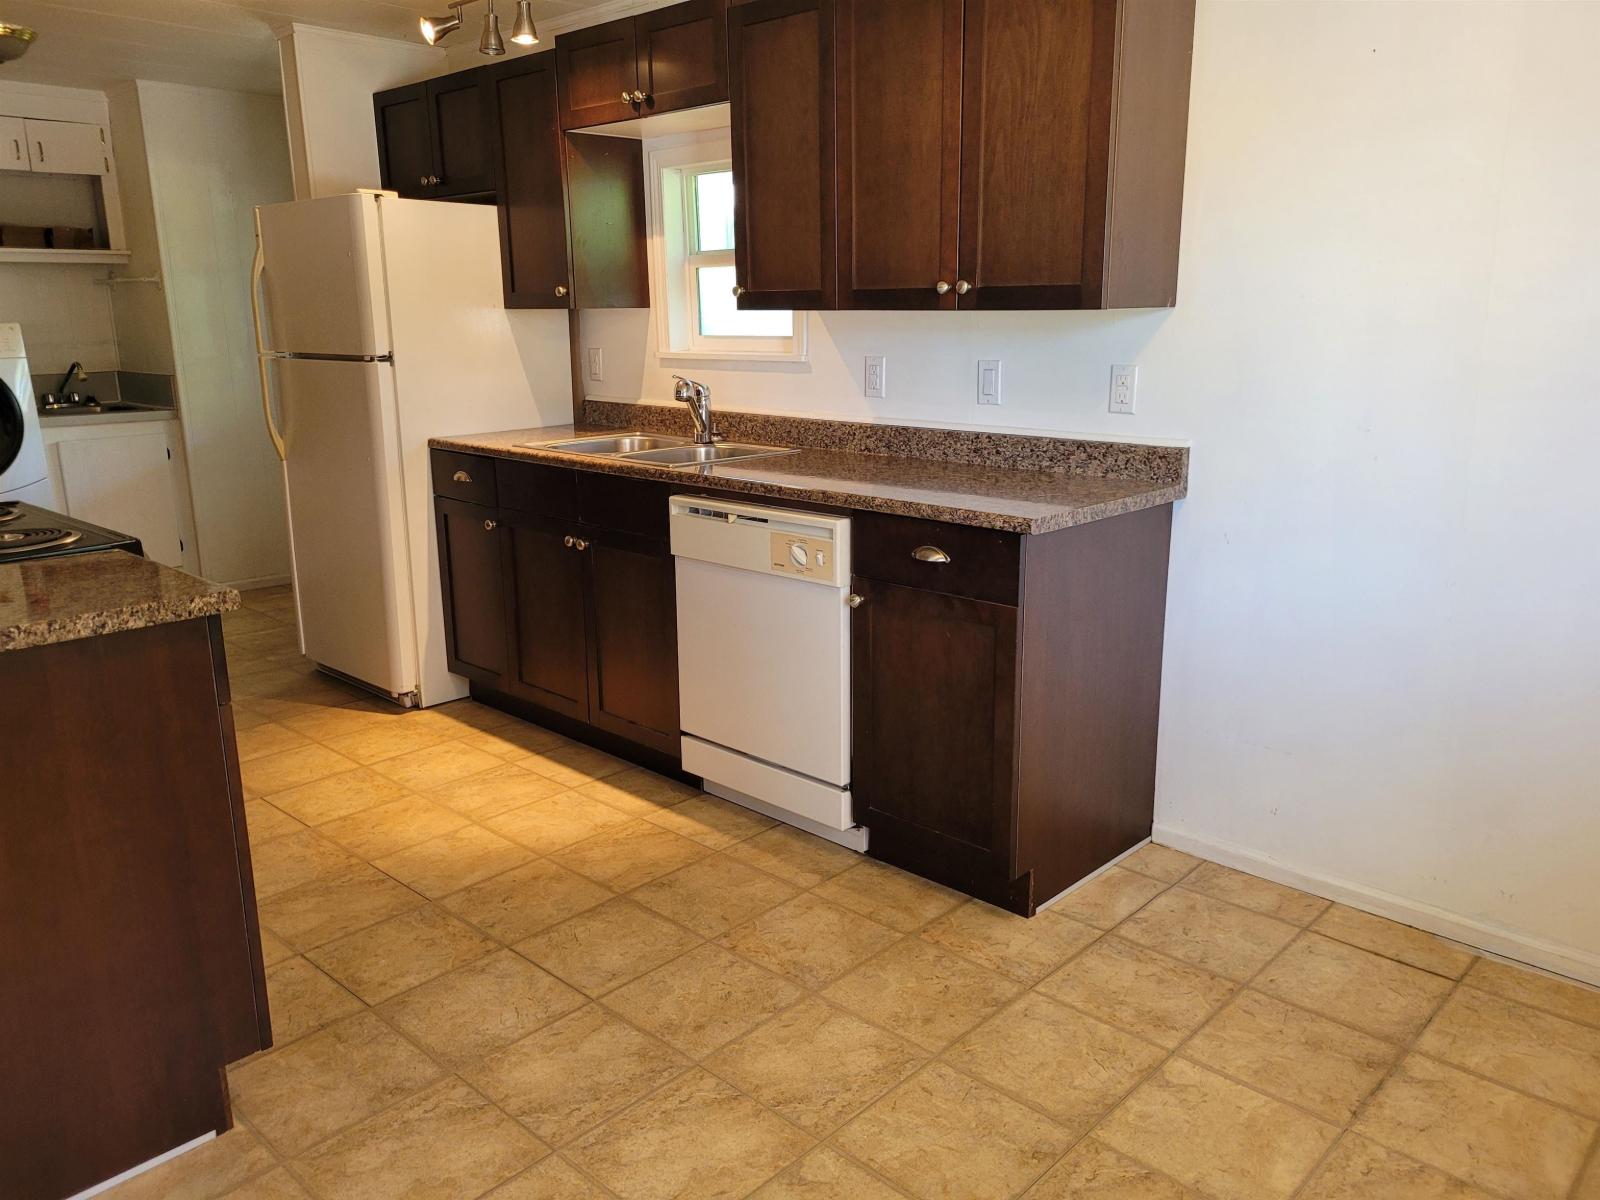
Enter an interest rate to see your estimated monthly payment.Affordable living at Paradise Park! This double wide home offers 2 bedrooms and a den in a well run popular 55+ community. The kitchen was updated around 2017. Bathroom was also upgraded. The fully fenced backyard features a small workshop and storage shed. Nice yard for a garden. Solarium / storage room with stairs leading to backyard could be used for many things. Vinyl windows, heat pump with 2 wall units. One in primary bedroom and one in the living room. A close walk to a small market , gas station and park area. (id:31684)
| 15 hours ago | Listing updated with changes from the MLS® | |
| yesterday | Status changed to Active | |
| yesterday | Listing first seen on site |


The trademarks MLS®, Multiple Listing Service® and the associated logos are owned by The Canadian Real Estate Association (CREA) and identify the quality of services provided by real estate professionals who are members of CREA. Used under license.
The trademarks REALTOR®, REALTORS®, and the REALTOR® logo are controlled by The Canadian Real Estate Association (CREA) and identify real estate professionals who are members of CREA. These trademarks are owned or controlled by The Canadian Real Estate Association (CREA) and identify real estate professionals who are members of CREA (REALTOR®) and/or the quality of services they provide (MLS®).
This REALTOR.ca listing content is owned and licensed by REALTOR® members of The Canadian Real Estate Association.