

113 46000 THOMAS ROAD, Vedder CrossingChilliwack, BCV2R 5W6
Mortgage Calculator
Monthly Payment (Est.)
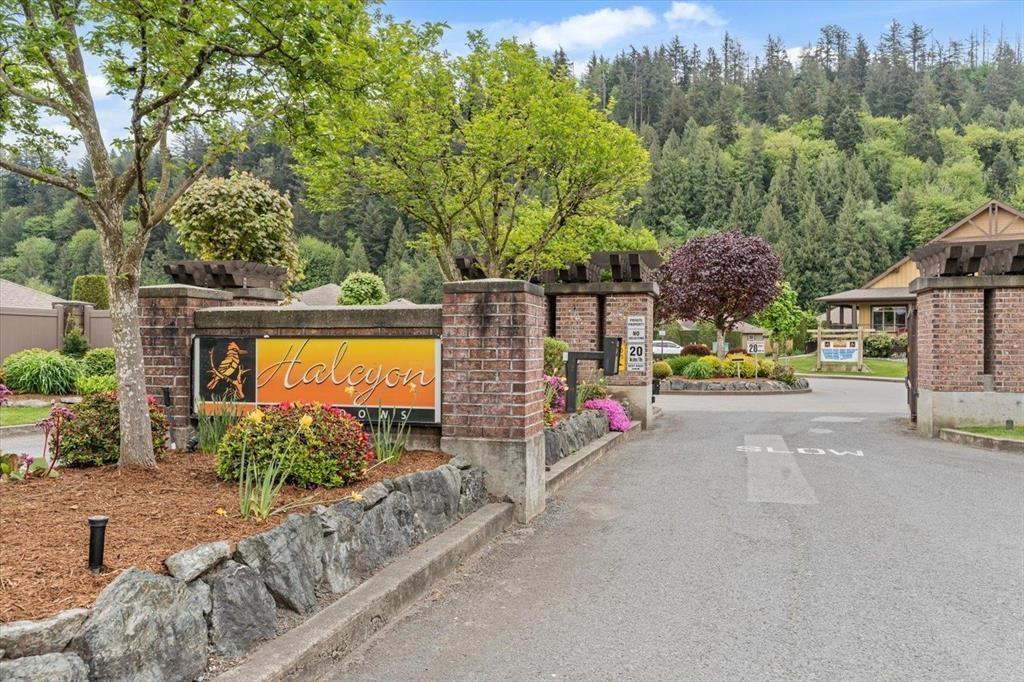
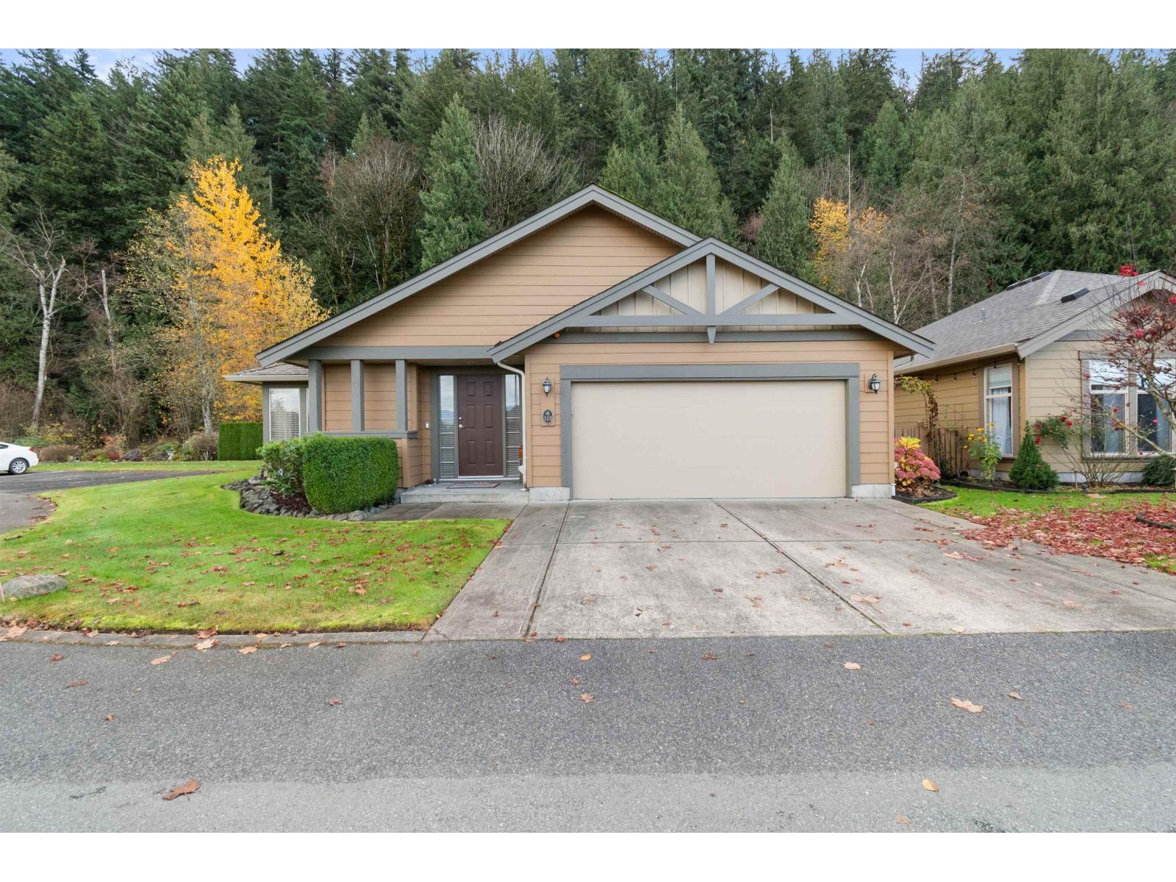
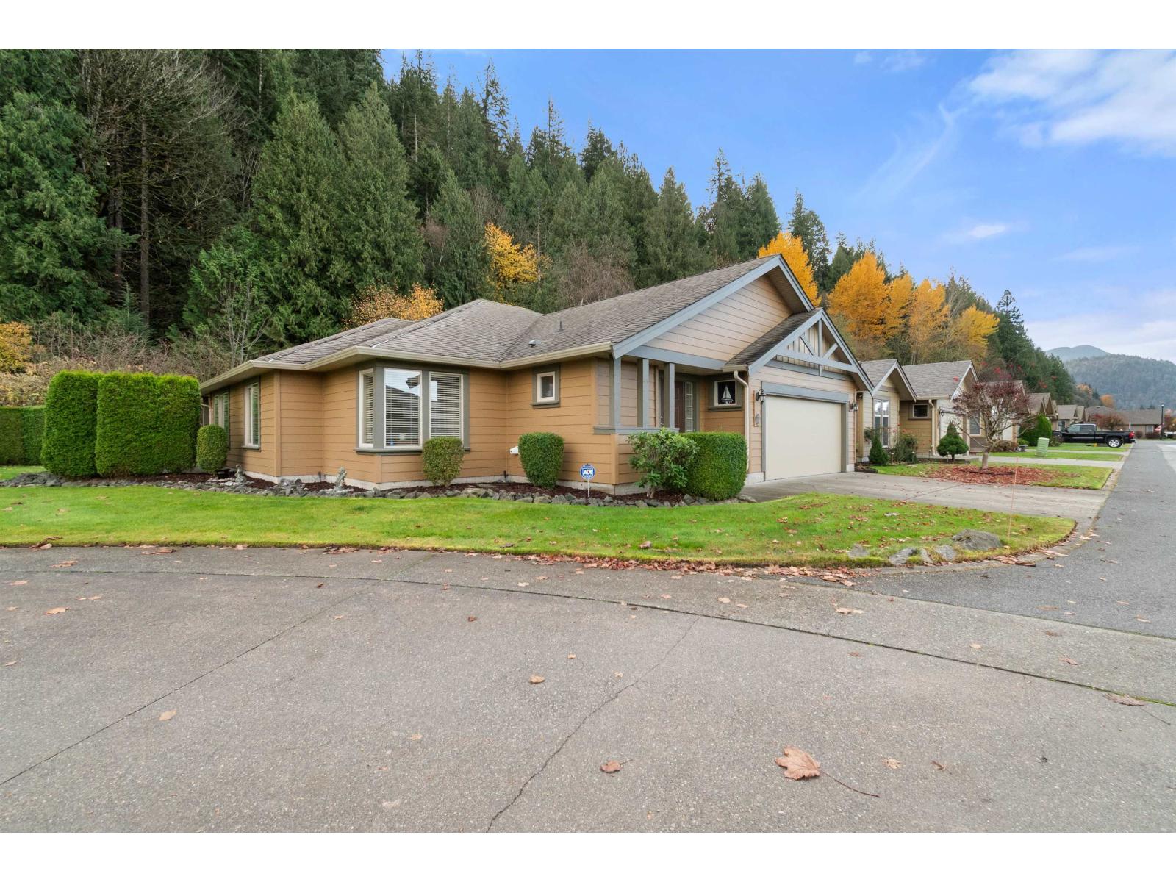
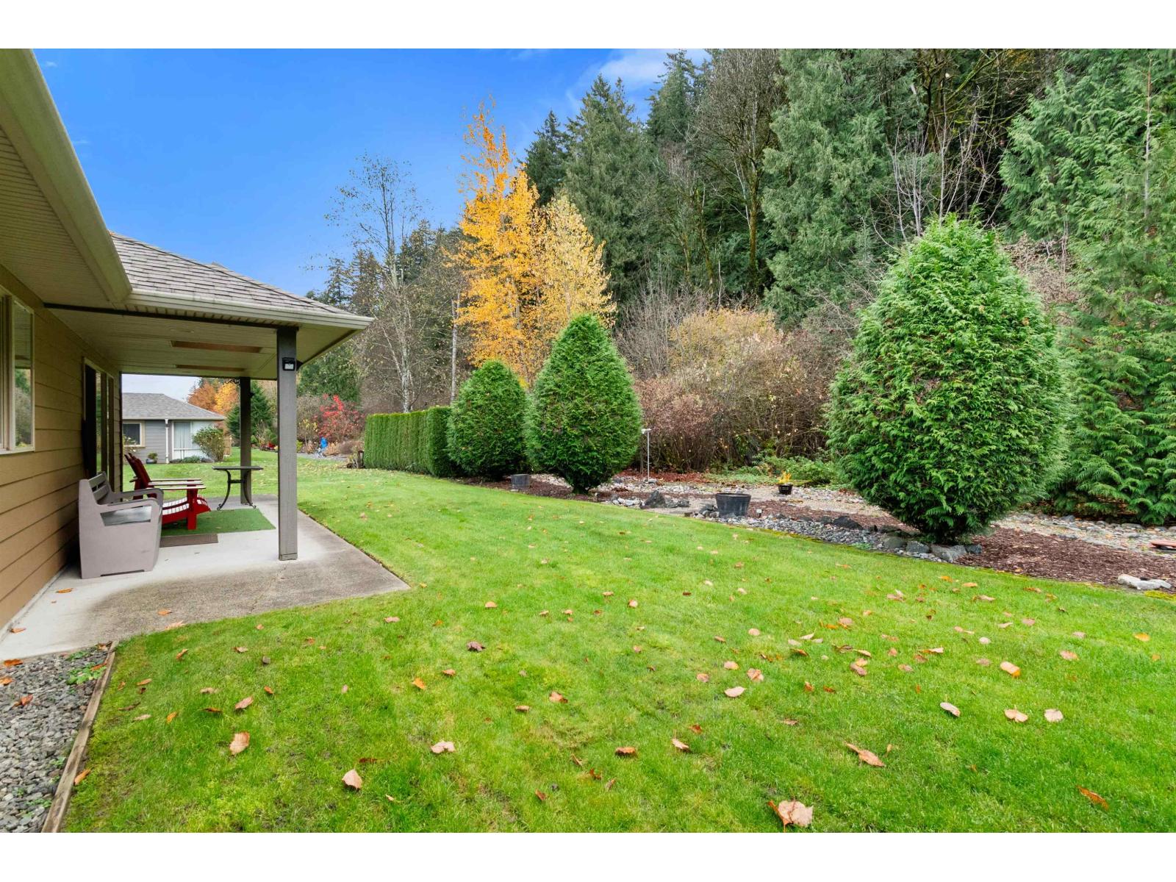
Enter an interest rate to see your estimated monthly payment.BEAUTIFUL CUSTOM RANCHER IN A SOUGHT-AFTER 45+ GATED COMMUNITY! Bright, open-concept design featuring 2 bedrooms plus den and 2 full baths. Gourmet kitchen with newer stainless steel appliances, under-cabinet lighting, and plenty of space for entertaining. Spacious primary bedroom with ensuite & large walk in shower. Desirable corner lot backing onto greenspace, offering added privacy, guest parking, and a covered patio. Halcyon Meadows offers beautifully maintained grounds and clubhouse amenities including an exercise room, library, recreation space, guest suite, and RV parking. Conveniently located close to shopping, restaurants, and the Rotary Trail. Enjoy comfortable, carefree community living! (id:31684)
| 16 hours ago | Listing updated with changes from the MLS® | |
| 16 hours ago | Status changed to Active | |
| yesterday | Listing first seen on site |


The trademarks MLS®, Multiple Listing Service® and the associated logos are owned by The Canadian Real Estate Association (CREA) and identify the quality of services provided by real estate professionals who are members of CREA. Used under license.
The trademarks REALTOR®, REALTORS®, and the REALTOR® logo are controlled by The Canadian Real Estate Association (CREA) and identify real estate professionals who are members of CREA. These trademarks are owned or controlled by The Canadian Real Estate Association (CREA) and identify real estate professionals who are members of CREA (REALTOR®) and/or the quality of services they provide (MLS®).
This REALTOR.ca listing content is owned and licensed by REALTOR® members of The Canadian Real Estate Association.