

31875 WESTVIEW AVENUEMission, BCV2V 4S7
Mortgage Calculator
Monthly Payment (Est.)
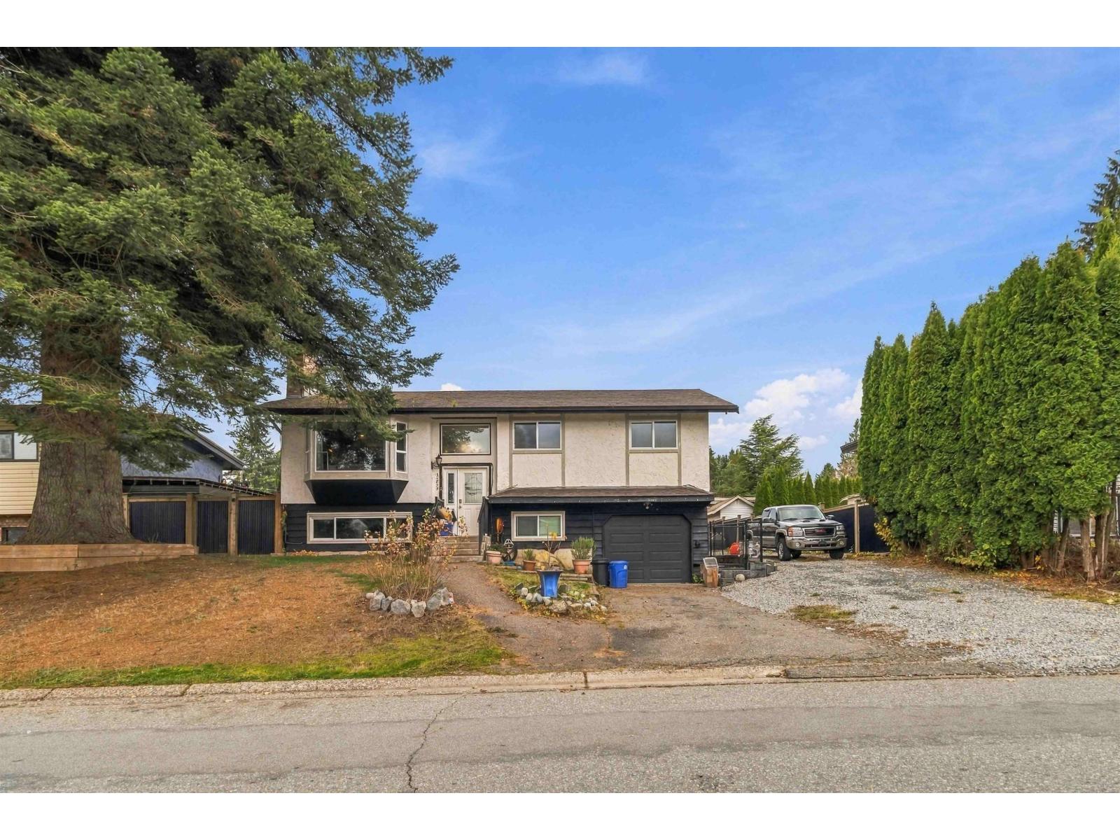
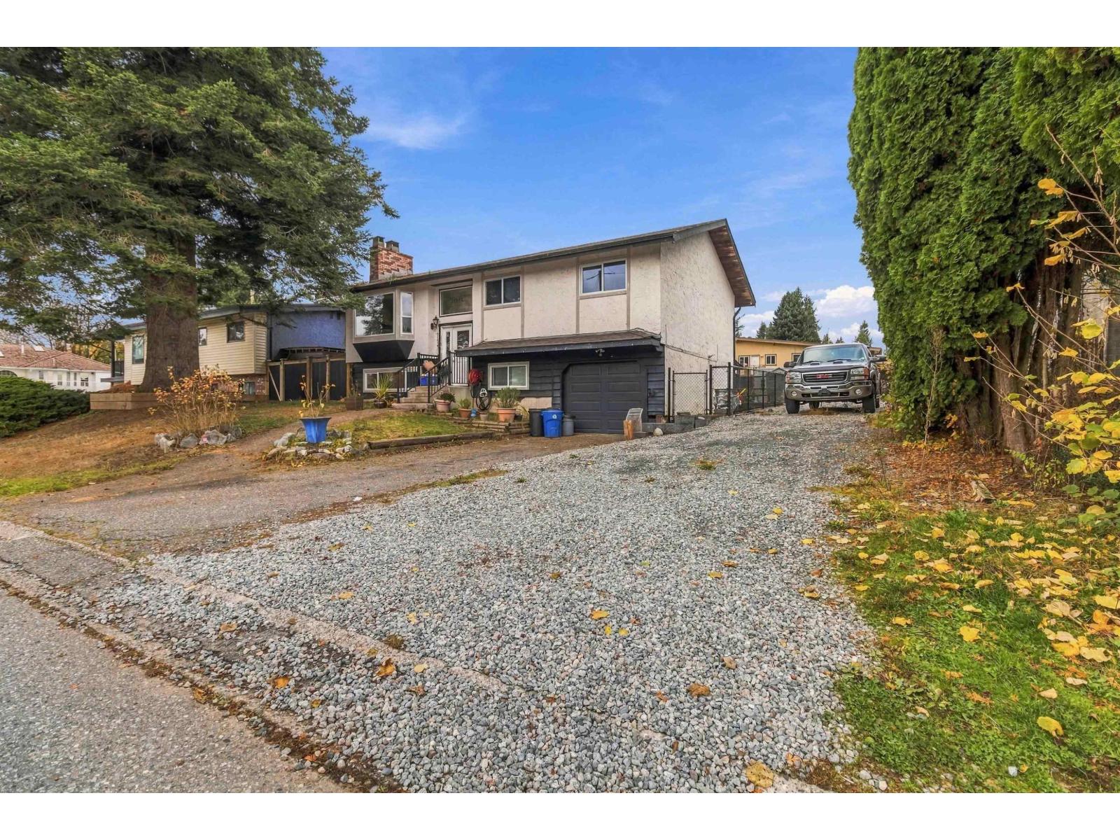
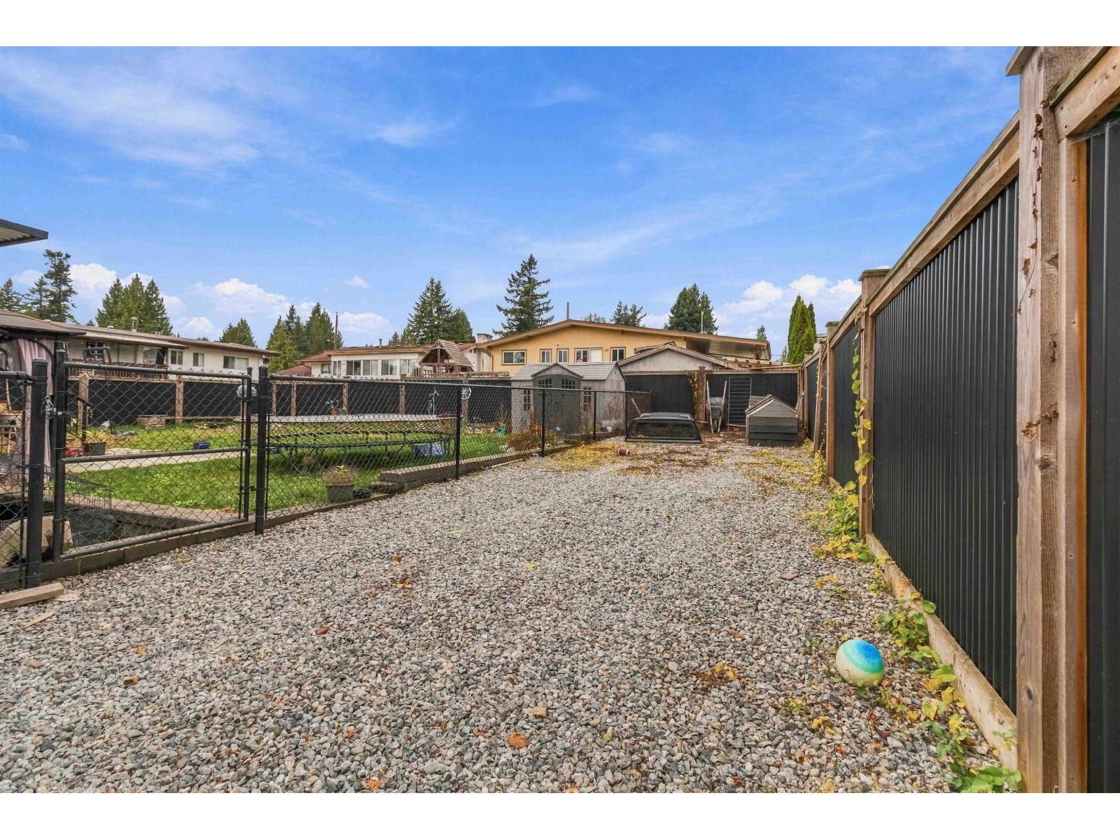
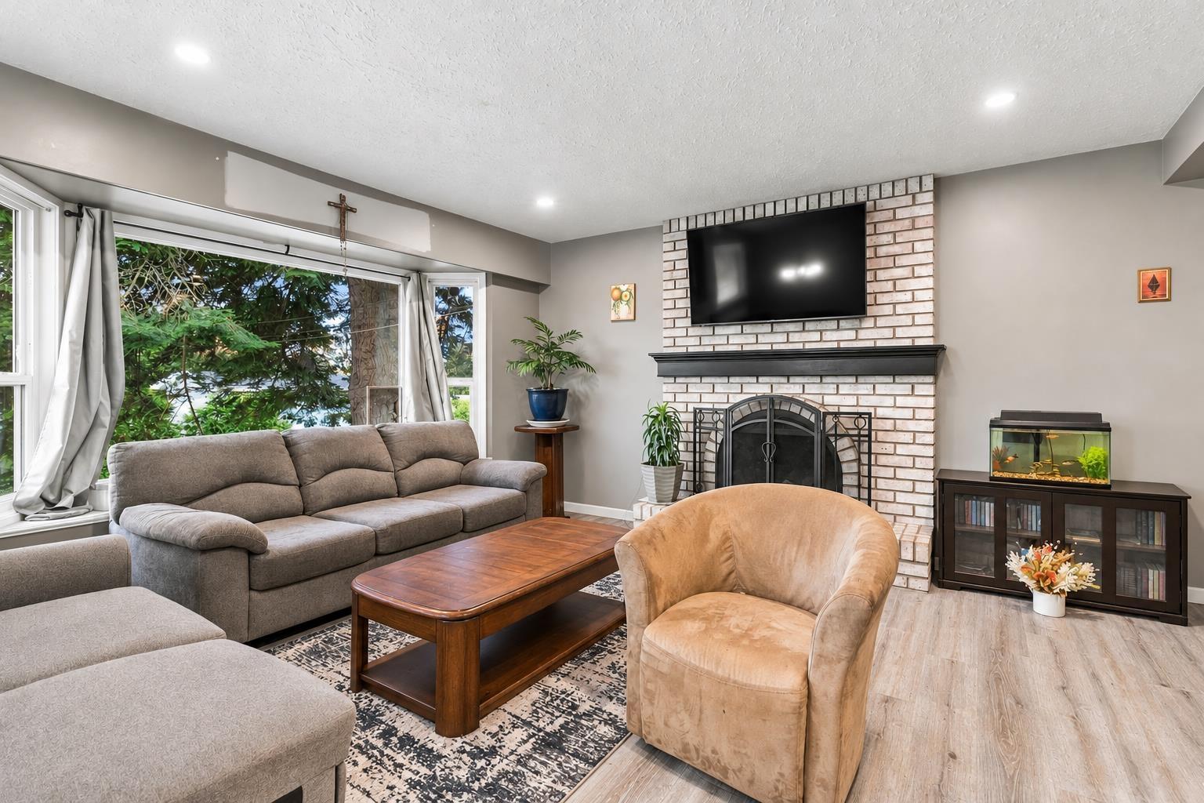
Enter an interest rate to see your estimated monthly payment.Space, flexibility & future income potential! This 5-bedroom, 2-bath split-entry home offers 1,957 sq ft on a generous 7,648 sq ft lot in Mission's West Heights area. Enjoy an updated kitchen with white cabinetry, stainless steel appliances, breakfast bar, laminate flooring, and a bright living room with a brick fireplace and large bay window. The fully finished lower level previously accommodated a 2-bedroom suite, offering potential to re-establish separate living space for extended family or rental income. A covered deck, fenced yard, single garage and ample driveway/RV parking add everyday convenience. Close to West Heights Elementary, Mission Secondary, shopping, restaurants, parks and transit, with easy access to Lougheed Highway! Some photos feature virtual staging for examples. (id:31684)
| yesterday | Listing updated with changes from the MLS® | |
| 2 days ago | Listing first seen on site |


The trademarks MLS®, Multiple Listing Service® and the associated logos are owned by The Canadian Real Estate Association (CREA) and identify the quality of services provided by real estate professionals who are members of CREA. Used under license.
The trademarks REALTOR®, REALTORS®, and the REALTOR® logo are controlled by The Canadian Real Estate Association (CREA) and identify real estate professionals who are members of CREA. These trademarks are owned or controlled by The Canadian Real Estate Association (CREA) and identify real estate professionals who are members of CREA (REALTOR®) and/or the quality of services they provide (MLS®).
This REALTOR.ca listing content is owned and licensed by REALTOR® members of The Canadian Real Estate Association.