

8425 STOKES AVENUEMission, BCV2V 2T8
Mortgage Calculator
Monthly Payment (Est.)
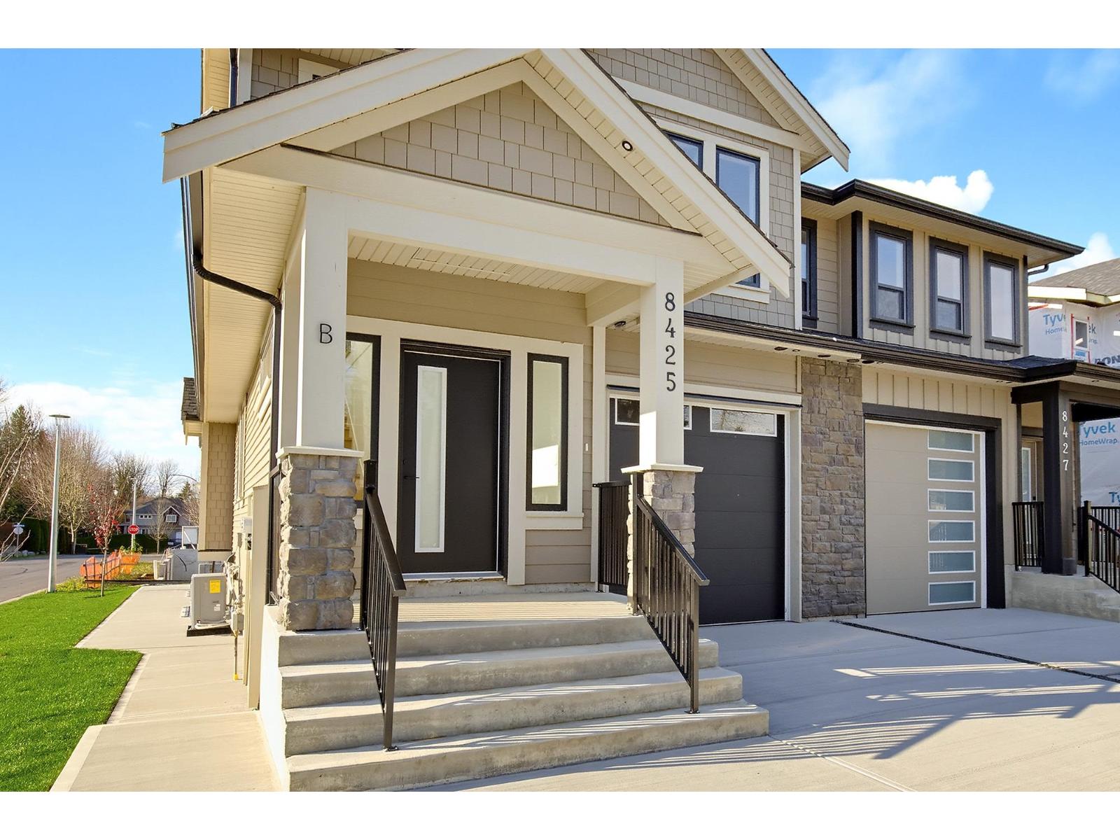
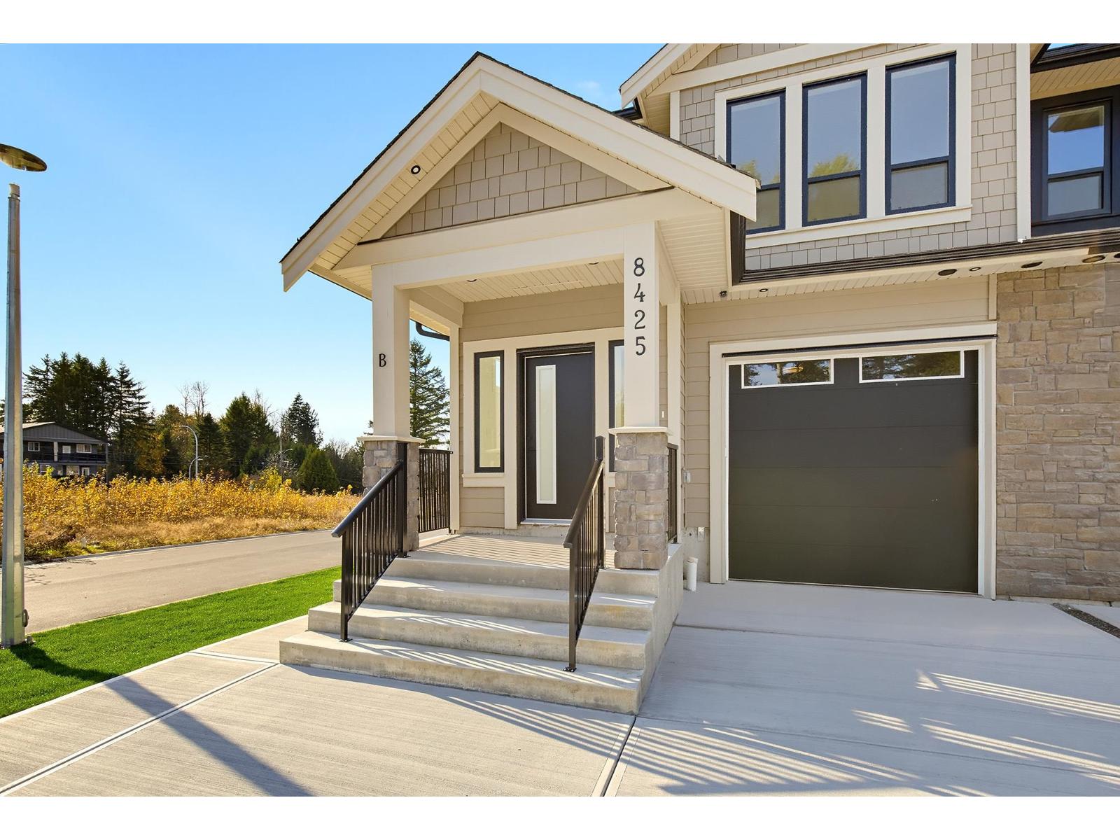
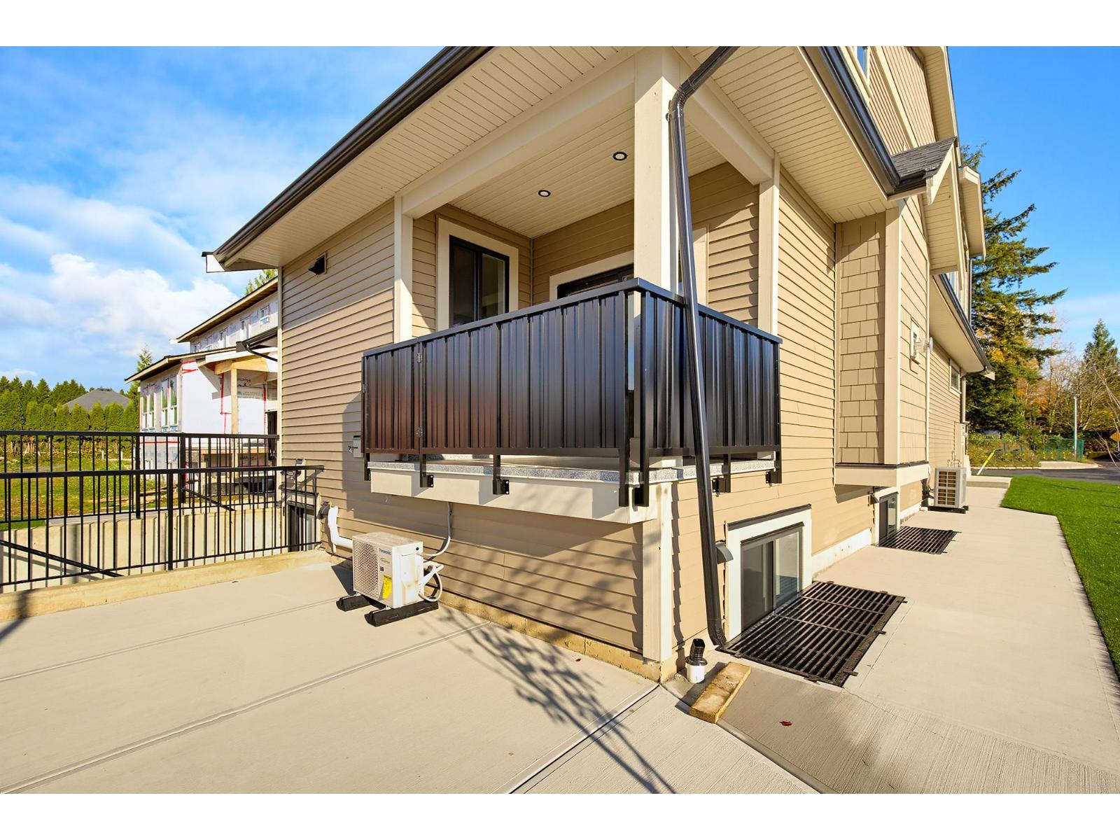
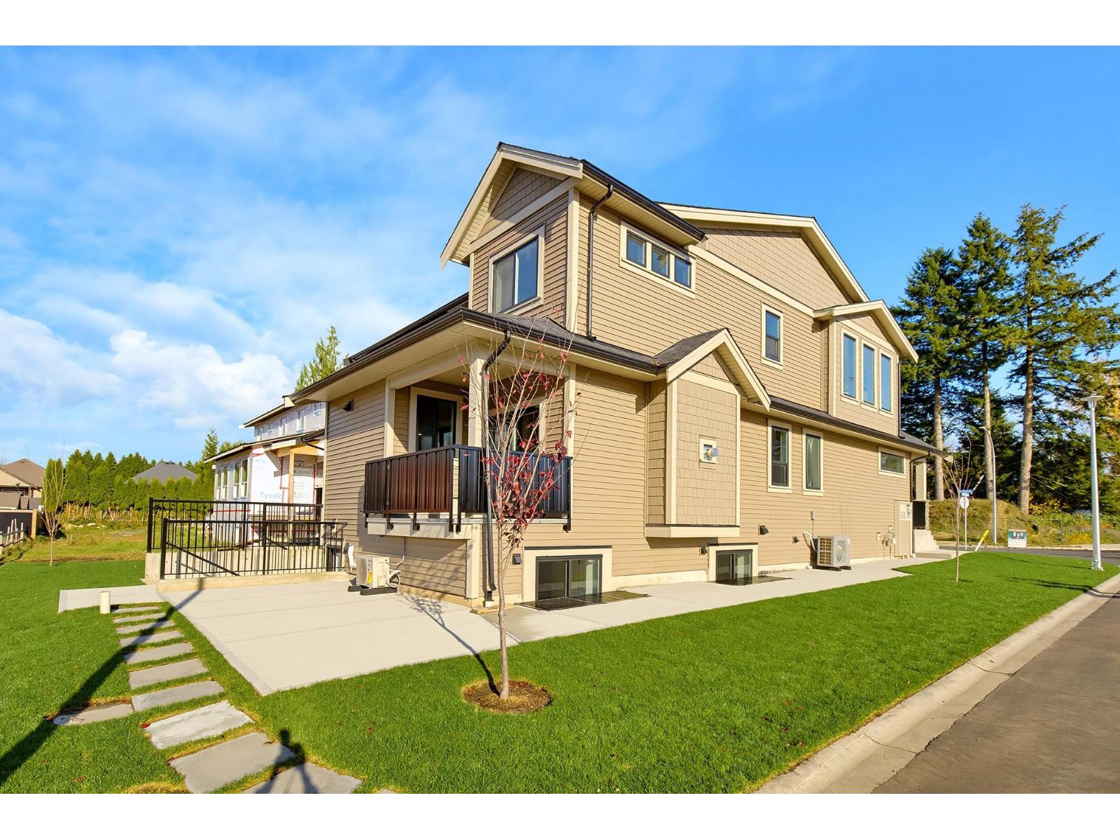
Enter an interest rate to see your estimated monthly payment.Lavish 1/2 duplex featuring 2 bedroom LEGAL suite! Main floor enjoys gourmet kitchen, dining area, great room with gas fireplace! Upper level boasts 3 bedrooms, 2 bathrooms, the tiled Primary ensuite boasts jacuzzi tub and glass rainshower! Basement benefits from a 2 bedroom LEGAL suite with own laundry! Premium exterior package with black windows, heat pump A/C , corner lot with plenty of parking, superb location call today! (id:31684)
| yesterday | Listing updated with changes from the MLS® | |
| yesterday | Listing first seen on site |


The trademarks MLS®, Multiple Listing Service® and the associated logos are owned by The Canadian Real Estate Association (CREA) and identify the quality of services provided by real estate professionals who are members of CREA. Used under license.
The trademarks REALTOR®, REALTORS®, and the REALTOR® logo are controlled by The Canadian Real Estate Association (CREA) and identify real estate professionals who are members of CREA. These trademarks are owned or controlled by The Canadian Real Estate Association (CREA) and identify real estate professionals who are members of CREA (REALTOR®) and/or the quality of services they provide (MLS®).
This REALTOR.ca listing content is owned and licensed by REALTOR® members of The Canadian Real Estate Association.