

34945 GLENALMOND PLACEAbbotsford, BCV2S 7G6
Mortgage Calculator
Monthly Payment (Est.)
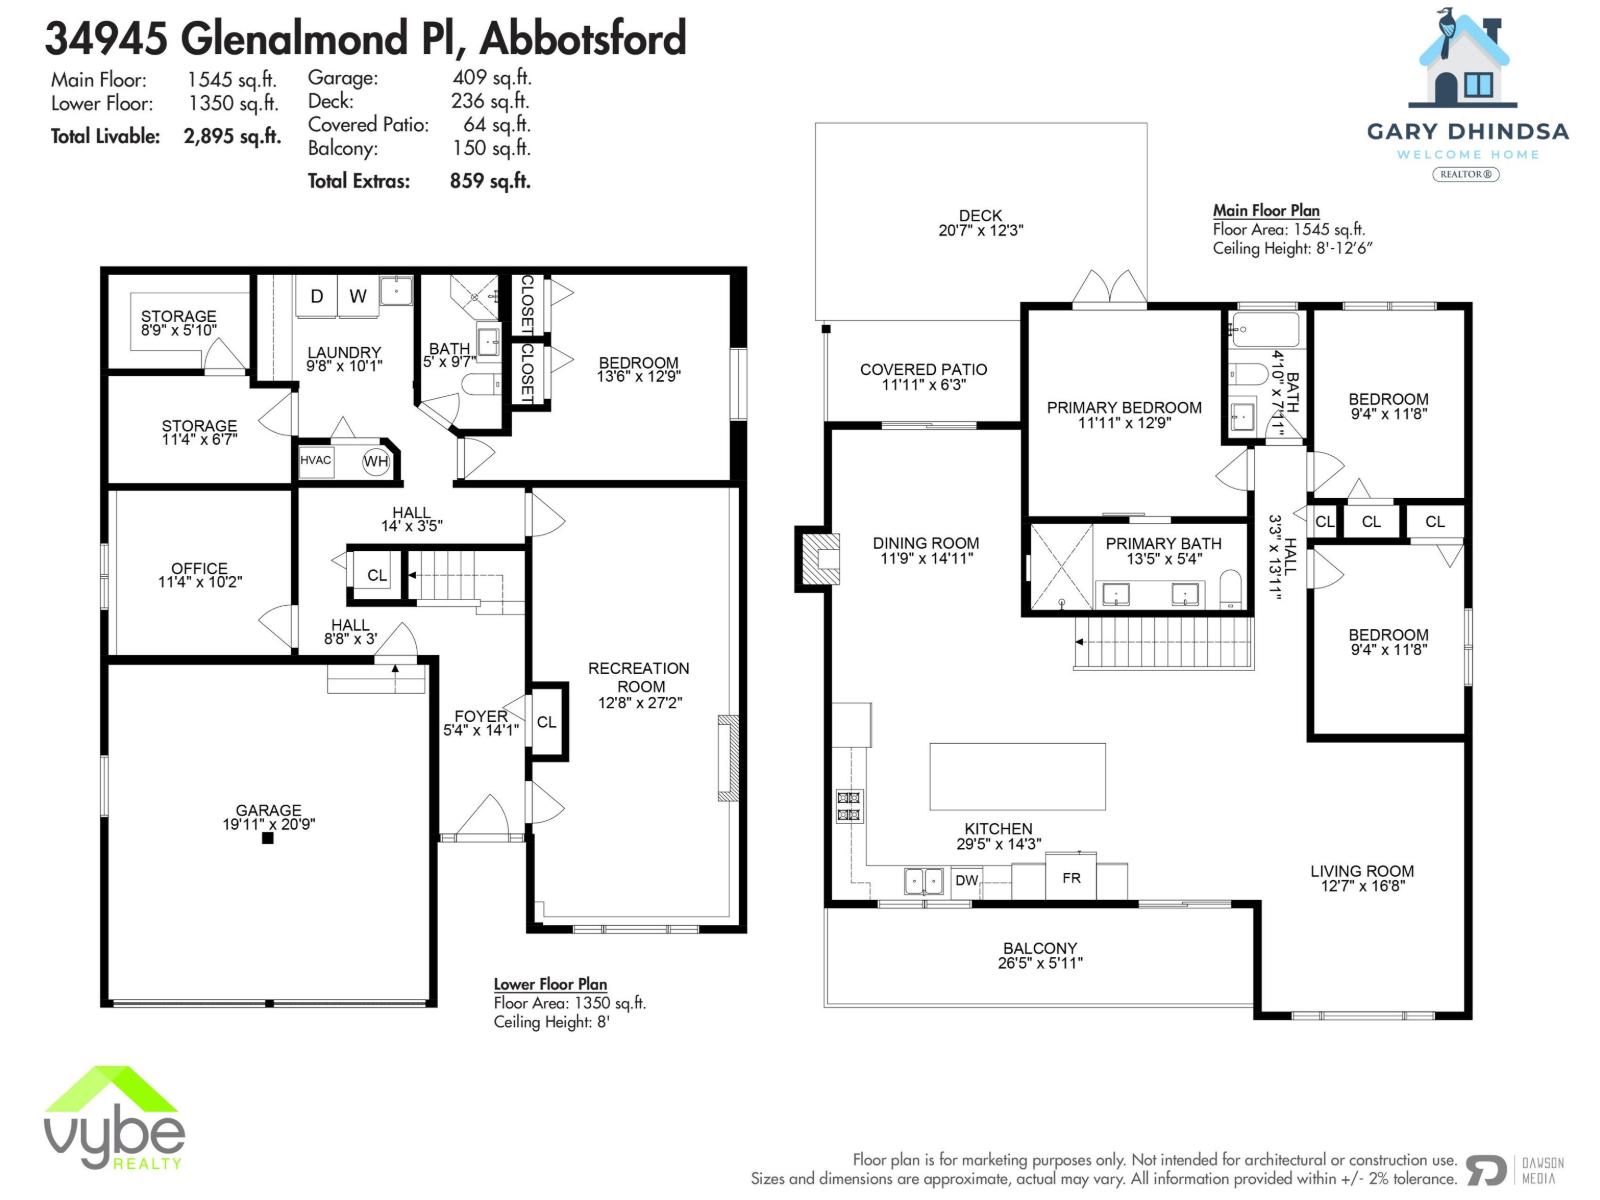
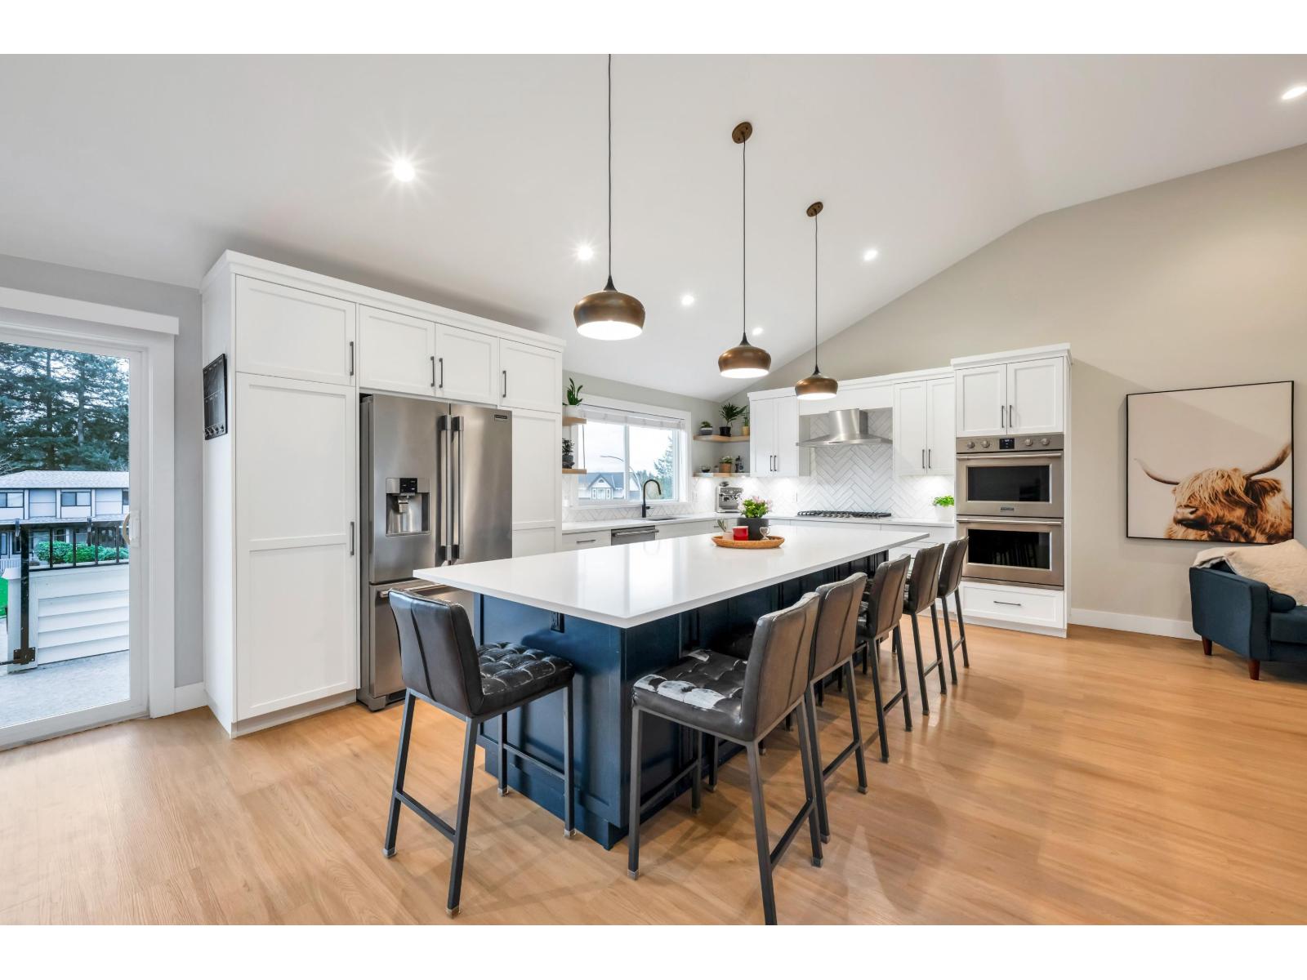
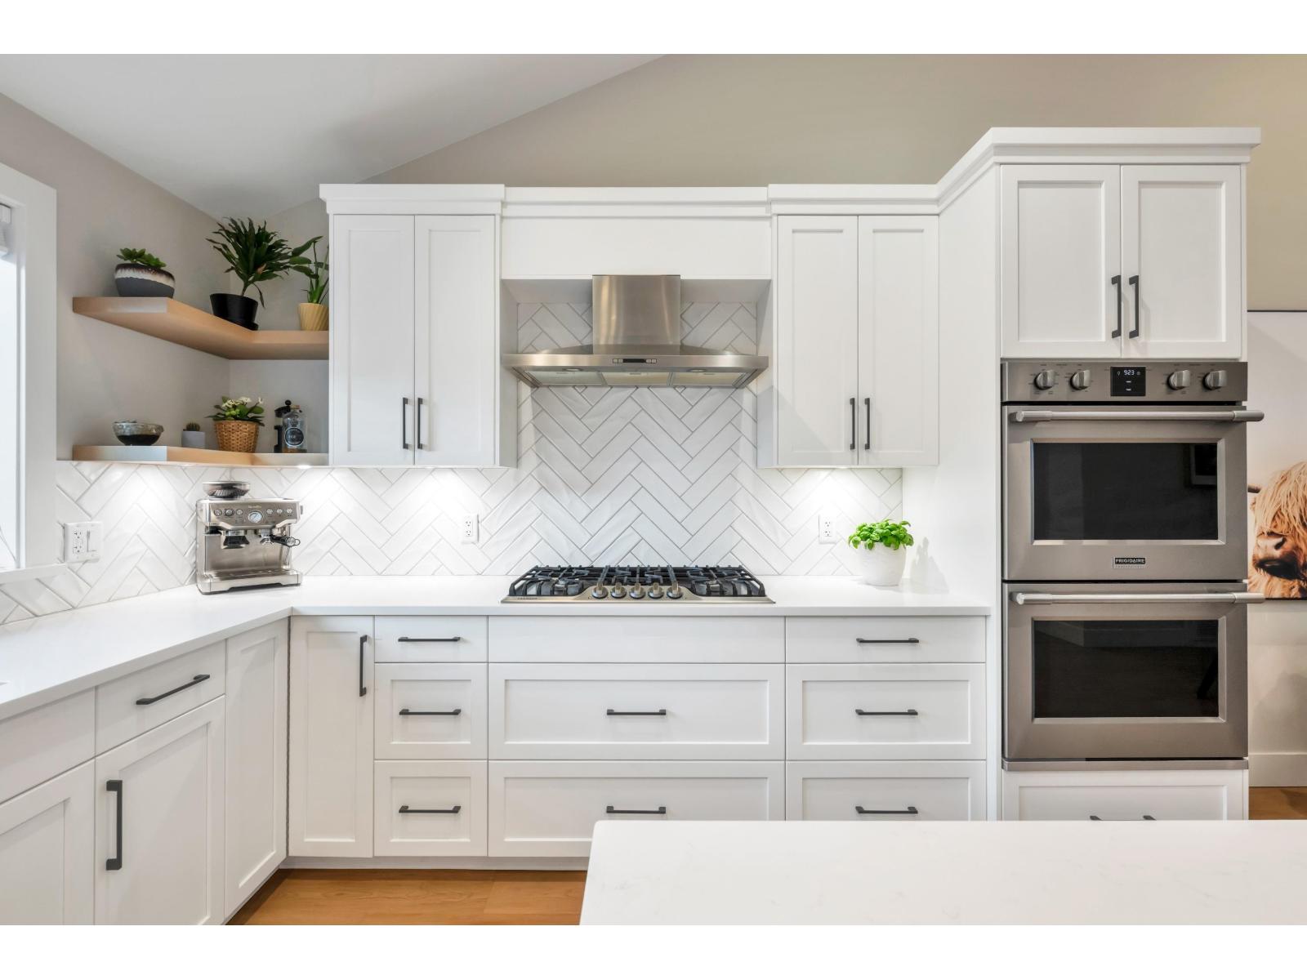
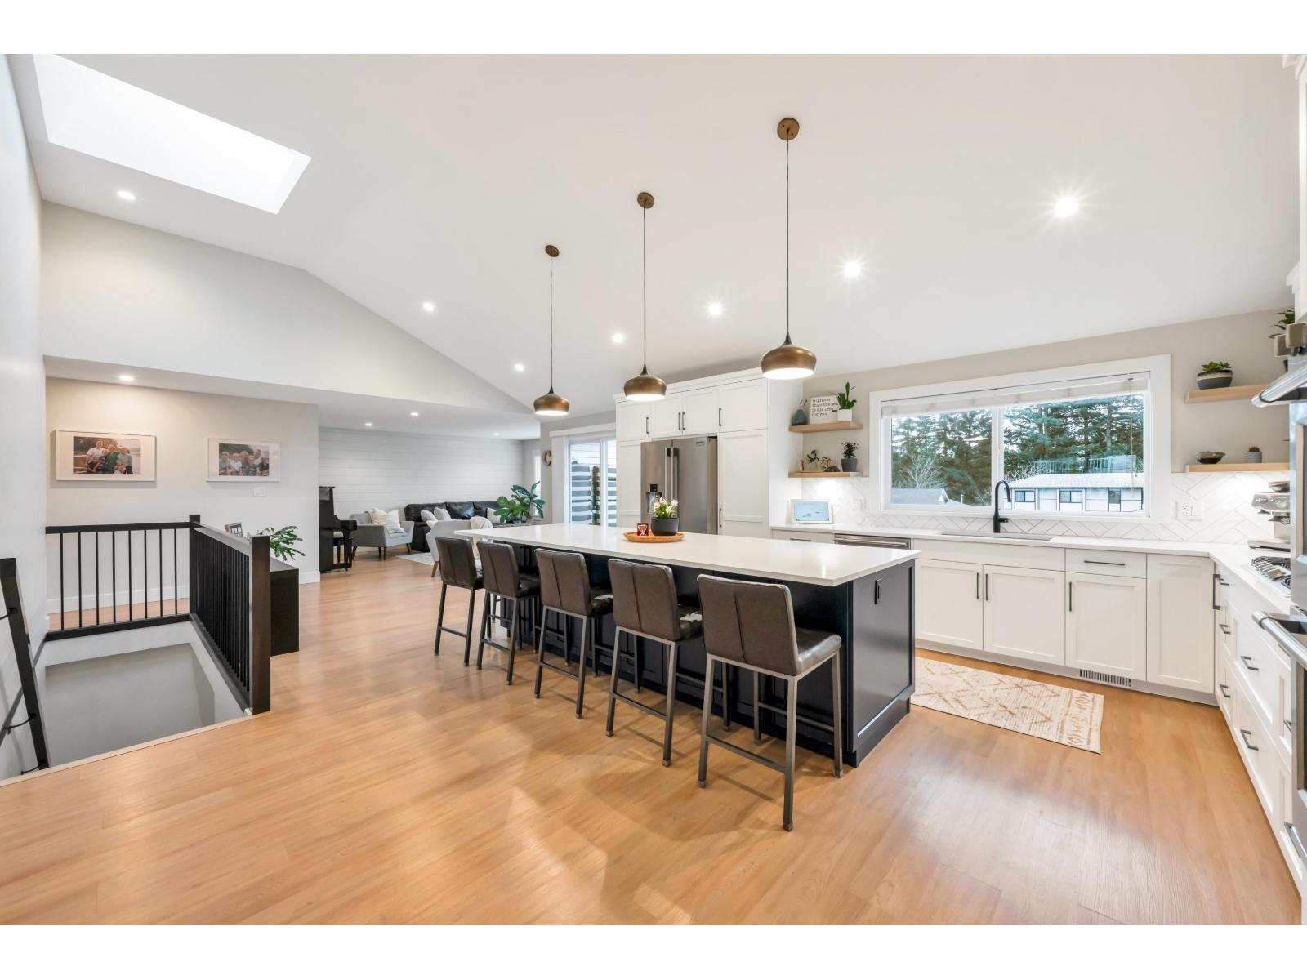
Enter an interest rate to see your estimated monthly payment.Your home search ends here at 34945 Glenalmond Place! This turnkey home is situated on a quiet East Abbotsford cul-de-sac. Inside, you will find 2895 sq/ft. of living space. The home was professionally renovated in 2020 by Atsma Construction. Upgrades include the kitchen, windows, exterior doors, exterior siding, master bedroom ensuite, flooring, furnace, hot water tank, and the list goes on. The kitchen features a 10 ft island, a gas stove, a built-in double oven, a wine cooler and stainless steel appliances. The kitchen and dining room both have vaulted ceilings, and French doors in the dining room lead out to your covered patio and deck,and fenced backyard. You'll have peace of mind knowing your kids and pets can enjoy the fenced yard. Downstairs, the large rec room is waiting for your creative ideas. There's a ton of parking: a double car garage, plus room for up to two cars and an RV in the driveway. You're near all three levels of schools, as well as parks, trails and recreation. (id:31684)
| 2 hours ago | Listing updated with changes from the MLS® | |
| 10 hours ago | Status changed to Active | |
| yesterday | Listing first seen on site |


The trademarks MLS®, Multiple Listing Service® and the associated logos are owned by The Canadian Real Estate Association (CREA) and identify the quality of services provided by real estate professionals who are members of CREA. Used under license.
The trademarks REALTOR®, REALTORS®, and the REALTOR® logo are controlled by The Canadian Real Estate Association (CREA) and identify real estate professionals who are members of CREA. These trademarks are owned or controlled by The Canadian Real Estate Association (CREA) and identify real estate professionals who are members of CREA (REALTOR®) and/or the quality of services they provide (MLS®).
This REALTOR.ca listing content is owned and licensed by REALTOR® members of The Canadian Real Estate Association.