

91 6001 PROMONTORY ROAD, Sardis SouthChilliwack, BCV2R 3E3
Mortgage Calculator
Monthly Payment (Est.)
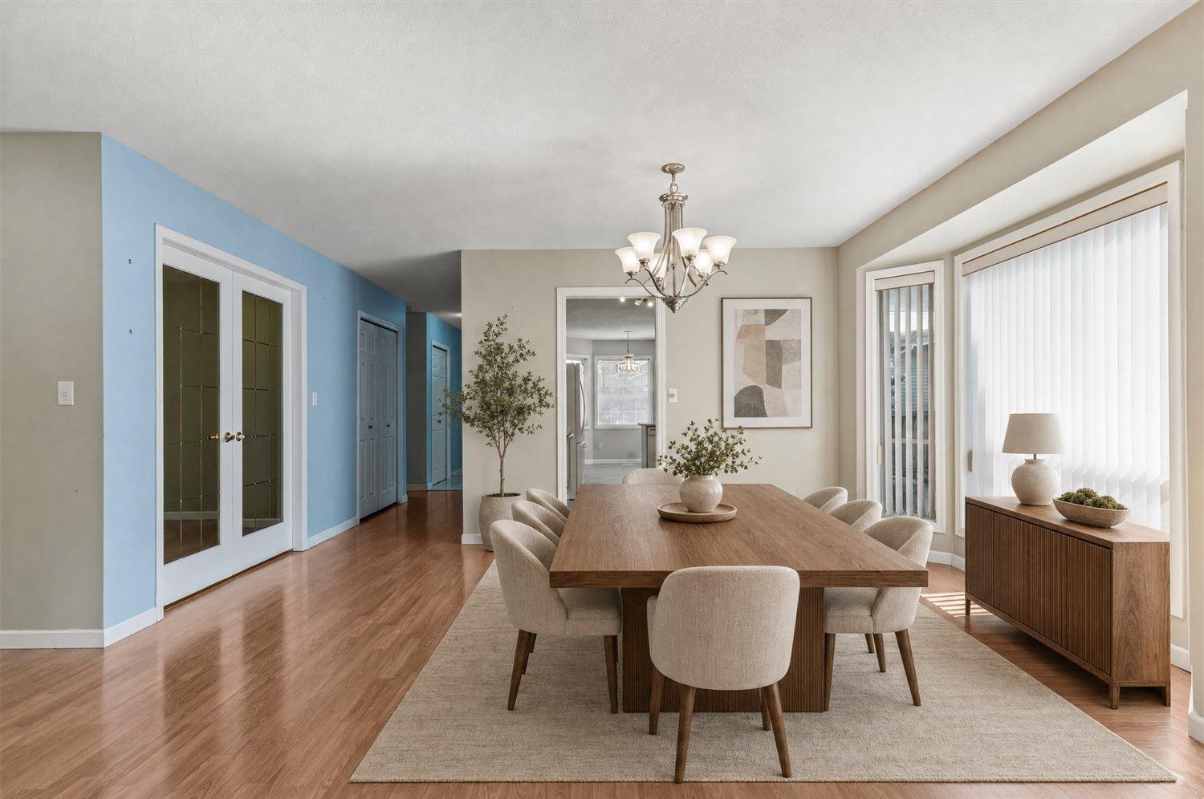
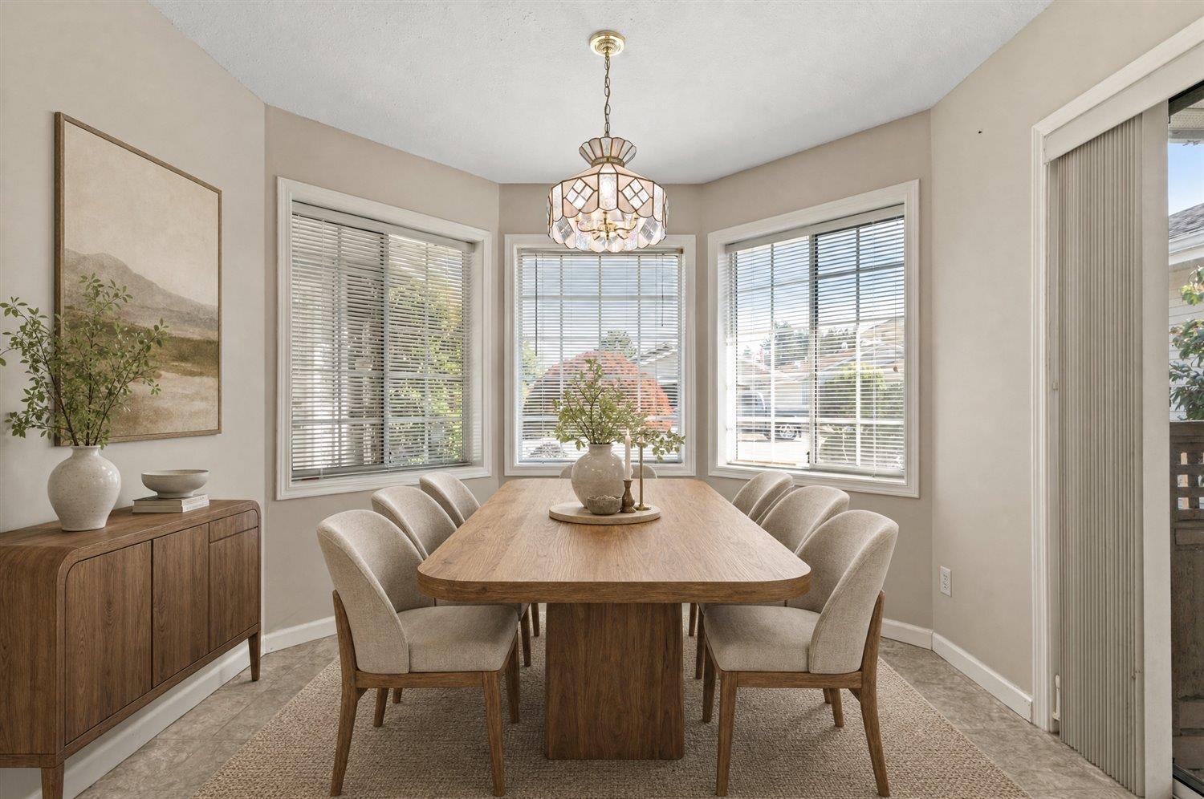
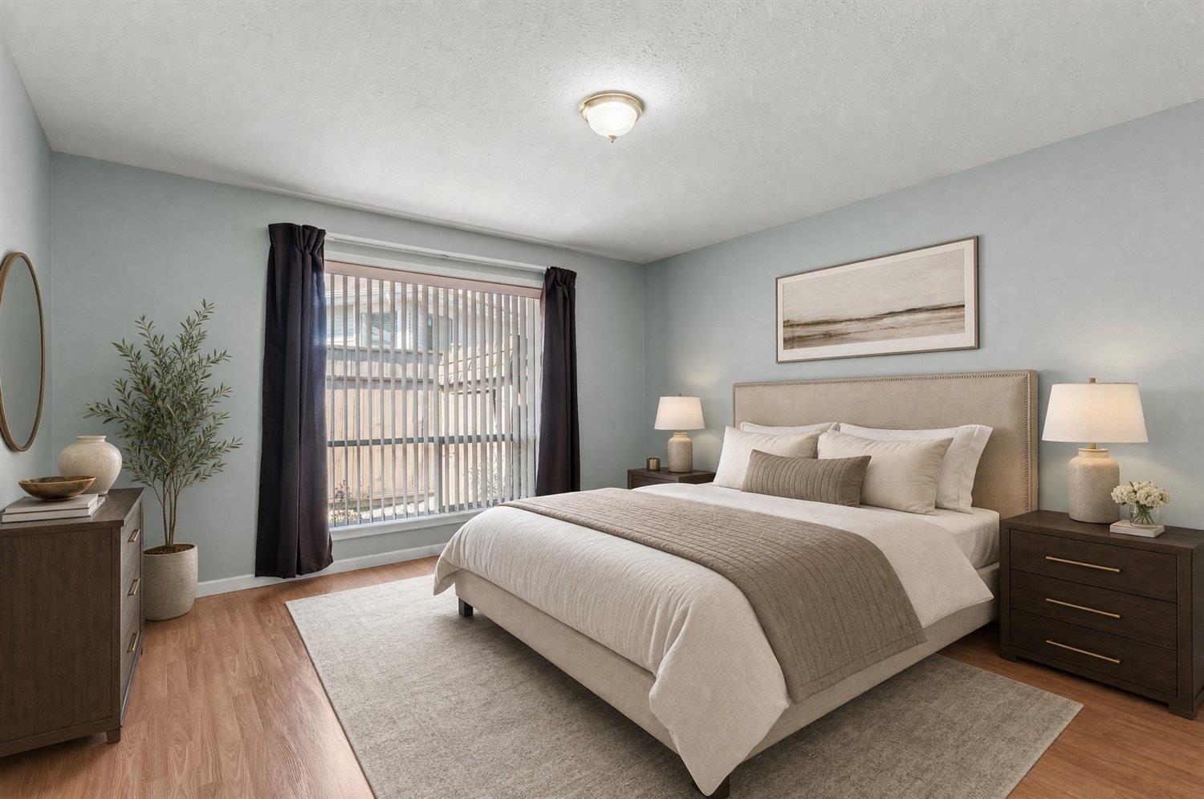
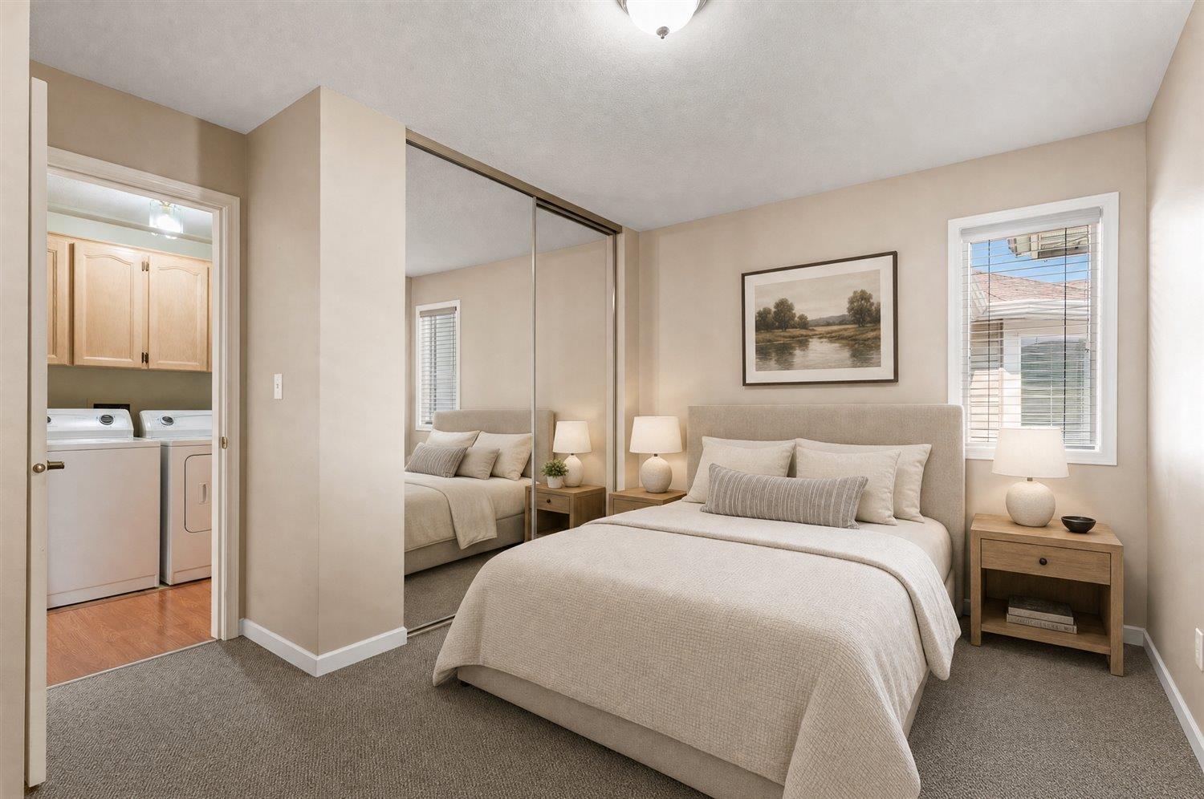
Enter an interest rate to see your estimated monthly payment.This bright, detached stair-free rancher style home features 2 bedrooms, 2 full bathrooms, and a spacious den with a skylight. Vaulted ceilings enhance the living room, while the private covered patio provides the perfect place to BBQ & relax outdoors. Ideally situated near the clubhouse and away from the mountainside, the home enjoys an abundance of natural light. Stay comfortable year-round with a heat pump installed in 2023 and enjoy peace of mind with a new roof completed in 2021. Promontory Lake Estates is a well-run, gated 45+ community. Surrounded by lush landscaping, tranquil water feature, and park-like grounds, this quiet complex offers a welcoming lifestyle with regular social events at the clubhouse to stay connected. (id:31684)
| yesterday | Listing updated with changes from the MLS® | |
| yesterday | Status changed to Active | |
| 2 days ago | Listing first seen on site |


The trademarks MLS®, Multiple Listing Service® and the associated logos are owned by The Canadian Real Estate Association (CREA) and identify the quality of services provided by real estate professionals who are members of CREA. Used under license.
The trademarks REALTOR®, REALTORS®, and the REALTOR® logo are controlled by The Canadian Real Estate Association (CREA) and identify real estate professionals who are members of CREA. These trademarks are owned or controlled by The Canadian Real Estate Association (CREA) and identify real estate professionals who are members of CREA (REALTOR®) and/or the quality of services they provide (MLS®).
This REALTOR.ca listing content is owned and licensed by REALTOR® members of The Canadian Real Estate Association.