

10 5635 TESKEY WAY, PromontoryChilliwack, BCV2R 4V8
Mortgage Calculator
Monthly Payment (Est.)
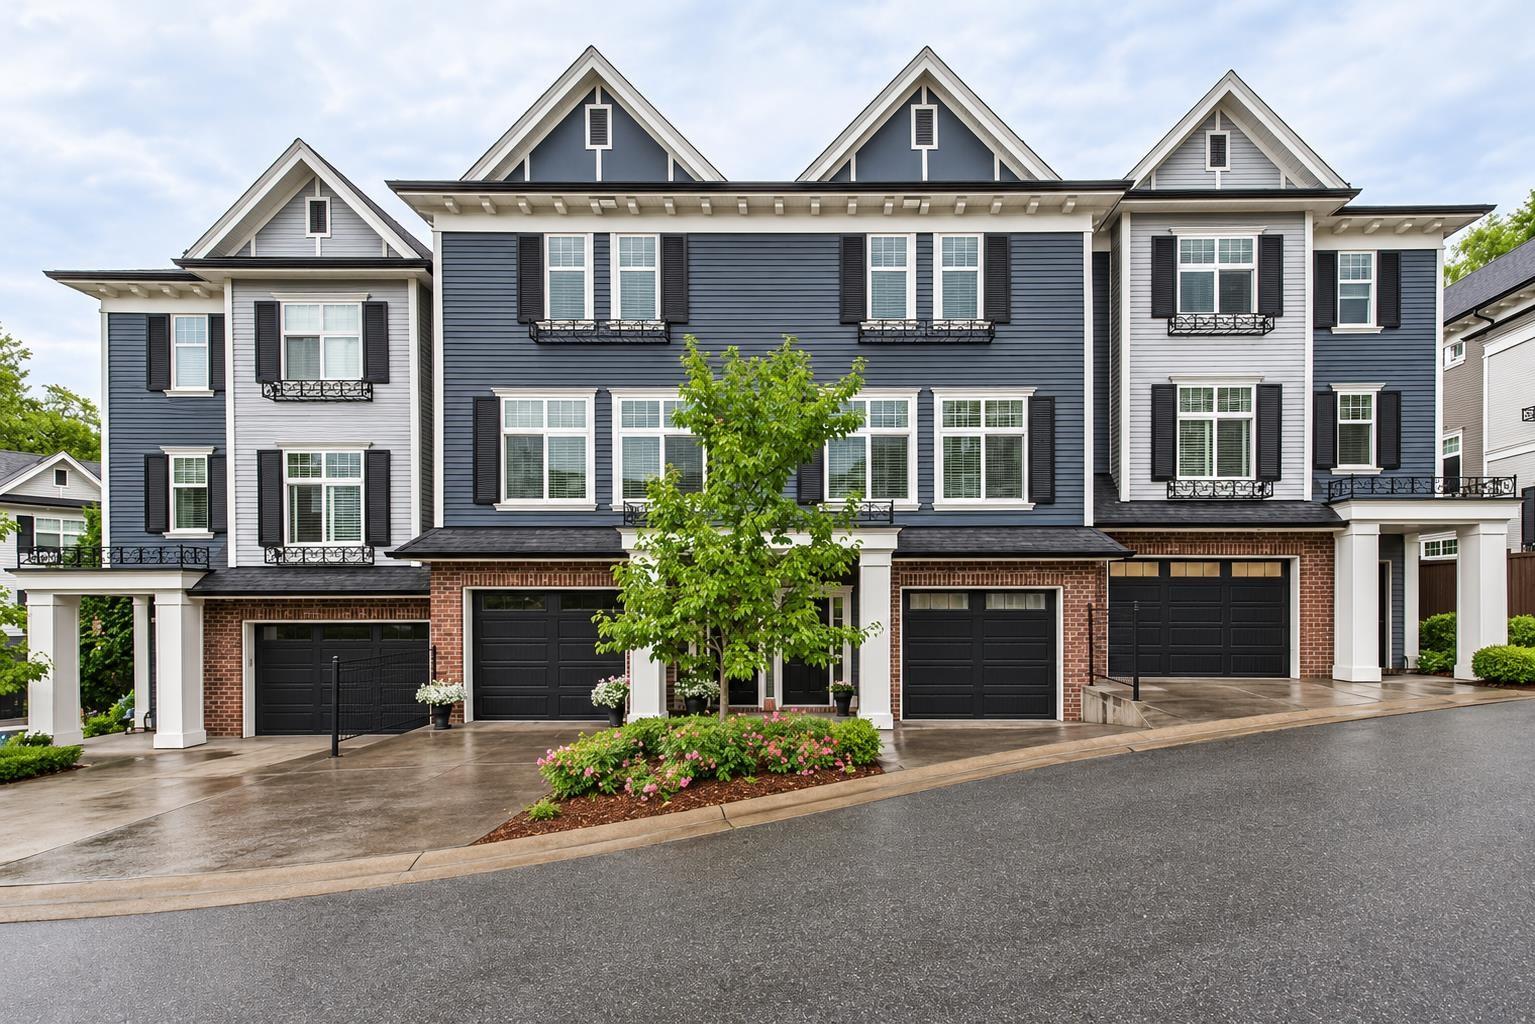
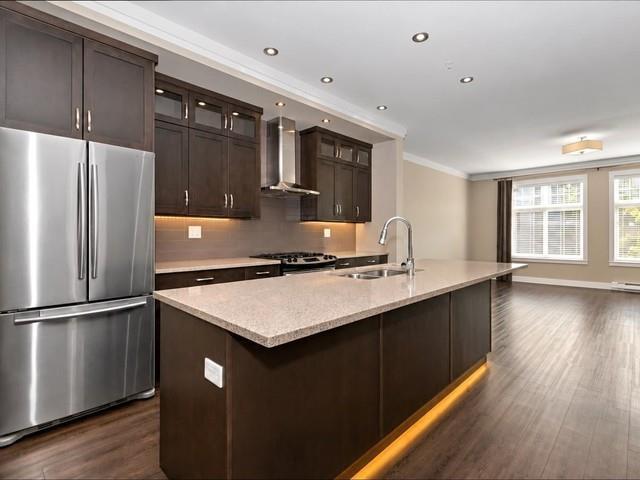
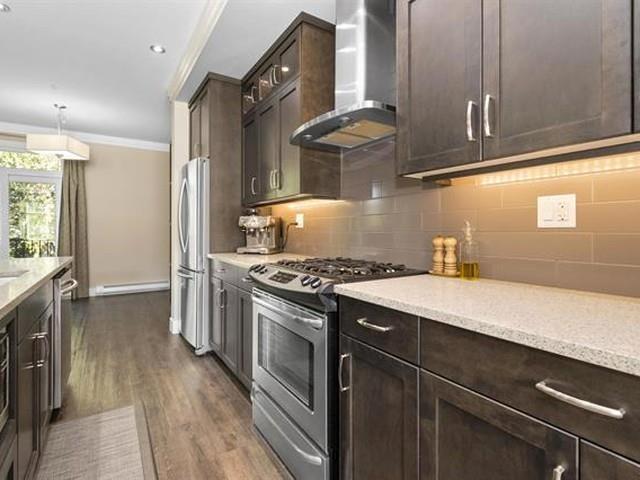
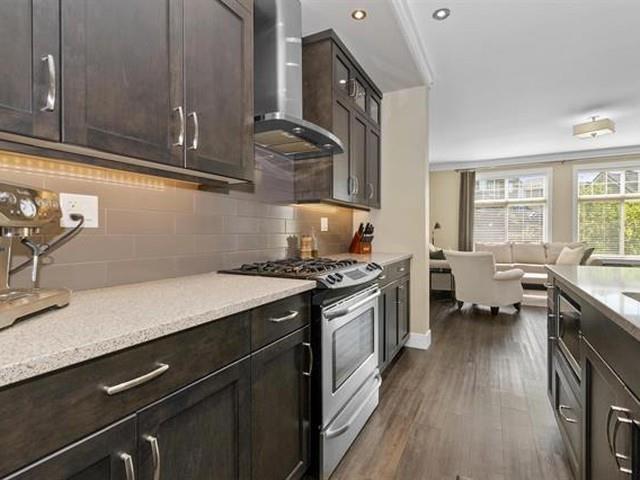
Enter an interest rate to see your estimated monthly payment.Welcome to Hiddenbrooke in the heart of Promontory! This 3-bedroom, 3-bathroom townhome offers approx. 1,506 sq. ft. over three levels and backs onto a peaceful greenbelt and creek. The bright, open-concept main floor features 9 ft ceilings, a kitchen with quartz countertops, stainless steel appliances and a gas range, plus a cozy fireplace and a balcony for summer BBQs. A powder room on the main adds convenience for guests. Upstairs, the primary bedroom has its own ensuite, joined by two more bedrooms and a full bathroom. Outside, enjoy a fenced backyard, and the double tandem garage offers room for vehicles and storage. Built in 2013 and close to schools, parks, hiking trails and shopping, it's ideal for first-time buyers and growing families. Book your private showing today! (id:31684)
| 2 hours ago | Listing updated with changes from the MLS® | |
| 3 hours ago | Listing first seen on site |


The trademarks MLS®, Multiple Listing Service® and the associated logos are owned by The Canadian Real Estate Association (CREA) and identify the quality of services provided by real estate professionals who are members of CREA. Used under license.
The trademarks REALTOR®, REALTORS®, and the REALTOR® logo are controlled by The Canadian Real Estate Association (CREA) and identify real estate professionals who are members of CREA. These trademarks are owned or controlled by The Canadian Real Estate Association (CREA) and identify real estate professionals who are members of CREA (REALTOR®) and/or the quality of services they provide (MLS®).
This REALTOR.ca listing content is owned and licensed by REALTOR® members of The Canadian Real Estate Association.