

116 2962 TRETHEWEY STREETAbbotsford, BCV2T 4M3


Mortgage Calculator
Monthly Payment (Est.)
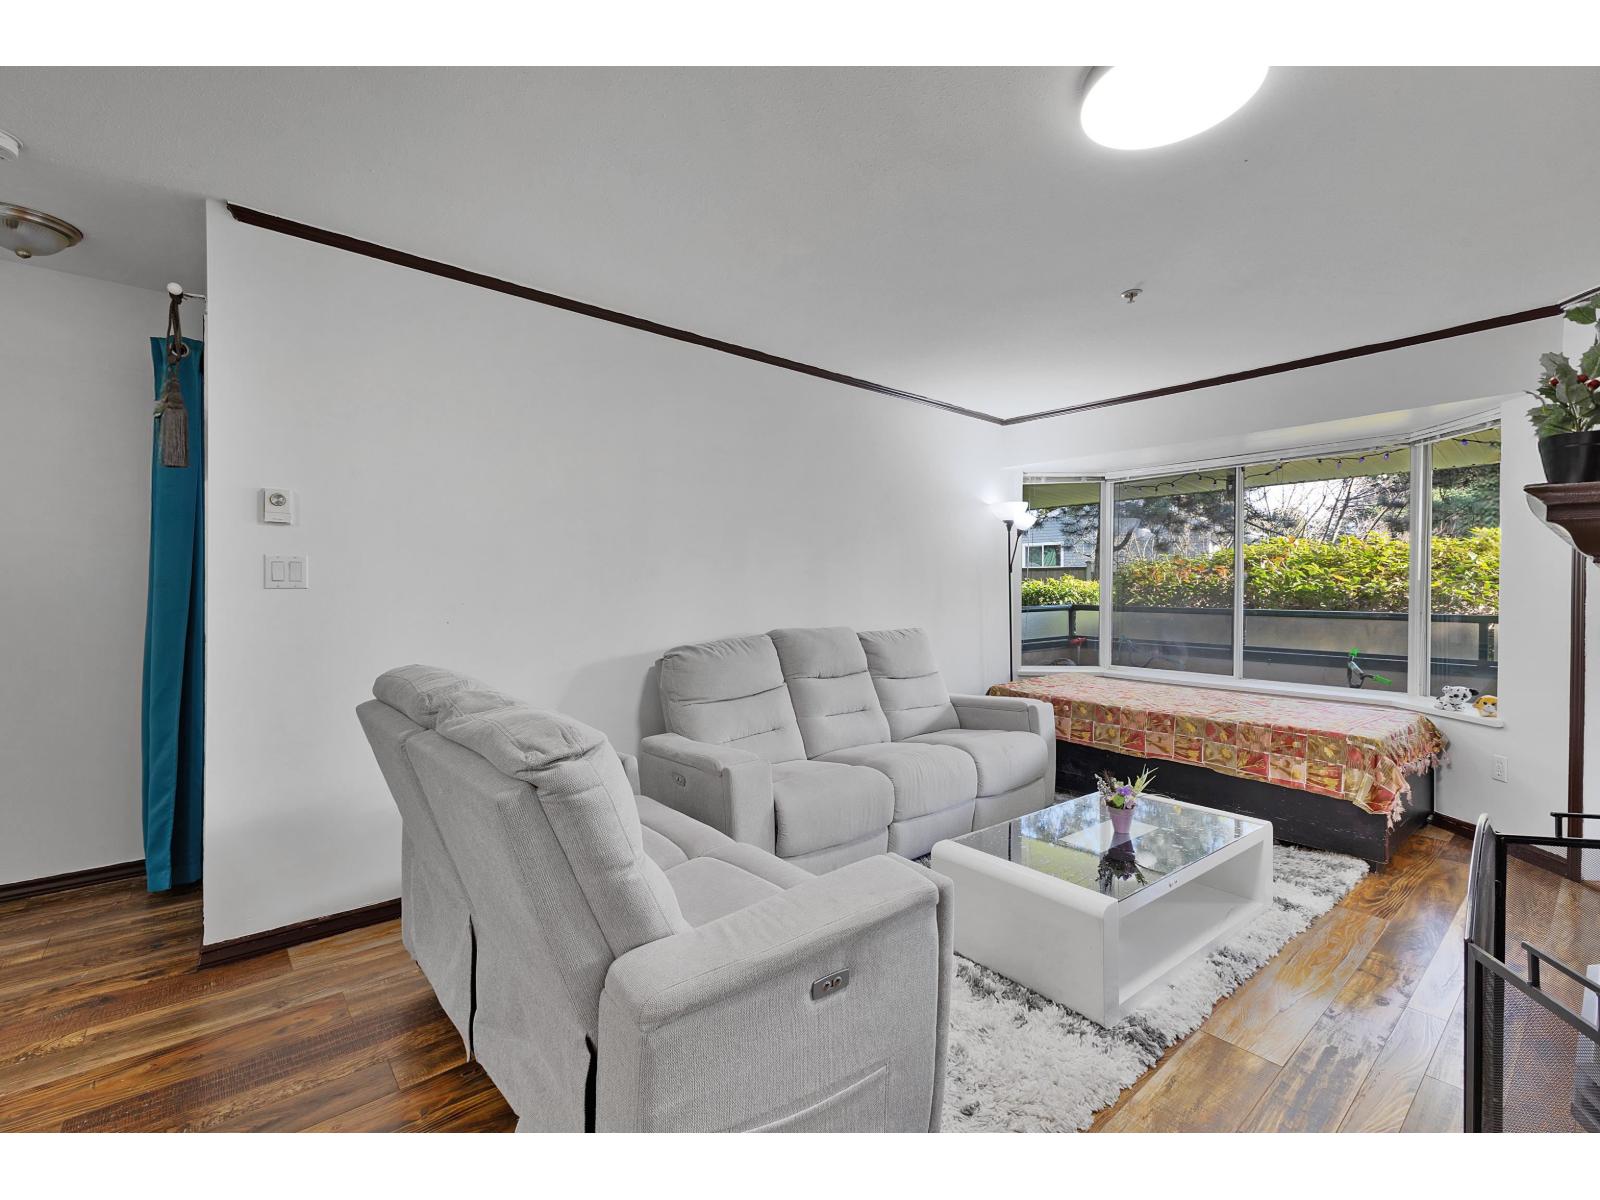
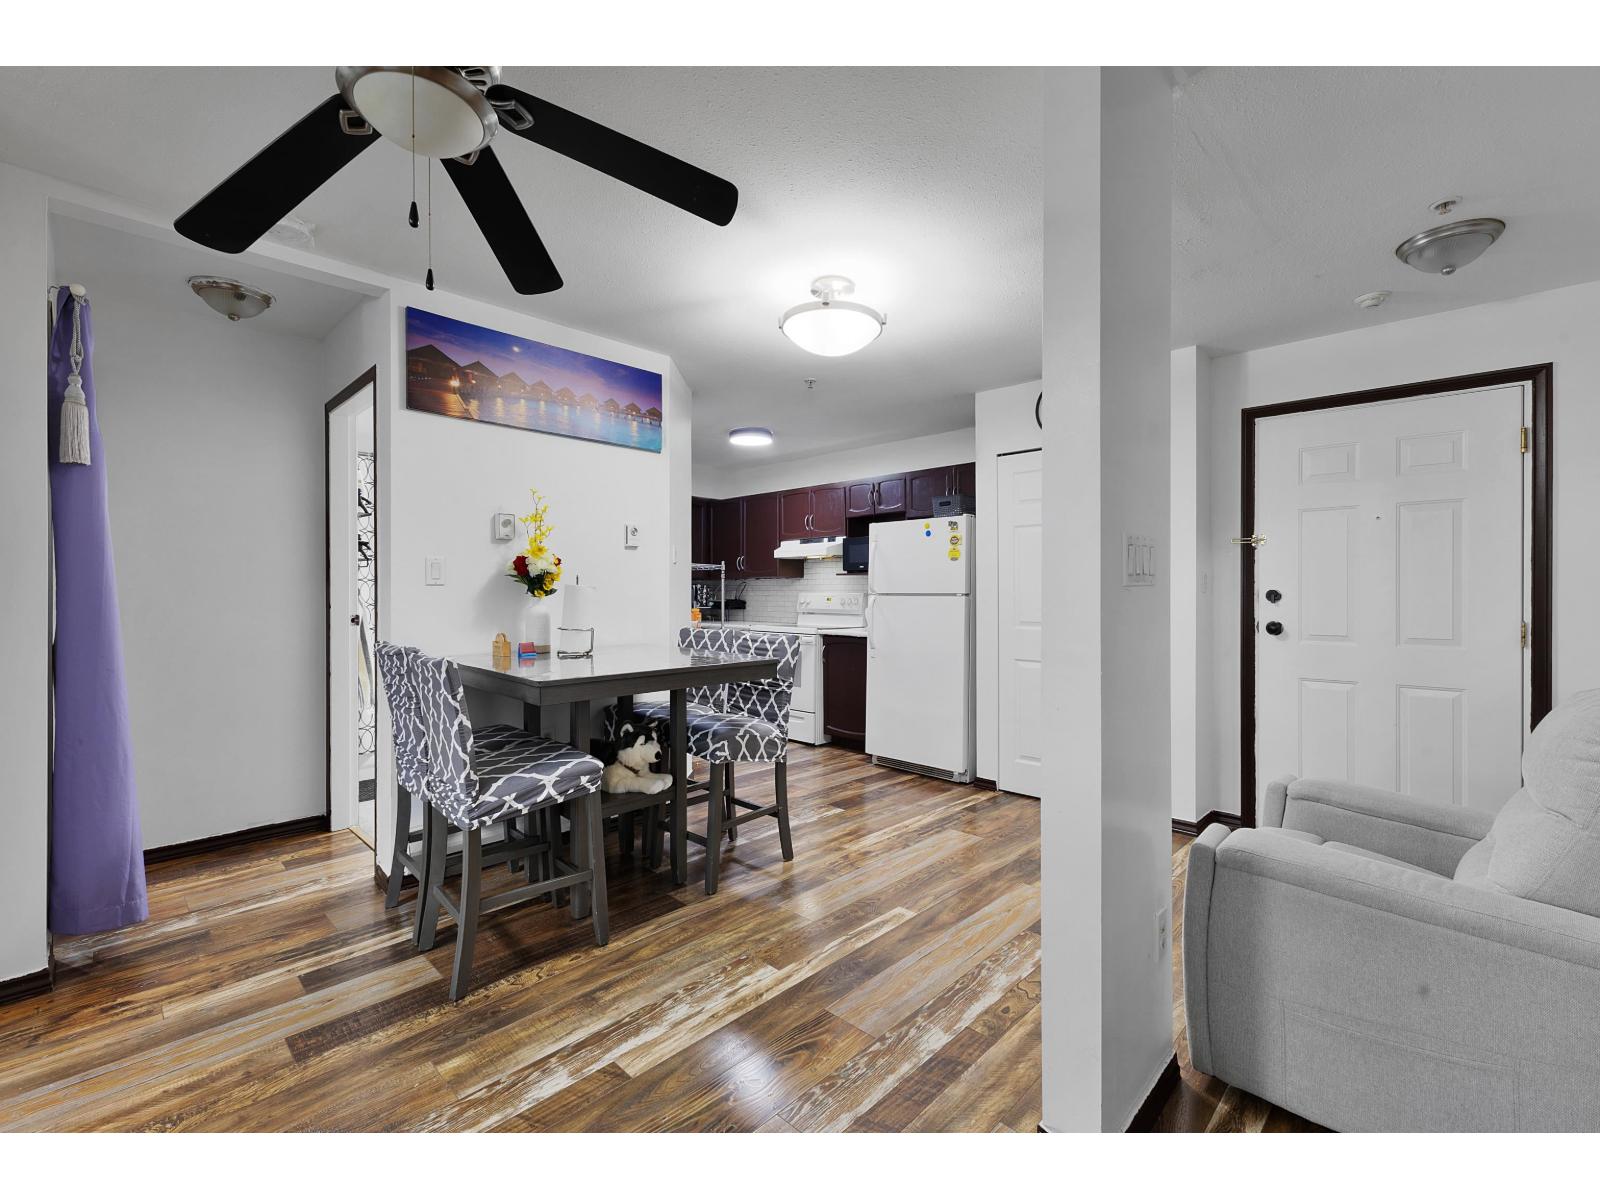
Enter an interest rate to see your estimated monthly payment.Attention First Time Home Buyers:Welcome to Bright Ground Floor Unit in one of Prime Locations of Abbotsford with easy Access to Everything.Step inside a thoughtfully designed layout which offers great privacy,with bedrooms located on opposite sides of the home.The open living andf dining area features a cozy fireplace and large windows which fill house with natural light.A spacious in suite laundry which offers extra storage for everyday convenience. (id:31684)
| 11 hours ago | Listing updated with changes from the MLS® | |
| 13 hours ago | Listing first seen on site |


The trademarks MLS®, Multiple Listing Service® and the associated logos are owned by The Canadian Real Estate Association (CREA) and identify the quality of services provided by real estate professionals who are members of CREA. Used under license.
The trademarks REALTOR®, REALTORS®, and the REALTOR® logo are controlled by The Canadian Real Estate Association (CREA) and identify real estate professionals who are members of CREA. These trademarks are owned or controlled by The Canadian Real Estate Association (CREA) and identify real estate professionals who are members of CREA (REALTOR®) and/or the quality of services they provide (MLS®).
This REALTOR.ca listing content is owned and licensed by REALTOR® members of The Canadian Real Estate Association.