

45407 WELLS ROAD, Sardis West VedderChilliwack, BCV2R 1H3
Mortgage Calculator
Monthly Payment (Est.)
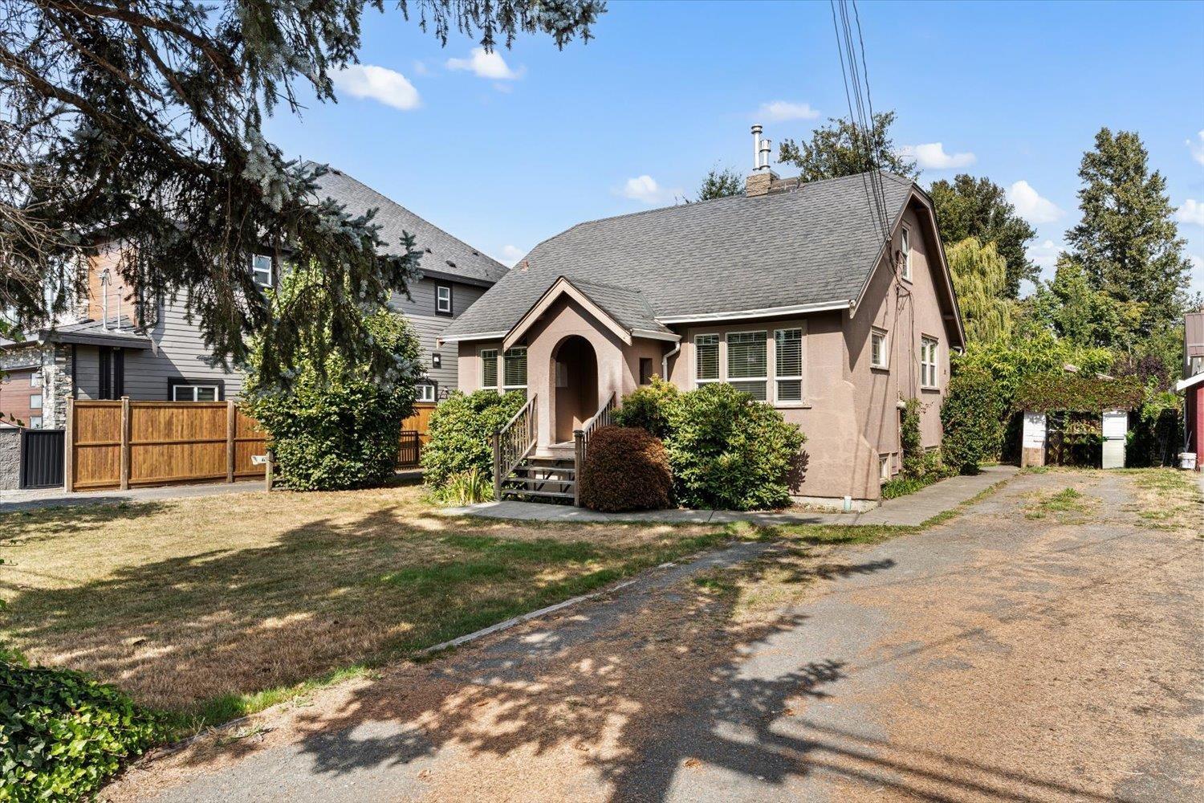
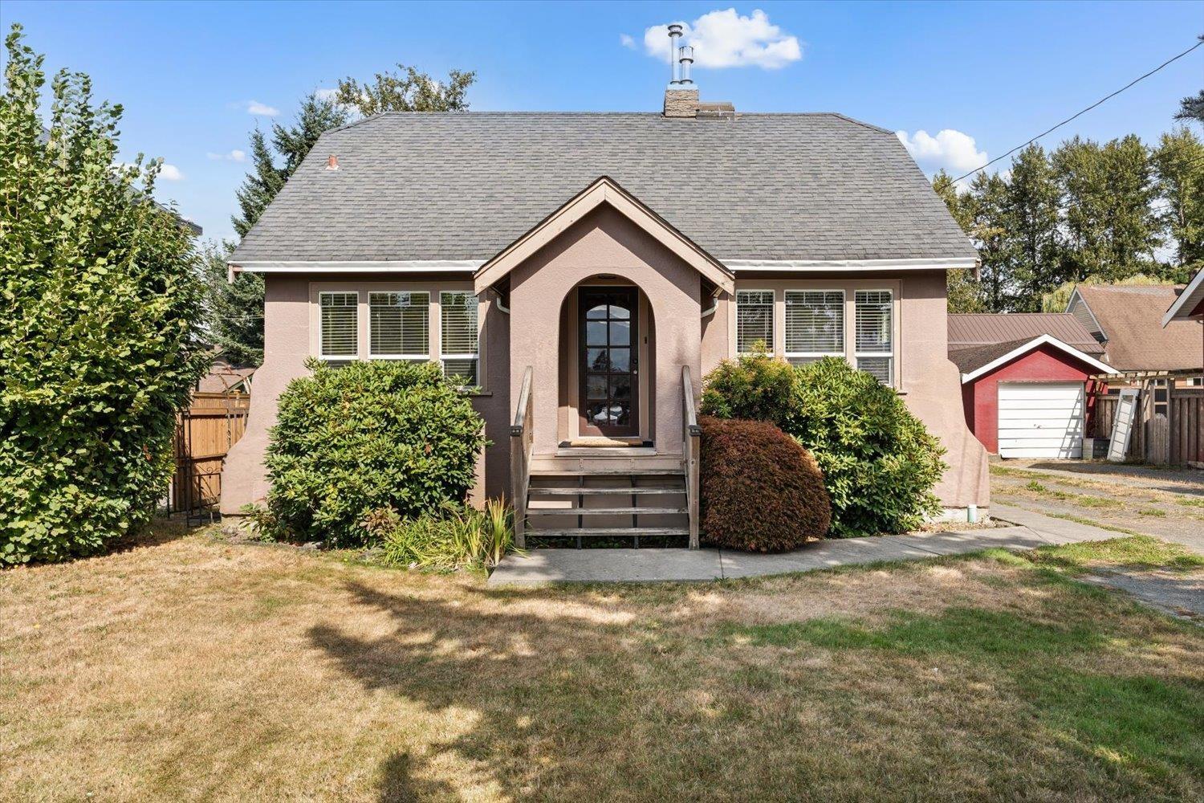
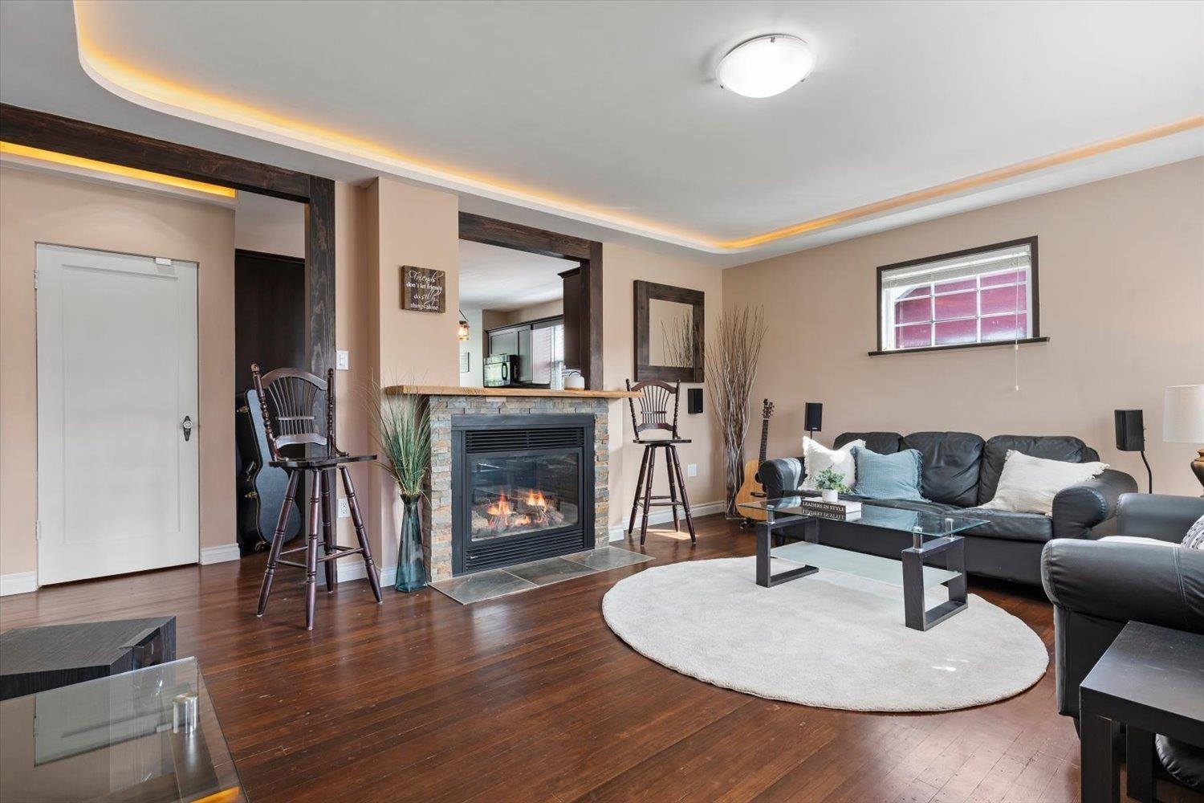
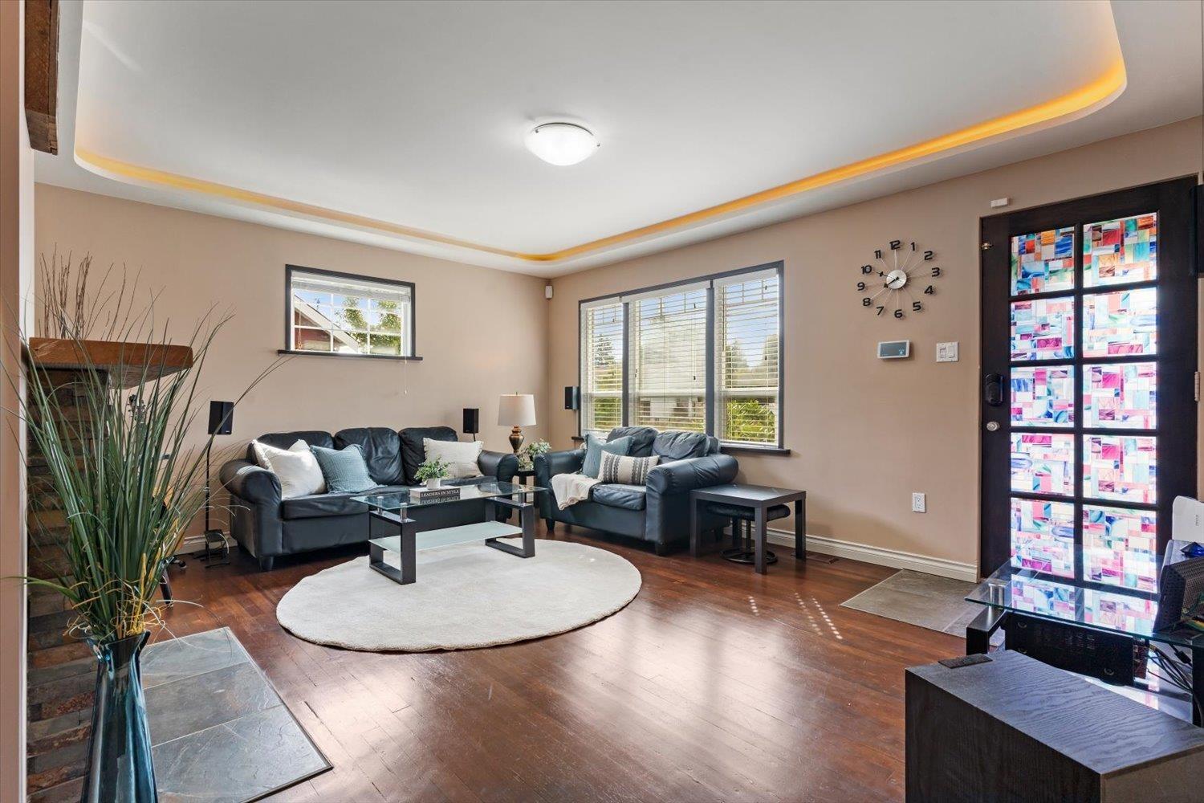
Enter an interest rate to see your estimated monthly payment.Classic character meets modern comfort in this timeless Sardis home at 45407 Wells Road. Original hardwood floors add warmth, while a double-sided fireplace connects the spacious living room to the large, updated kitchen. Mood lighting and surround sound wiring set the scene for movie nights. The main floor has an updated bath and 2 bedrooms, one used as a dining room. Upstairs, 2 bedrooms and a full bath could become one large primary suite. The basement has a 5th bedroom, rec room, laundry, a spacious storage/workshop area, and a separate entry for in-law suite potential. Updates include electrical, a heat pump with central A/C, vinyl double-pane windows, and newer fencing. Centrally located near schools, shopping, restaurants, recreation, and Hwy 1. * PREC - Personal Real Estate Corporation (id:31684)
| 15 hours ago | Listing updated with changes from the MLS® | |
| yesterday | Status changed to Active | |
| 2 days ago | Listing first seen on site |


The trademarks MLS®, Multiple Listing Service® and the associated logos are owned by The Canadian Real Estate Association (CREA) and identify the quality of services provided by real estate professionals who are members of CREA. Used under license.
The trademarks REALTOR®, REALTORS®, and the REALTOR® logo are controlled by The Canadian Real Estate Association (CREA) and identify real estate professionals who are members of CREA. These trademarks are owned or controlled by The Canadian Real Estate Association (CREA) and identify real estate professionals who are members of CREA (REALTOR®) and/or the quality of services they provide (MLS®).
This REALTOR.ca listing content is owned and licensed by REALTOR® members of The Canadian Real Estate Association.