

27 44565 MONTE VISTA DRIVE, Sardis SouthChilliwack, BCV2R 5Y4


Mortgage Calculator
Monthly Payment (Est.)
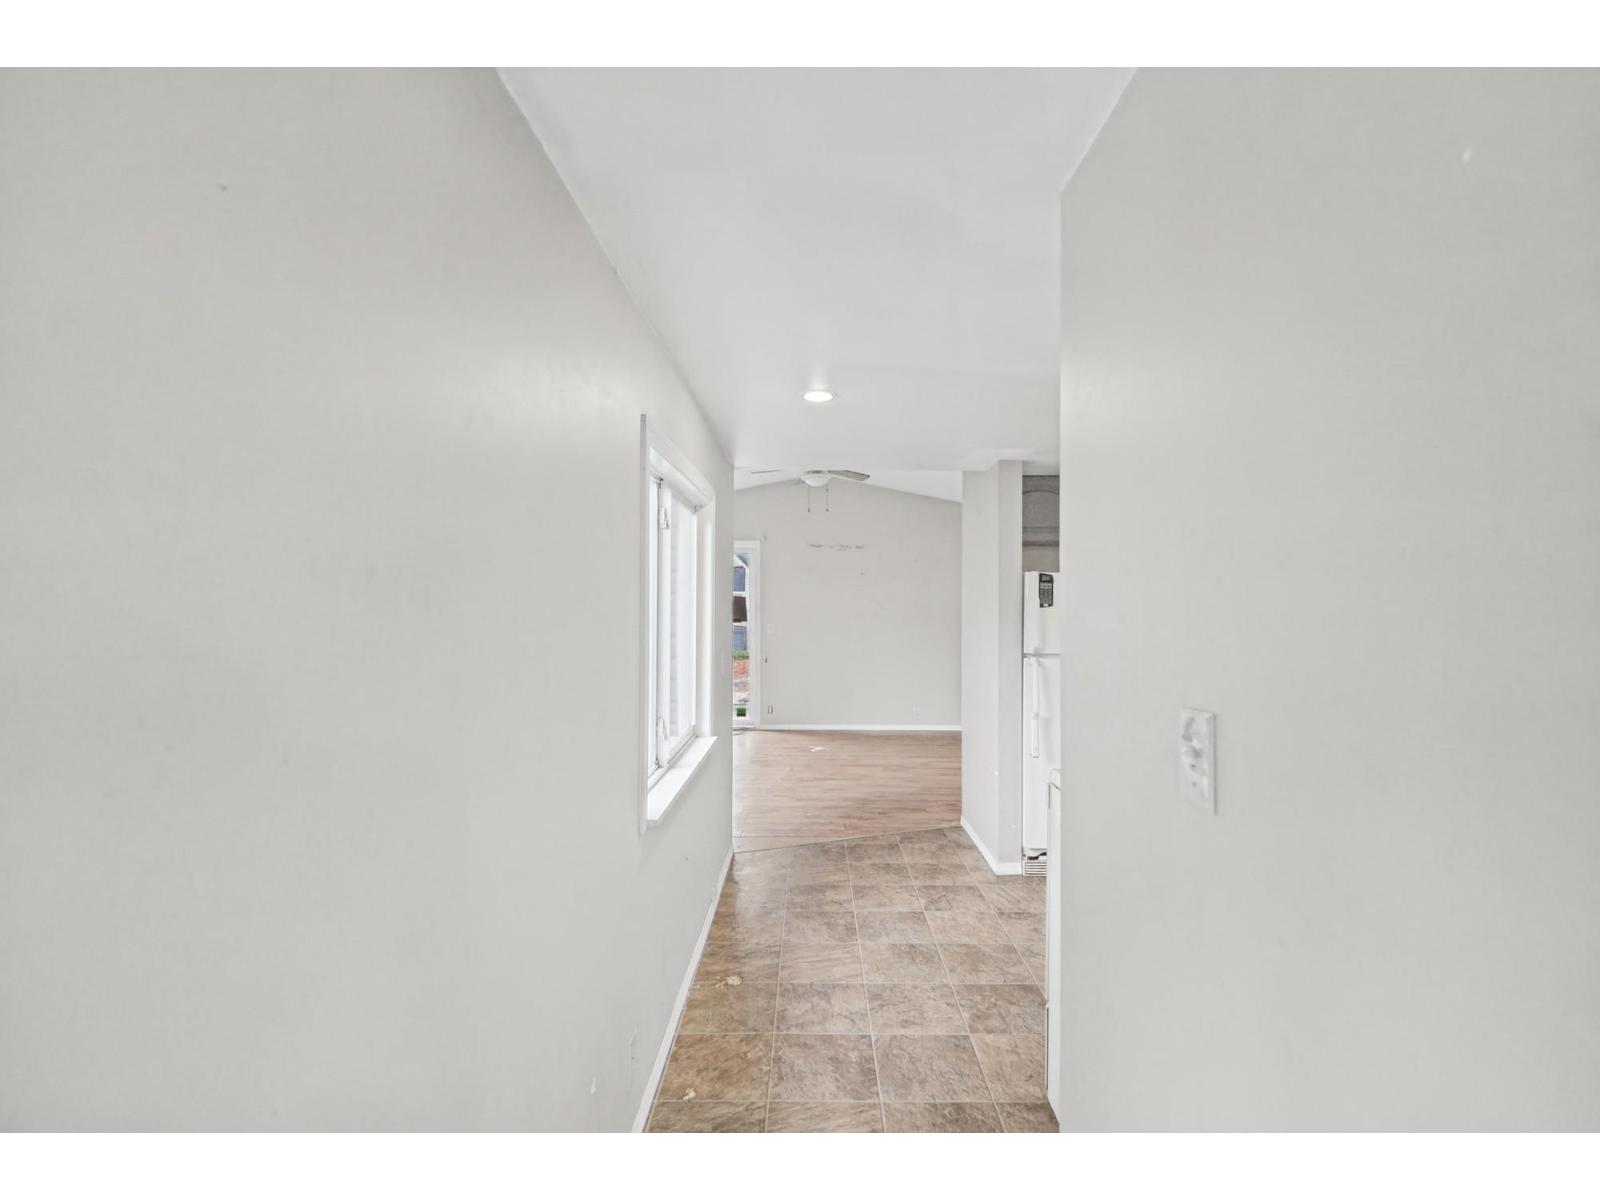
Enter an interest rate to see your estimated monthly payment.HANDYMAN SPECIAL IN MOUNTAINVIEW MOBILE HOME PARK under 150k! Welcome to Unit 27, tucked away in a quiet pocket of Sardis! This manufactured home offers over 750 Sq Ft of living space and is the perfect opportunity for someone looking to renovate, add value, and make it their own. A true FIXER UPPER with plenty of potential for the right buyer willing to put in some sweat equity! Located in a sought-after, family-friendly community with small pets allowed. Enjoy a convenient location just minutes from parks, shopping, schools, recreation, and all major amenities. Bring your vision and creativity to transform this home into something special. BRING YOUR IDEAS & TOOLBOX "- GREAT POTENTIAL! (id:31684)
| 17 hours ago | Listing updated with changes from the MLS® | |
| 24 hours ago | Listing first seen on site |


The trademarks MLS®, Multiple Listing Service® and the associated logos are owned by The Canadian Real Estate Association (CREA) and identify the quality of services provided by real estate professionals who are members of CREA. Used under license.
The trademarks REALTOR®, REALTORS®, and the REALTOR® logo are controlled by The Canadian Real Estate Association (CREA) and identify real estate professionals who are members of CREA. These trademarks are owned or controlled by The Canadian Real Estate Association (CREA) and identify real estate professionals who are members of CREA (REALTOR®) and/or the quality of services they provide (MLS®).
This REALTOR.ca listing content is owned and licensed by REALTOR® members of The Canadian Real Estate Association.