

311 2964 TRETHEWEY STREETAbbotsford, BCV2T 6P4
Mortgage Calculator
Monthly Payment (Est.)
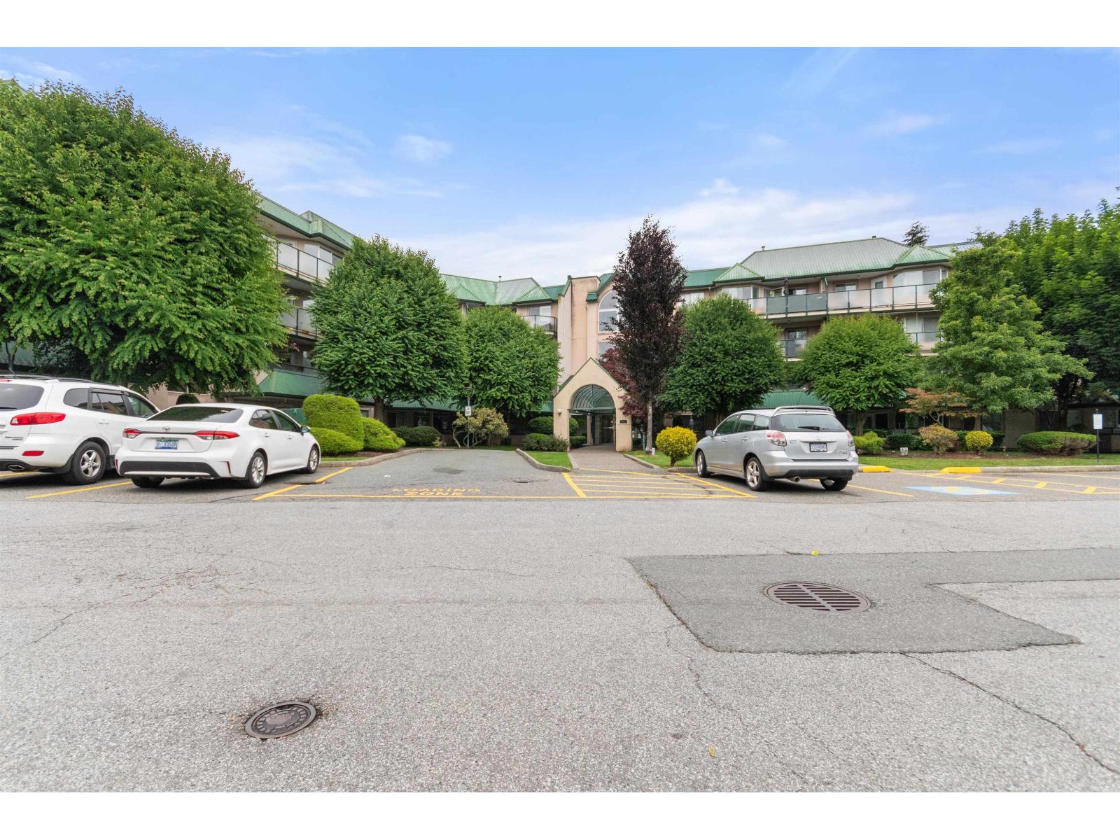
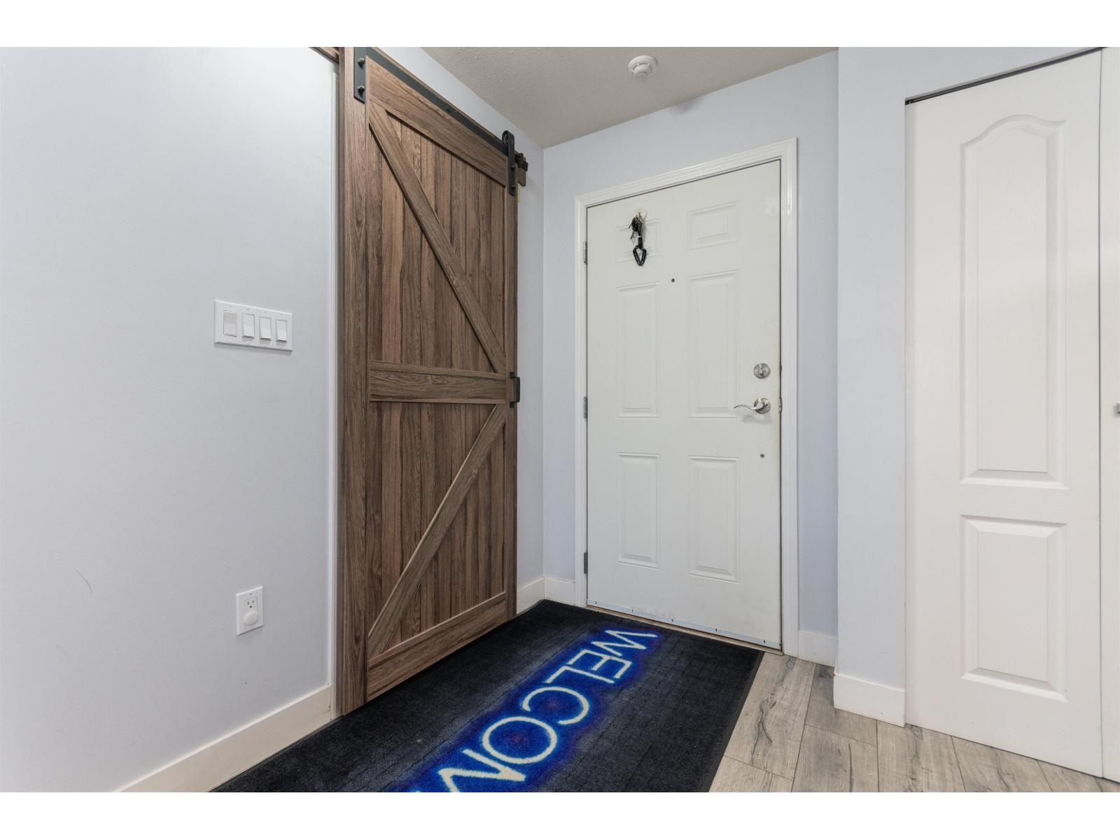
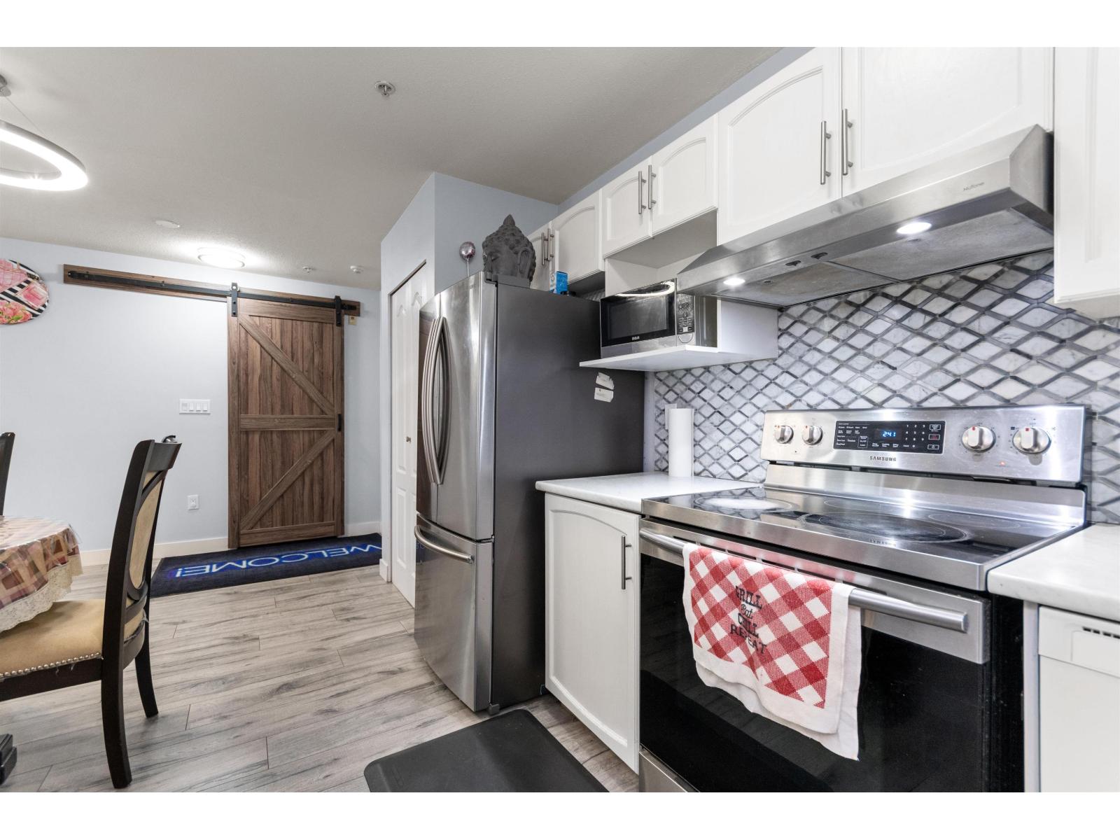
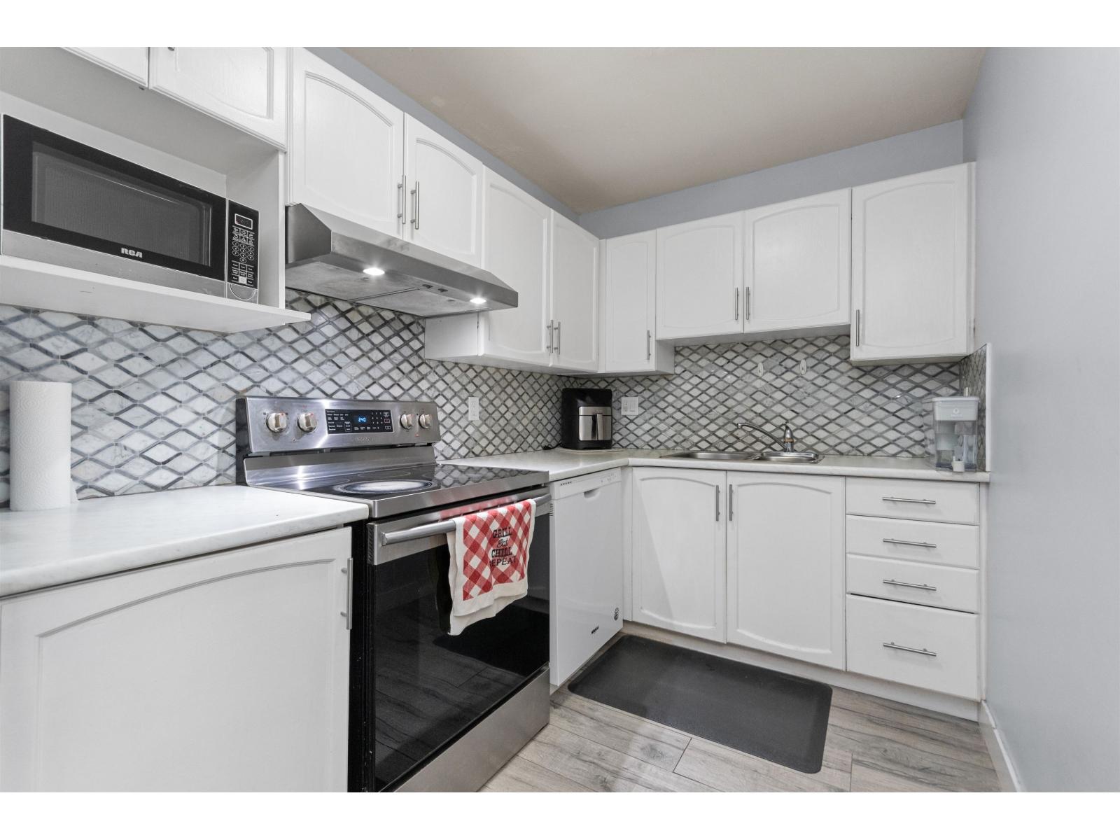
Enter an interest rate to see your estimated monthly payment.2 bed, 2 bath condo featuring updated cabinetry, flooring, lighting, bathrooms, paint, trim, plumbing fixtures, stainless steel appliances, backsplash, and countertops. A stylish barn door leads to the convenient laundry room. Ideally situated on the third floor, this home offers added security and one of the most convenient locations in the building. Enjoy a private, peaceful setting overlooking the trees. Located in a family-friendly complex within walking distance of parks, schools, shopping, and restaurants-an excellent opportunity for first-time buyers. (id:31684)
| yesterday | Listing updated with changes from the MLS® | |
| yesterday | Listing first seen on site |


The trademarks MLS®, Multiple Listing Service® and the associated logos are owned by The Canadian Real Estate Association (CREA) and identify the quality of services provided by real estate professionals who are members of CREA. Used under license.
The trademarks REALTOR®, REALTORS®, and the REALTOR® logo are controlled by The Canadian Real Estate Association (CREA) and identify real estate professionals who are members of CREA. These trademarks are owned or controlled by The Canadian Real Estate Association (CREA) and identify real estate professionals who are members of CREA (REALTOR®) and/or the quality of services they provide (MLS®).
This REALTOR.ca listing content is owned and licensed by REALTOR® members of The Canadian Real Estate Association.