

215 33539 HOLLAND AVENUEAbbotsford, BCV2S 0C6



Mortgage Calculator
Monthly Payment (Est.)
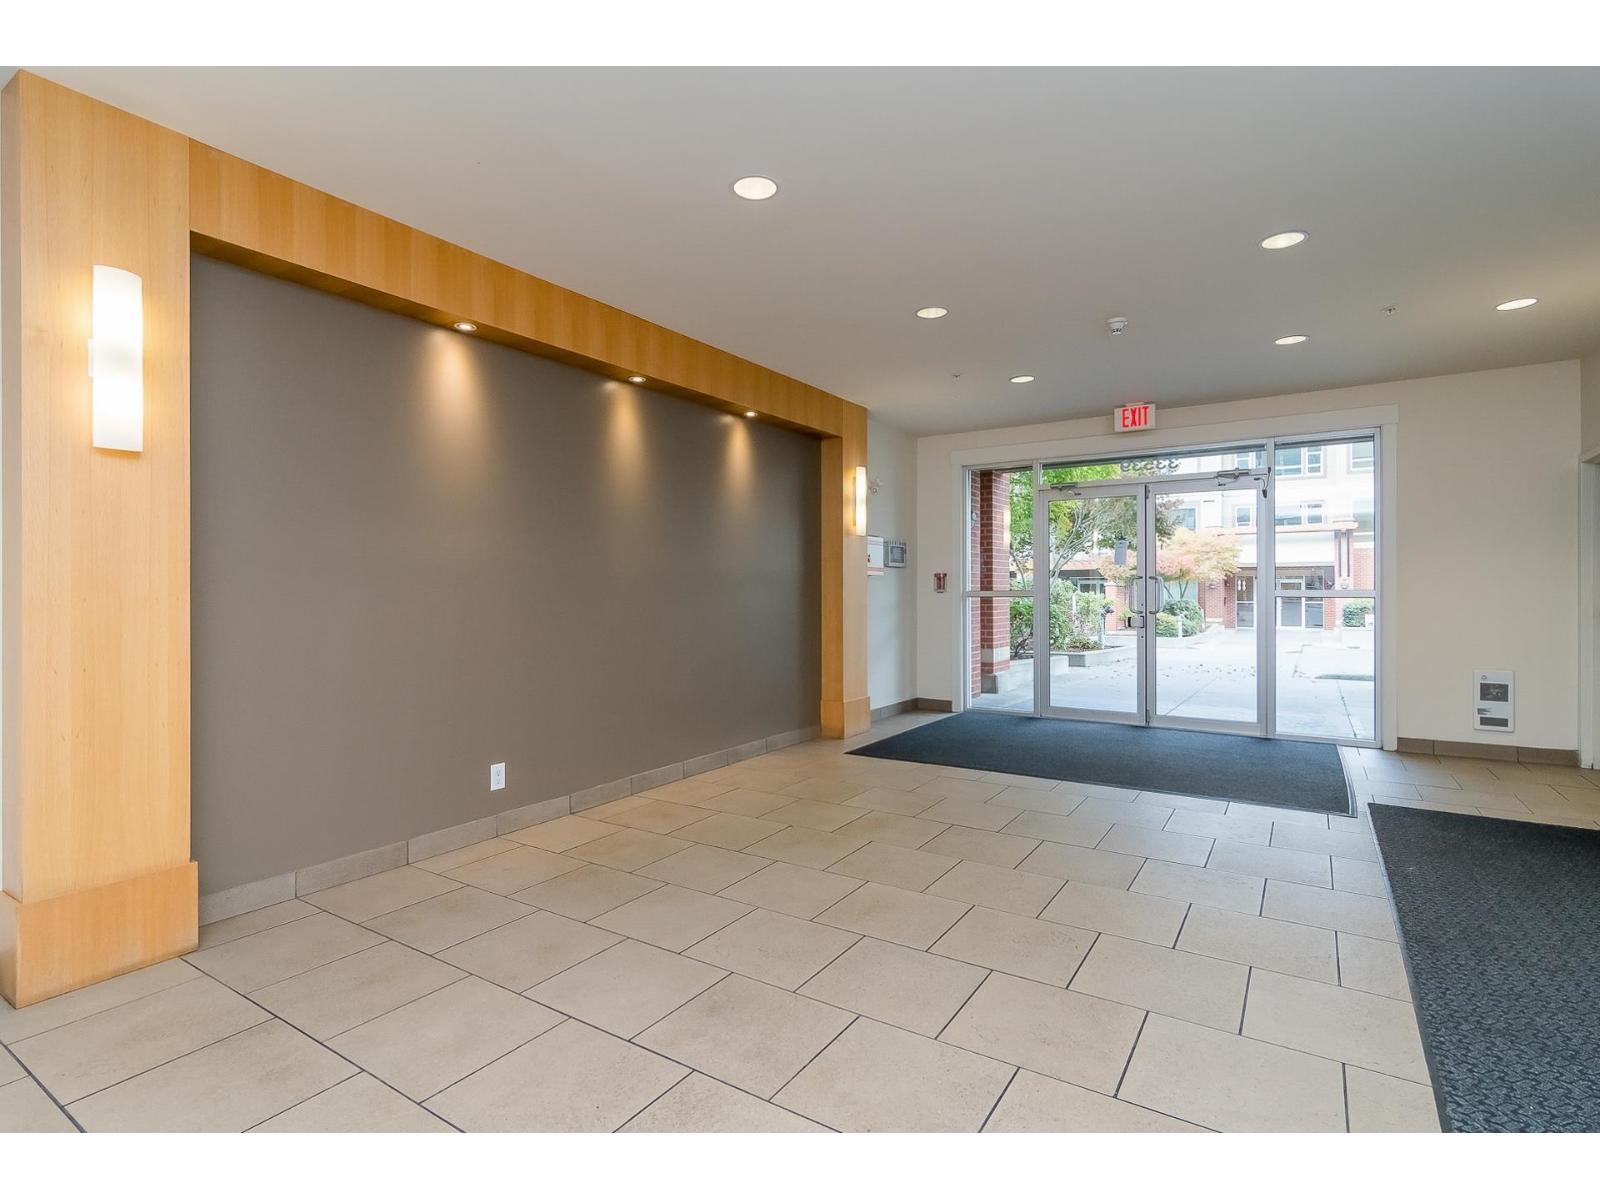
Enter an interest rate to see your estimated monthly payment.Welcome to The Crossing! This bright, south-facing END UNIT offers 987 sq.ft., 2 bd, 2 bth, and one of the largest and arguably best layouts in the building! Flooded with natural light, this thoughtfully designed home offers exceptional comfort and privacy. The generous second bedroom enjoys convenient bathroom access, creating an ensuite-like feel. Perfectly situated in the heart of Abbotsford with cafés, restaurants, shopping, parks, and everyday conveniences just steps away! Minutes from the UFV, Abbotsford Regional Hospital, Historic Downtown, and Highway 1. Ideal for first-time buyers, downsizers, or investors seeking generous living space, an exceptional layout, and a prime location. One underground parking and storage locker. Some images Virtually Staged. Open Hse Sat 21st 1-3pm (id:31684)
| yesterday | Listing updated with changes from the MLS® | |
| yesterday | Status changed to Active | |
| yesterday | Listing first seen on site |


The trademarks MLS®, Multiple Listing Service® and the associated logos are owned by The Canadian Real Estate Association (CREA) and identify the quality of services provided by real estate professionals who are members of CREA. Used under license.
The trademarks REALTOR®, REALTORS®, and the REALTOR® logo are controlled by The Canadian Real Estate Association (CREA) and identify real estate professionals who are members of CREA. These trademarks are owned or controlled by The Canadian Real Estate Association (CREA) and identify real estate professionals who are members of CREA (REALTOR®) and/or the quality of services they provide (MLS®).
This REALTOR.ca listing content is owned and licensed by REALTOR® members of The Canadian Real Estate Association.