

819 CLEARBROOK ROADAbbotsford, BCV2T 5X2
Mortgage Calculator
Monthly Payment (Est.)
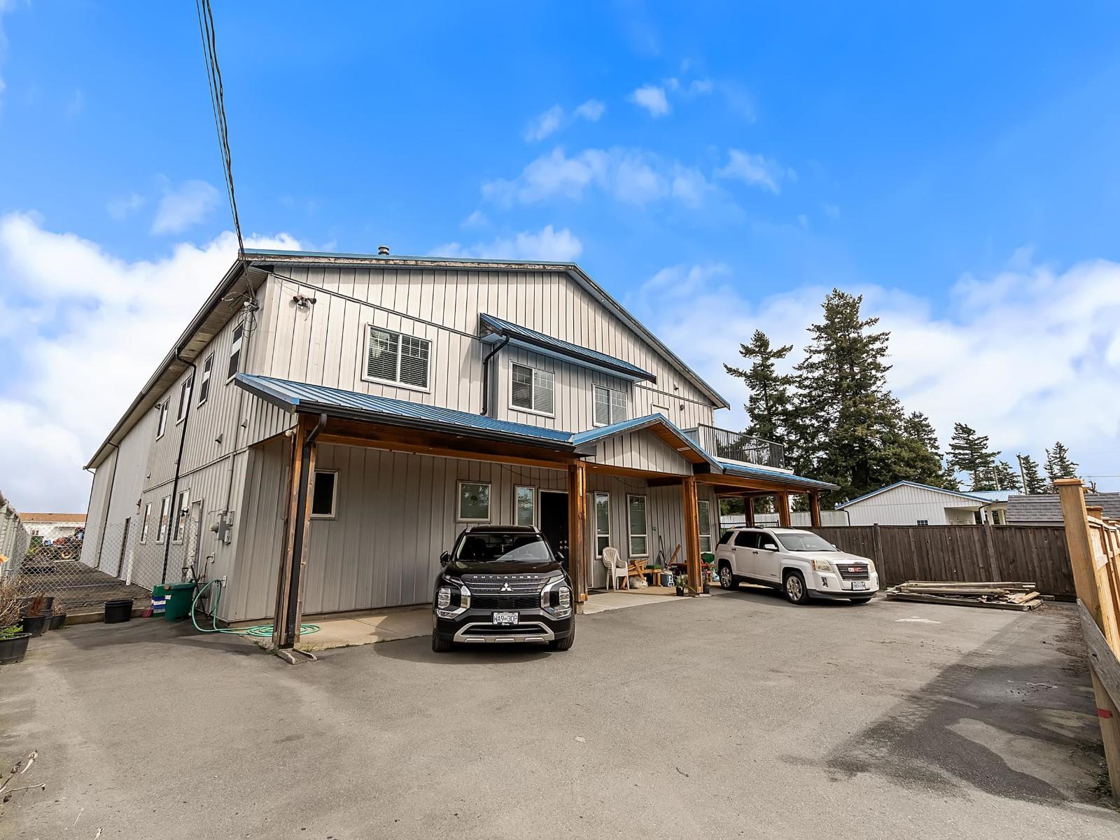
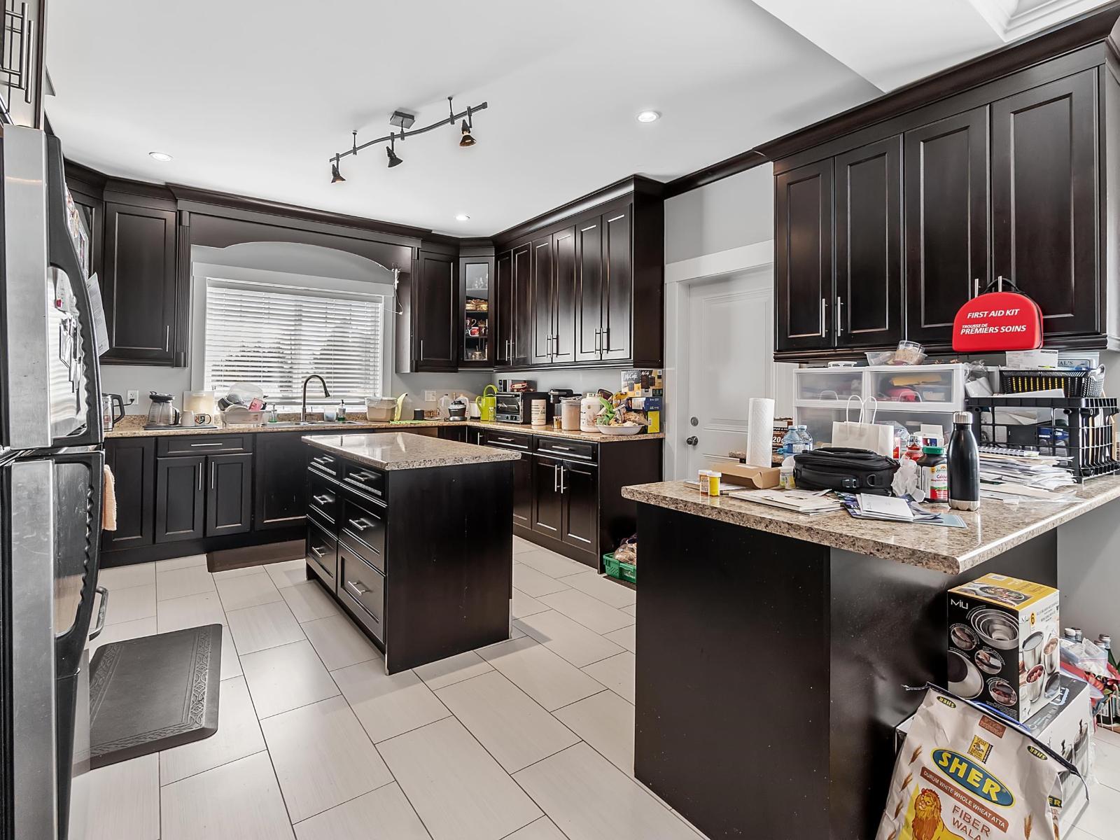
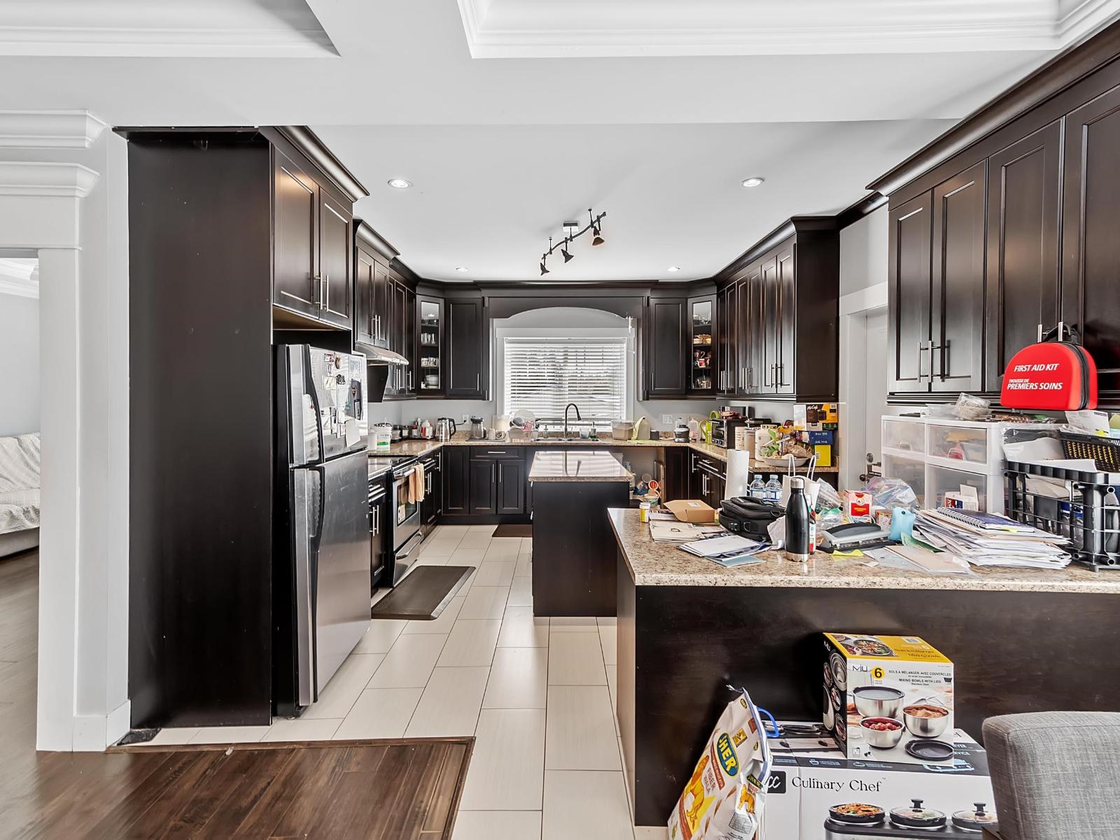
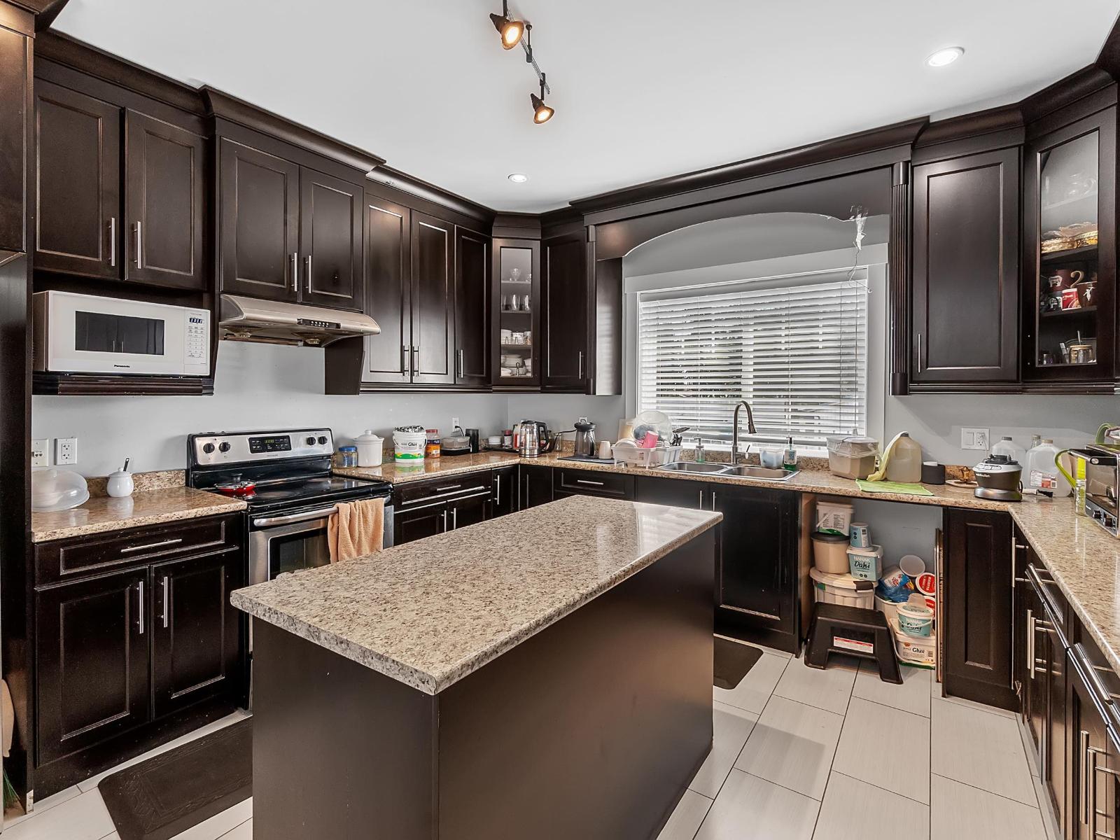
Enter an interest rate to see your estimated monthly payment.Set on 1.88 acres within the Agricultural Land Reserve (ALR), this fully fenced property offers a rare blend of rural functionality and comfortable living, with high visibility ideal for agricultural or home-based business opportunities. The home features spacious accommodations on both levels, providing flexibility for extended family living or potential rental income. Designed for agriculture and business use, the property includes multiple large shops, a pump house, and a charming fruit stand-perfect for farm gate sales or showcasing your operation. The expansive grounds offer ample space for trucks, trailers, and equipment, making it ideal for farmers or contractors. Enjoy a peaceful, private setting just minutes from highway access, the city centre, and the airport. (id:31684)
| yesterday | Listing updated with changes from the MLS® | |
| yesterday | Listing first seen on site |


The trademarks MLS®, Multiple Listing Service® and the associated logos are owned by The Canadian Real Estate Association (CREA) and identify the quality of services provided by real estate professionals who are members of CREA. Used under license.
The trademarks REALTOR®, REALTORS®, and the REALTOR® logo are controlled by The Canadian Real Estate Association (CREA) and identify real estate professionals who are members of CREA. These trademarks are owned or controlled by The Canadian Real Estate Association (CREA) and identify real estate professionals who are members of CREA (REALTOR®) and/or the quality of services they provide (MLS®).
This REALTOR.ca listing content is owned and licensed by REALTOR® members of The Canadian Real Estate Association.