

18 46570 MACKEN AVENUE, Chilliwack Proper EastChilliwack, BCV2P 0G2
Mortgage Calculator
Monthly Payment (Est.)
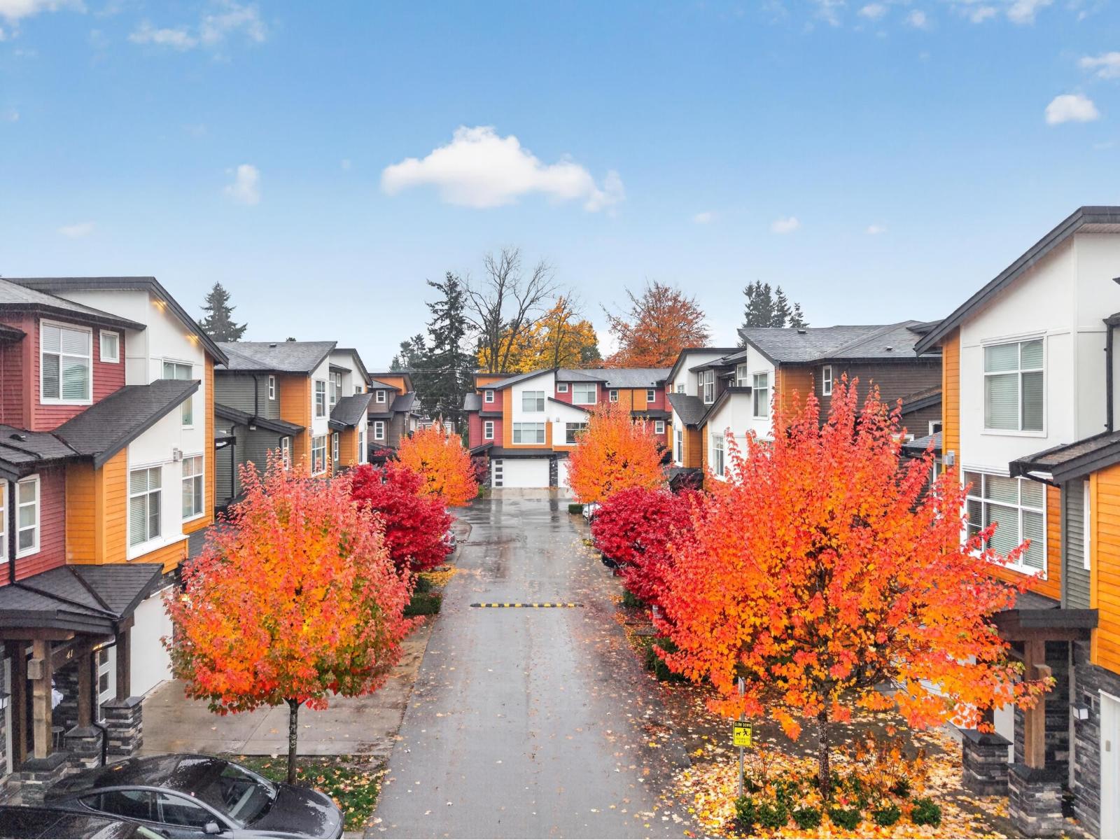
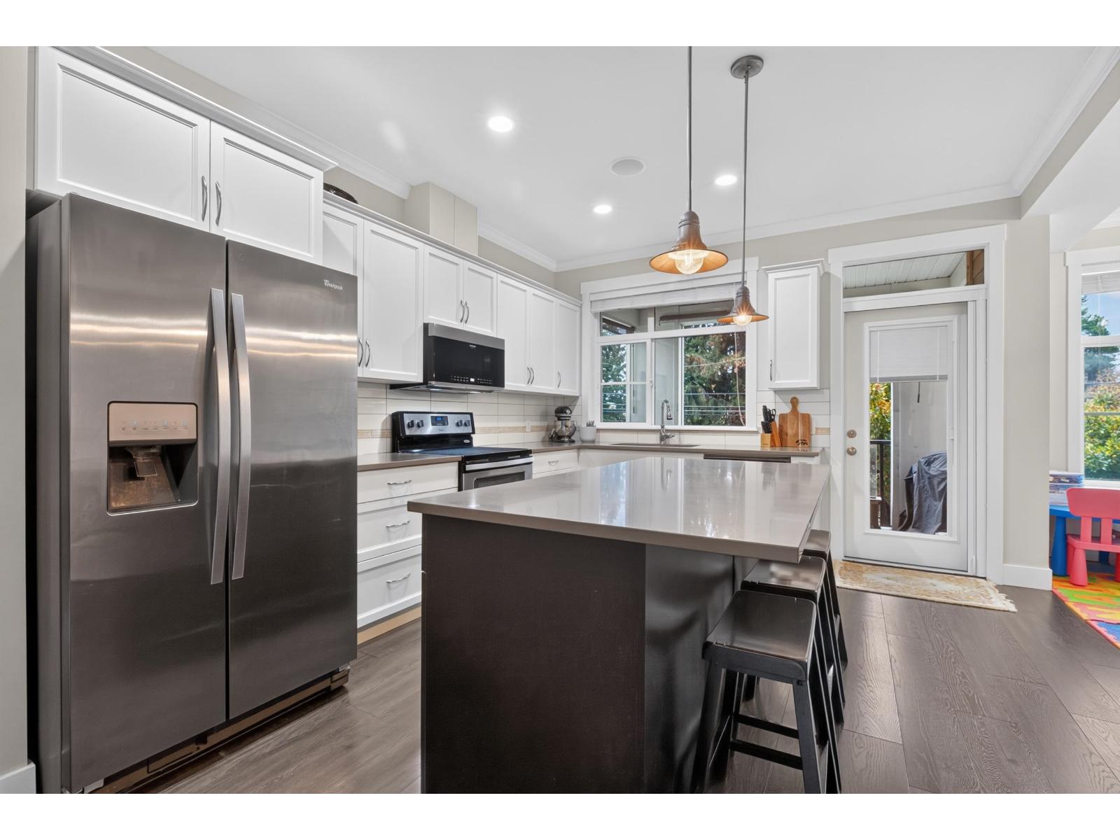
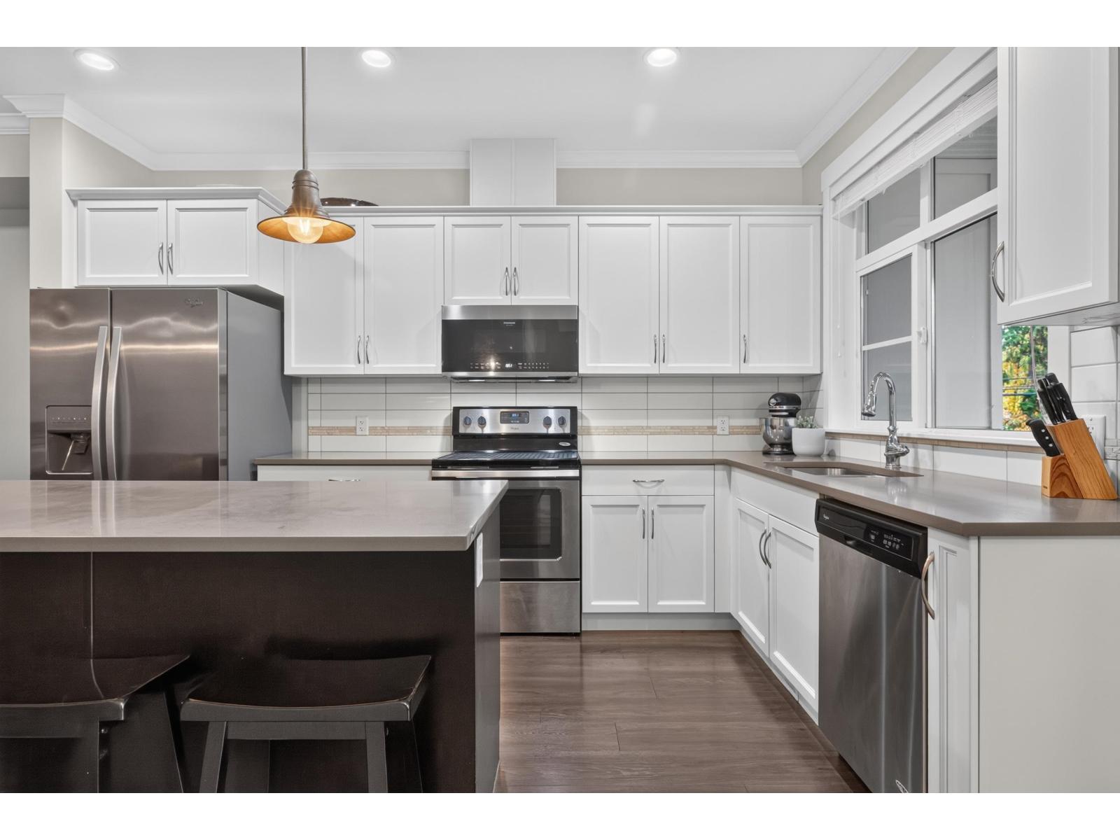
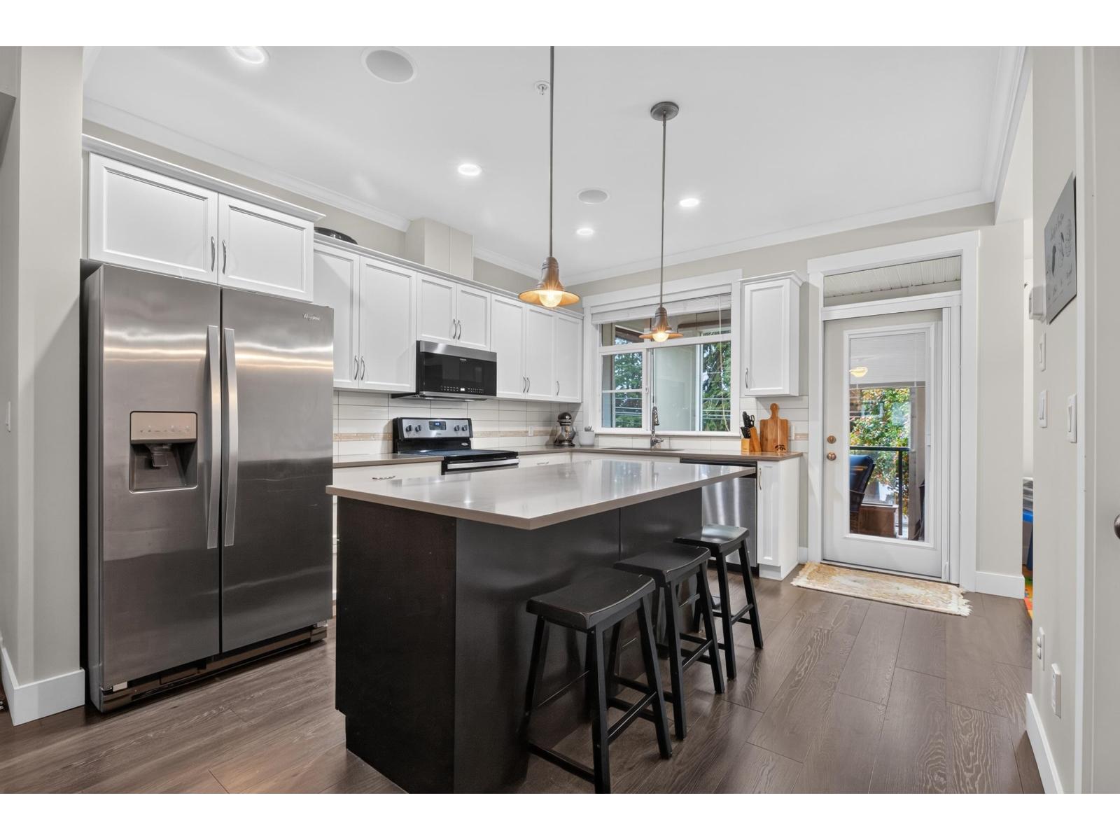
Enter an interest rate to see your estimated monthly payment.Beautifully updated and spacious 3-bedroom, 3-bathroom townhouse ideally located next to Kinsmen Park on a quiet dead-end street. Featuring fresh paint, modern finishes, an open-concept layout, Quartzite countertops, stainless steel appliances, and plenty of natural light. Enjoy three generous bedrooms, a spacious lower-level rec room, and a versatile den perfect for a home office or play area. Complete with a large covered deck and a fantastic central location, this home offers the perfect blend of comfort, style, and convenience! (id:31684)
| yesterday | Listing updated with changes from the MLS® | |
| yesterday | Status changed to Active | |
| yesterday | Listing first seen on site |


The trademarks MLS®, Multiple Listing Service® and the associated logos are owned by The Canadian Real Estate Association (CREA) and identify the quality of services provided by real estate professionals who are members of CREA. Used under license.
The trademarks REALTOR®, REALTORS®, and the REALTOR® logo are controlled by The Canadian Real Estate Association (CREA) and identify real estate professionals who are members of CREA. These trademarks are owned or controlled by The Canadian Real Estate Association (CREA) and identify real estate professionals who are members of CREA (REALTOR®) and/or the quality of services they provide (MLS®).
This REALTOR.ca listing content is owned and licensed by REALTOR® members of The Canadian Real Estate Association.