

1 7138 MARBLE HILL ROAD, Eastern HillsidesChilliwack, BCV4Z 1J5
Mortgage Calculator
Monthly Payment (Est.)
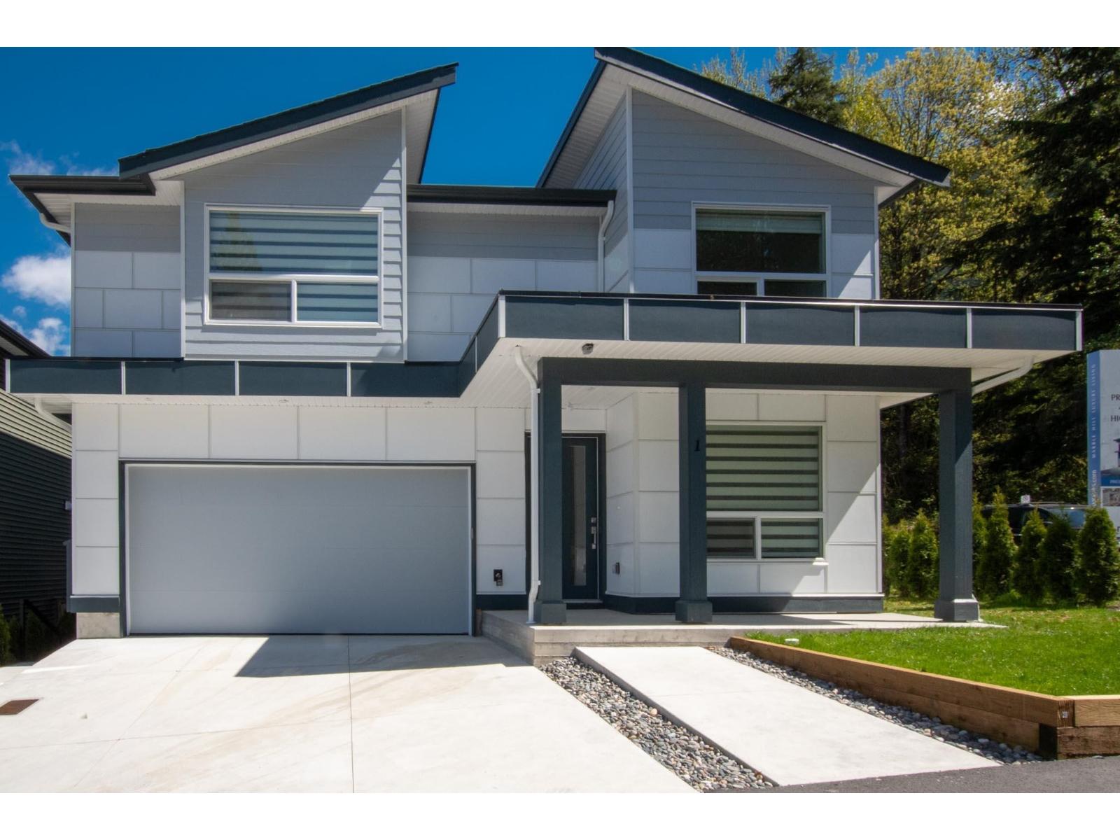
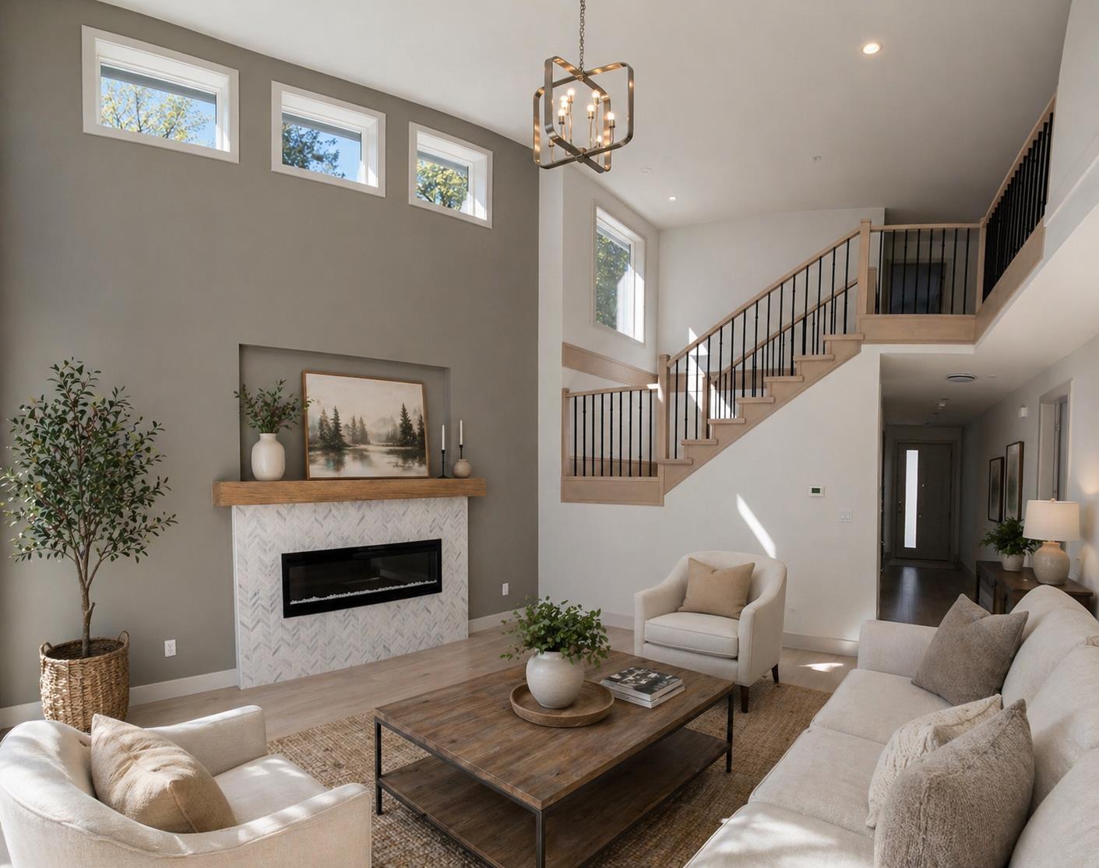
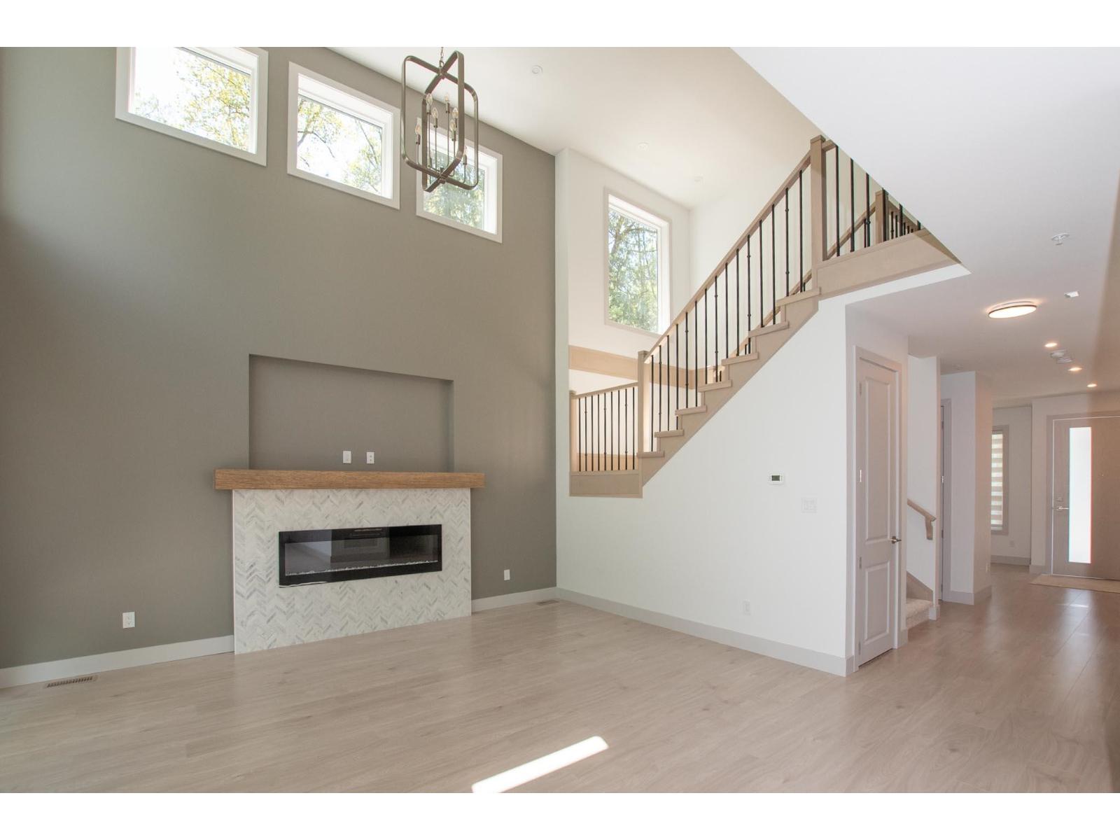
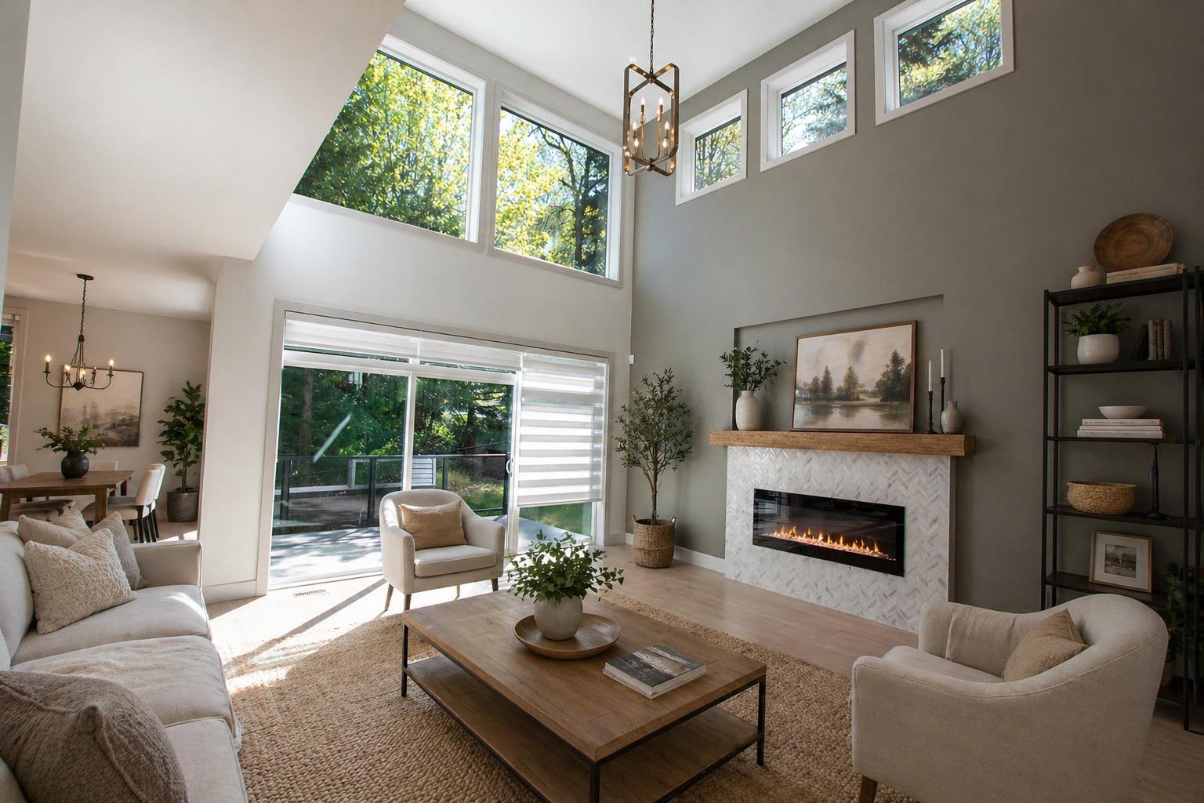
Enter an interest rate to see your estimated monthly payment.Meet the Blue Marble at Marble Hill, Noura Homes' luxury community in Chilliwack's Eastern Hillsides. This finished 6 bed, 4 bath home offers 3,615 sq ft across three levels and backs onto protected greenbelt, so the view behind you stays green. A vaulted great room and oversized windows open the main floor to natural light and forest views. The kitchen is built for gathering, with quartz counters, shaker cabinets and an oversized island. Step out to the sundeck and a fully fenced yard. Upstairs, the primary suite has a walk-in closet and spa-style ensuite with rain shower and double vanity, plus 3 more good-sized bedrooms. Downstairs, a 2-bed legal suite with its own entrance works as a mortgage helper or space for extended family. Covered by the 2-5-10 new home warranty, minutes to schools, trails, shopping and Highway 1. Move-in ready now. Book a time to see it. (id:31684)
| 21 hours ago | Listing updated with changes from the MLS® | |
| yesterday | Listing first seen on site |


The trademarks MLS®, Multiple Listing Service® and the associated logos are owned by The Canadian Real Estate Association (CREA) and identify the quality of services provided by real estate professionals who are members of CREA. Used under license.
The trademarks REALTOR®, REALTORS®, and the REALTOR® logo are controlled by The Canadian Real Estate Association (CREA) and identify real estate professionals who are members of CREA. These trademarks are owned or controlled by The Canadian Real Estate Association (CREA) and identify real estate professionals who are members of CREA (REALTOR®) and/or the quality of services they provide (MLS®).
This REALTOR.ca listing content is owned and licensed by REALTOR® members of The Canadian Real Estate Association.