

83A 45918 KNIGHT ROAD, Sardis East VedderChilliwack, BCV2R 3X4
Mortgage Calculator
Monthly Payment (Est.)
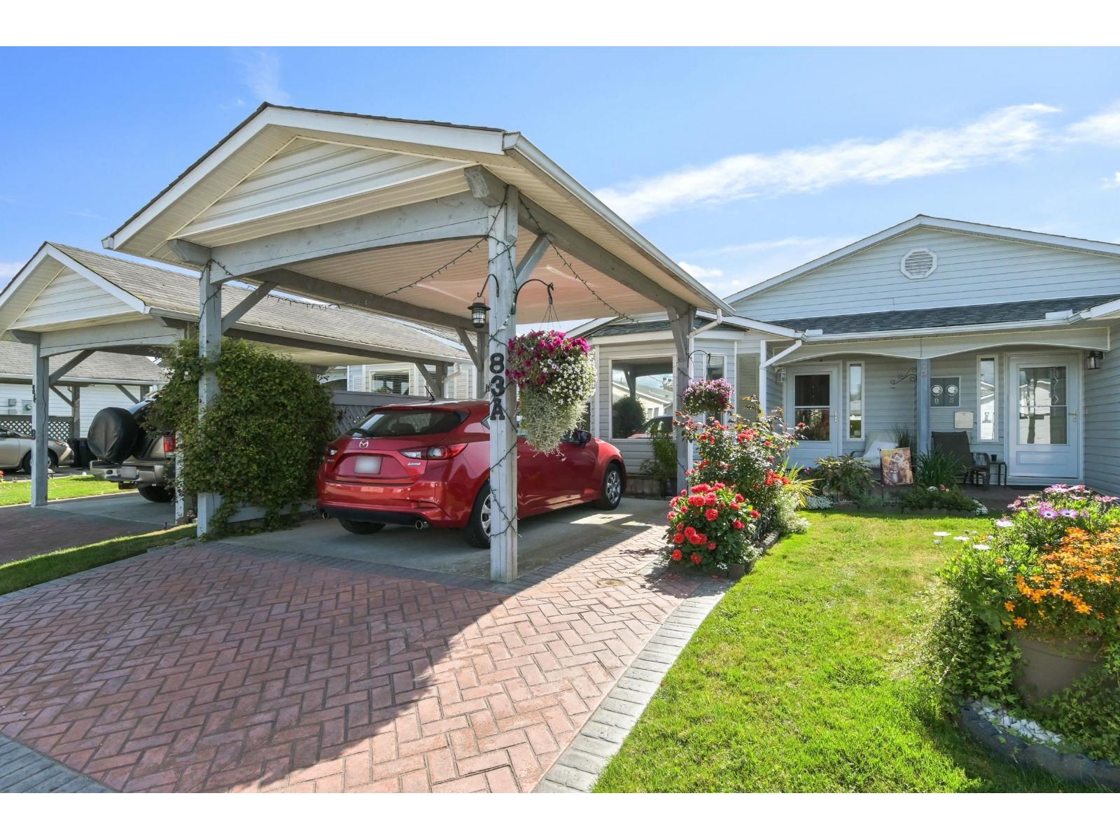
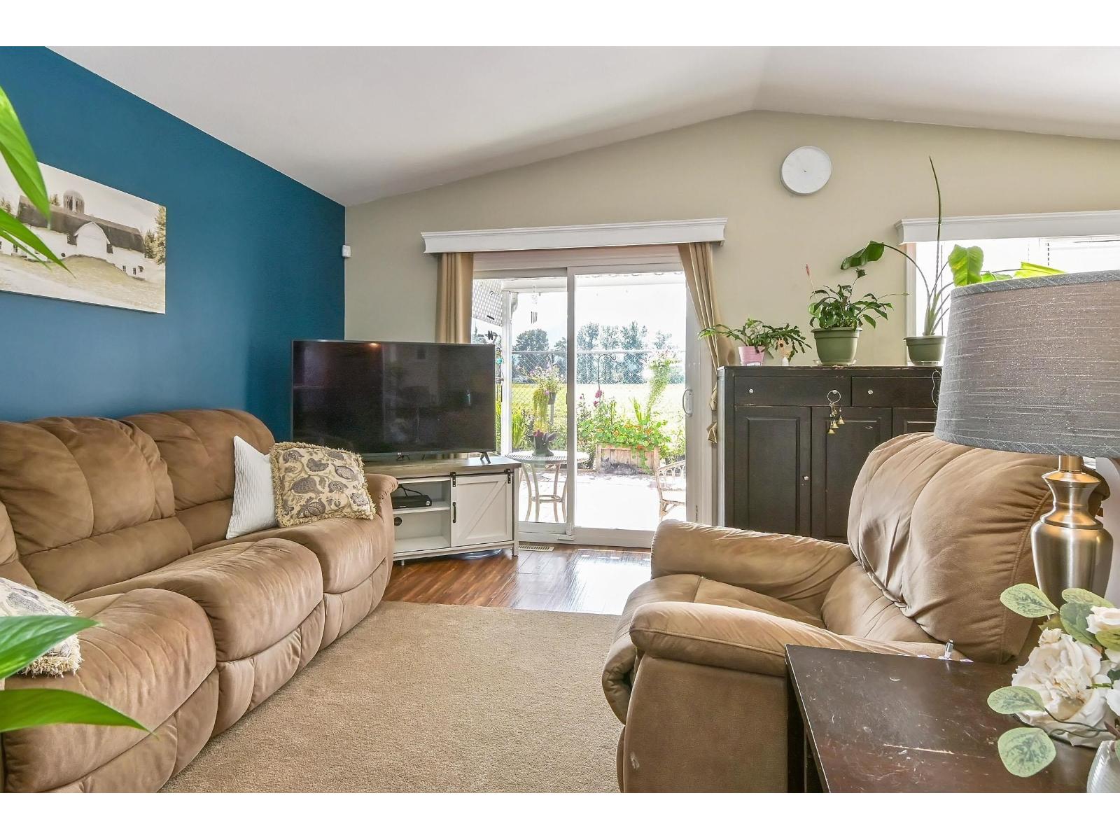
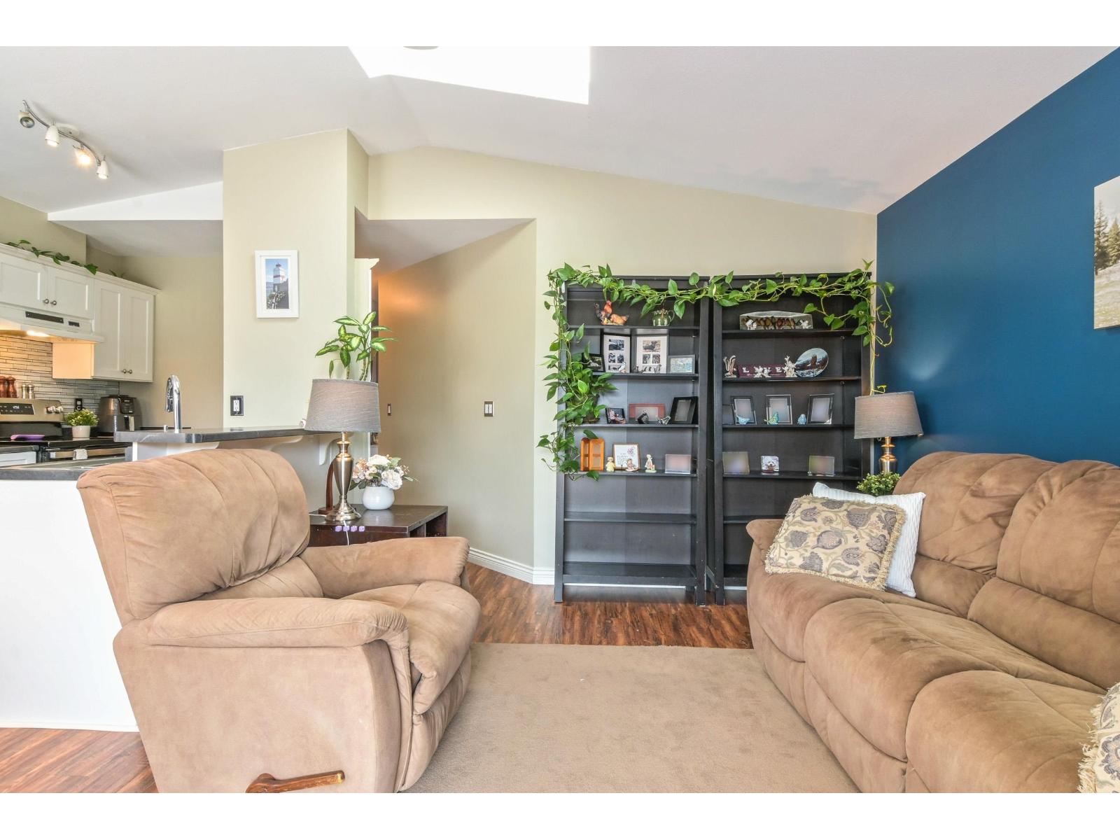
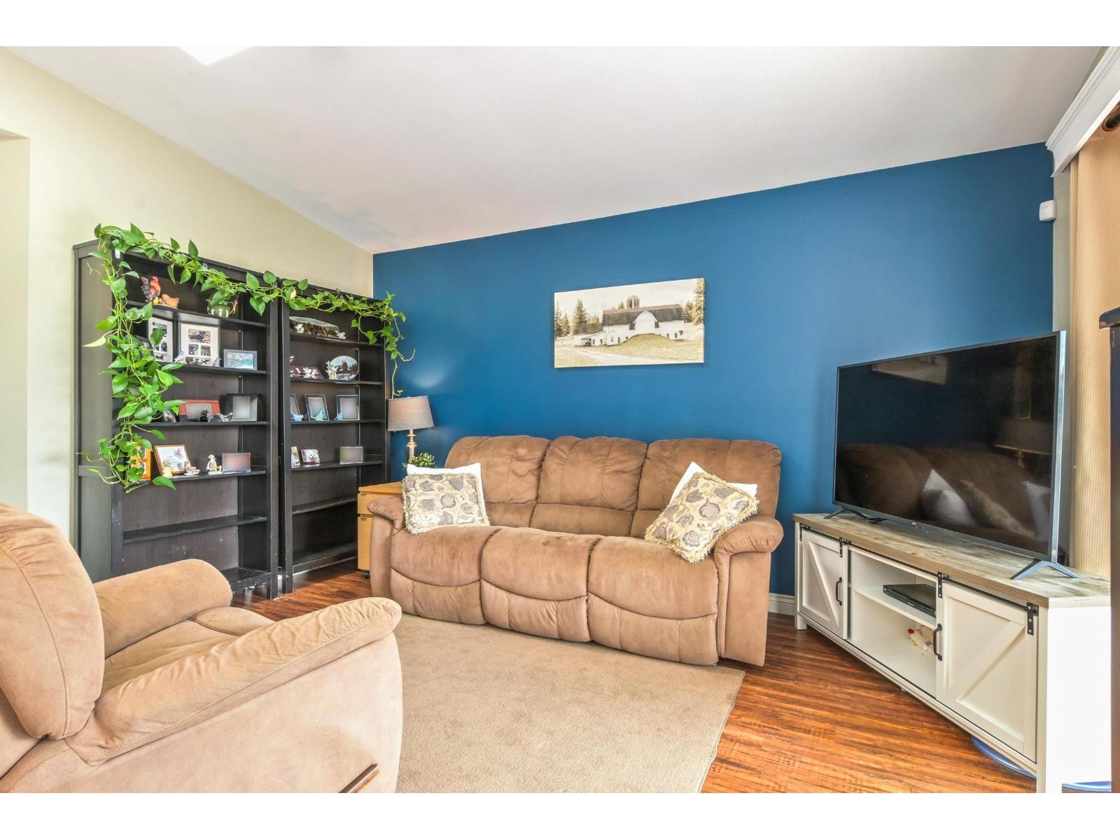
Enter an interest rate to see your estimated monthly payment.Welcome to Country Park Village, a friendly 45+ gated community in Sardis! This bright 908 sq. ft. half-duplex offers 2 bedrooms, 1 bathroom and comfortable one-level living. Enjoy a private fenced yard with patio and garden shed, plus covered parking in the carport. Recent updates include a new roof, a newer stove and fridge. Up to 3 pets permitted. Community amenities include a clubhouse with regular social events, guest suites available to rent, a peaceful pond and walking paths. Conveniently located just minutes from shopping, groceries, restaurants, services, parks and trails, with easy access to Highway 1.A further 10-year extension is currently being negotiated. (id:31684)
| 17 hours ago | Listing updated with changes from the MLS® | |
| yesterday | Listing first seen on site |


The trademarks MLS®, Multiple Listing Service® and the associated logos are owned by The Canadian Real Estate Association (CREA) and identify the quality of services provided by real estate professionals who are members of CREA. Used under license.
The trademarks REALTOR®, REALTORS®, and the REALTOR® logo are controlled by The Canadian Real Estate Association (CREA) and identify real estate professionals who are members of CREA. These trademarks are owned or controlled by The Canadian Real Estate Association (CREA) and identify real estate professionals who are members of CREA (REALTOR®) and/or the quality of services they provide (MLS®).
This REALTOR.ca listing content is owned and licensed by REALTOR® members of The Canadian Real Estate Association.