

33726 BUSBY ROADAbbotsford, BCV2S 1V2
Mortgage Calculator
Monthly Payment (Est.)
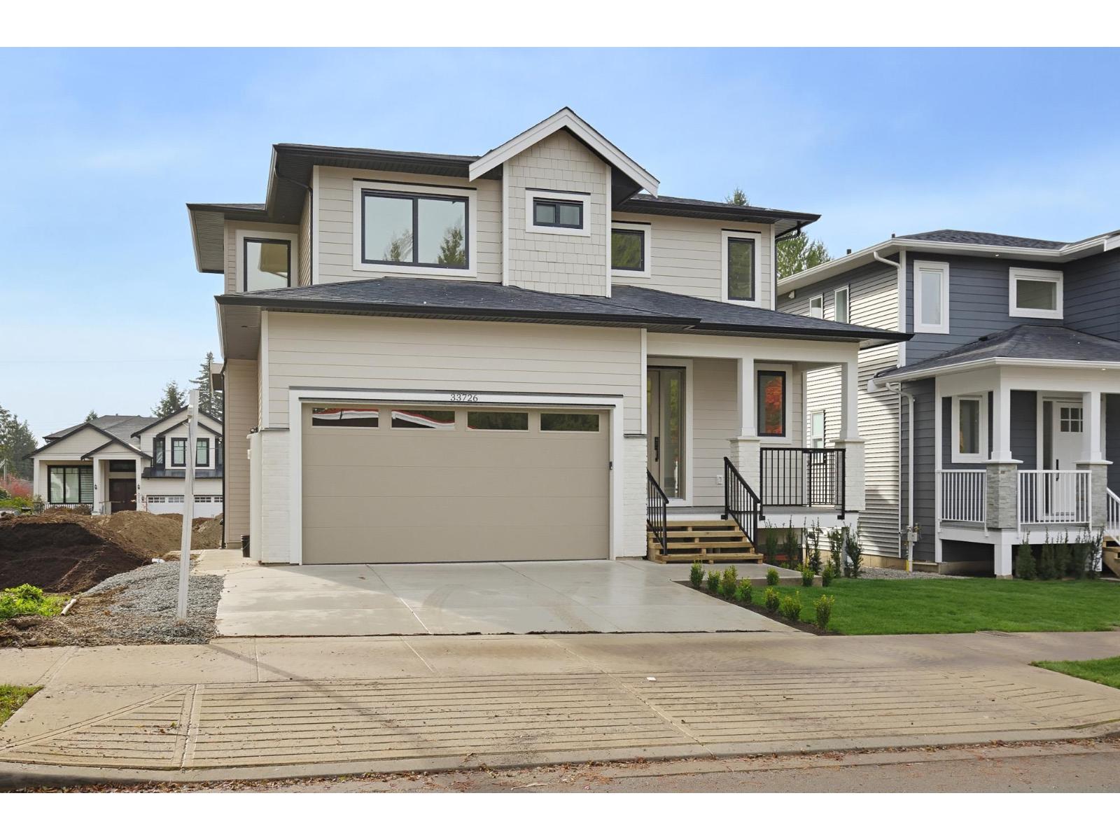
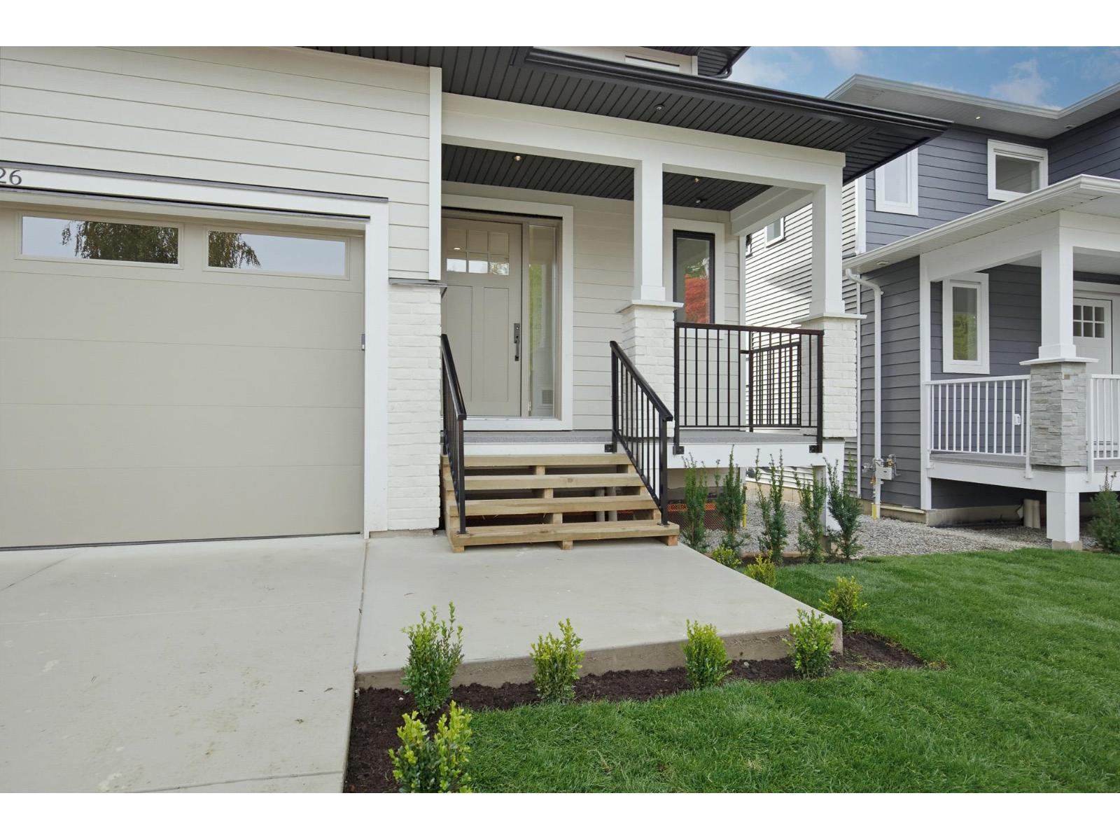
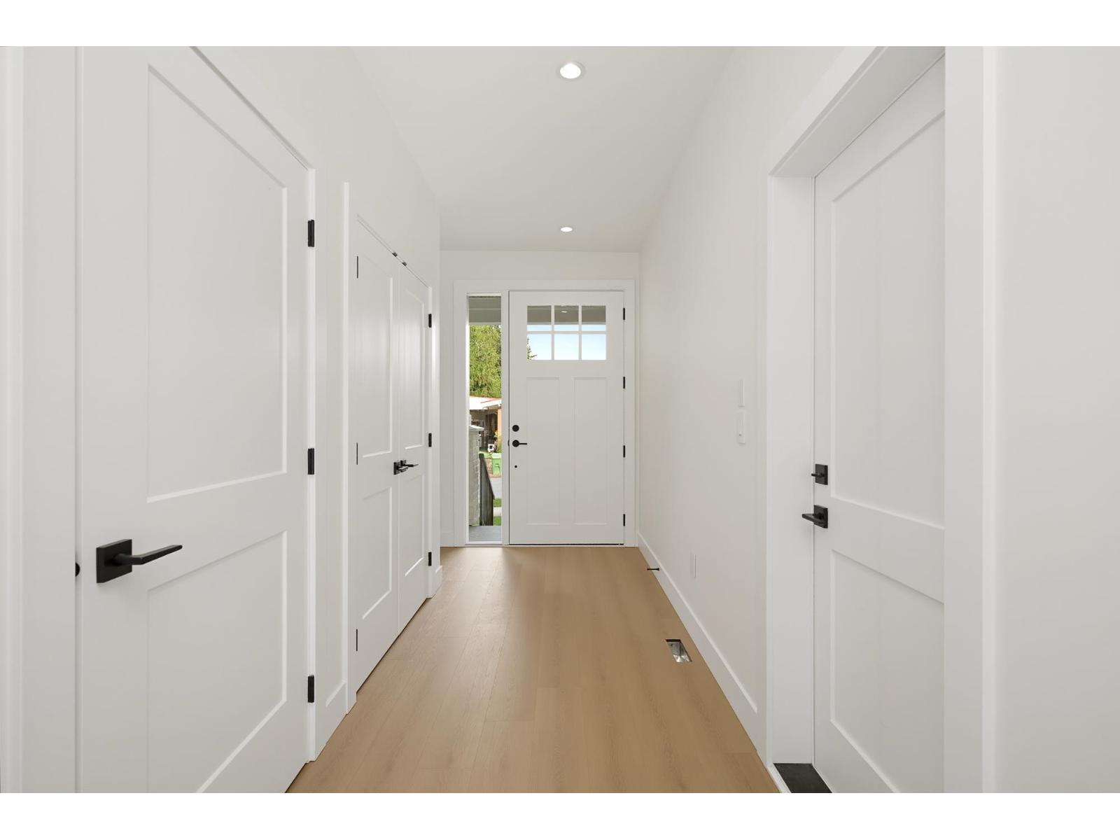
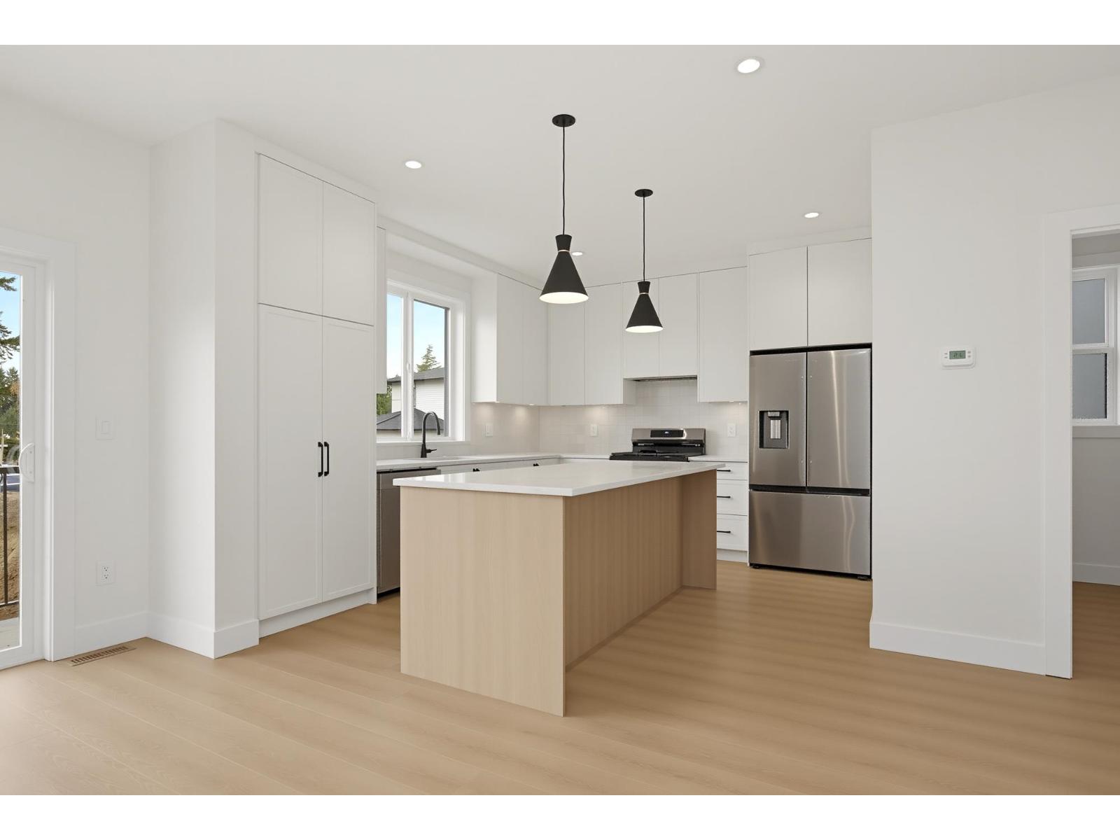
Enter an interest rate to see your estimated monthly payment.WELCOME TO 33726 BUSBY ROAD! Brand-new detached living with built-in income potential! Offered at $1,298,888, this 2,527 sq. ft., 3-storey Central Abbotsford home offers 5 bedrooms, 5 bathrooms and a versatile layout for first-time detached-home buyers, growing families, multigenerational households or downsizers seeking low-maintenance modern living. The bright, open-concept main floor features a stylish kitchen with quartz countertops, gas stove and stainless steel appliances, generous living/dining space and a deck. Upstairs are 3 bedrooms, including a primary retreat with ensuite and walk-in closet, plus convenient laundry. Downstairs features a self-contained 1-bedroom legal suite PLUS a separate-entry bedroom and bathroom with kitchen and laundry rough-ins for a potential second suite (subject to approvals). Enjoy central A/C, forced-air heating, double garage and 2-5-10 New Home Warranty. Close to schools, Historic Downtown Abbotsford, shopping, transit and Highway 1. Move in and make it yours! (id:31684)
| yesterday | Listing updated with changes from the MLS® | |
| yesterday | Status changed to Active | |
| yesterday | Listing first seen on site |


The trademarks MLS®, Multiple Listing Service® and the associated logos are owned by The Canadian Real Estate Association (CREA) and identify the quality of services provided by real estate professionals who are members of CREA. Used under license.
The trademarks REALTOR®, REALTORS®, and the REALTOR® logo are controlled by The Canadian Real Estate Association (CREA) and identify real estate professionals who are members of CREA. These trademarks are owned or controlled by The Canadian Real Estate Association (CREA) and identify real estate professionals who are members of CREA (REALTOR®) and/or the quality of services they provide (MLS®).
This REALTOR.ca listing content is owned and licensed by REALTOR® members of The Canadian Real Estate Association.