

2098 OAKRIDGE CRESCENTAbbotsford, BCV2T 6A9

Mortgage Calculator
Monthly Payment (Est.)
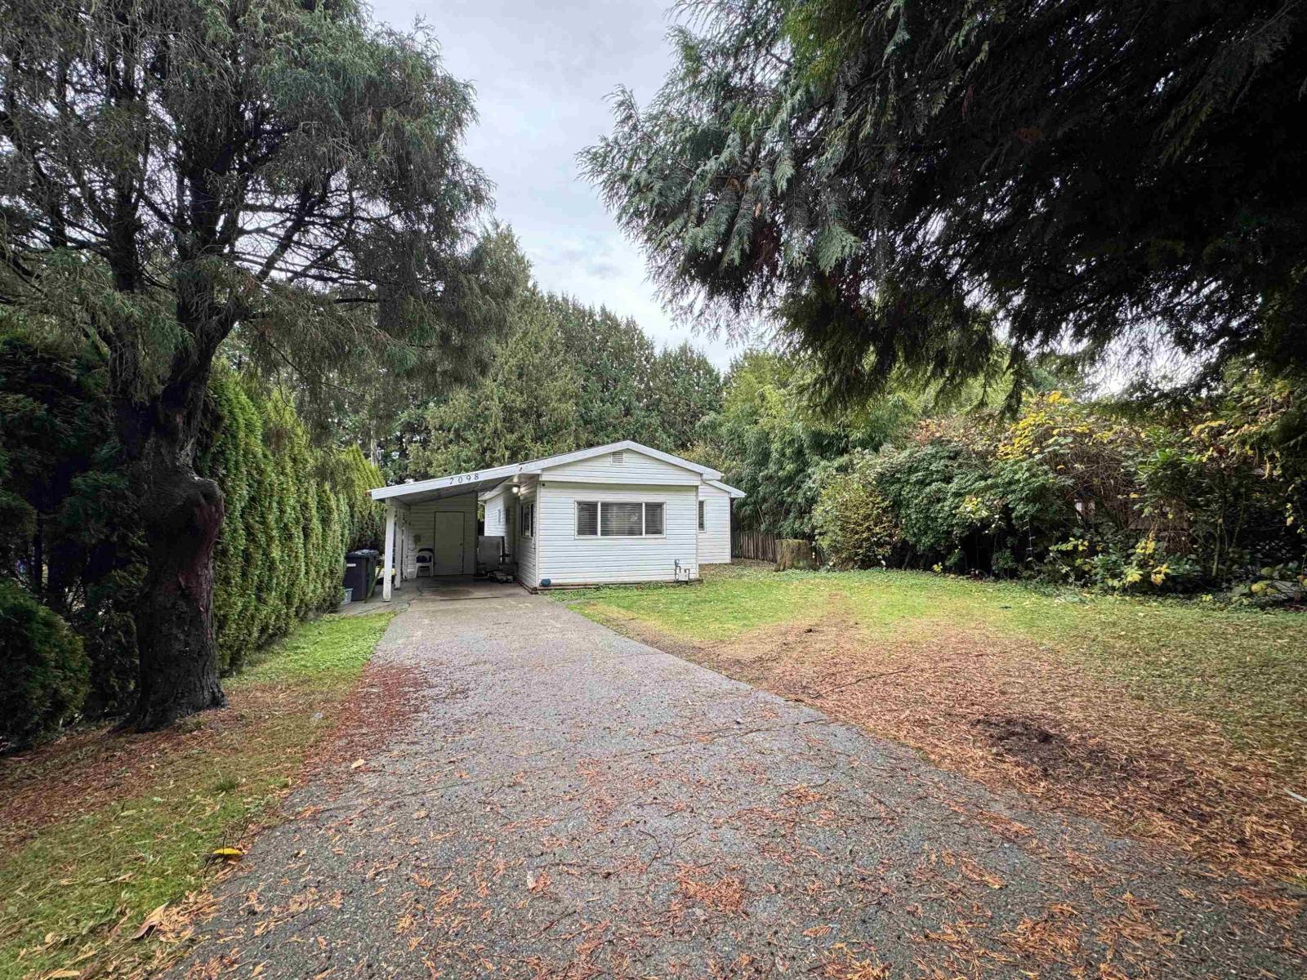
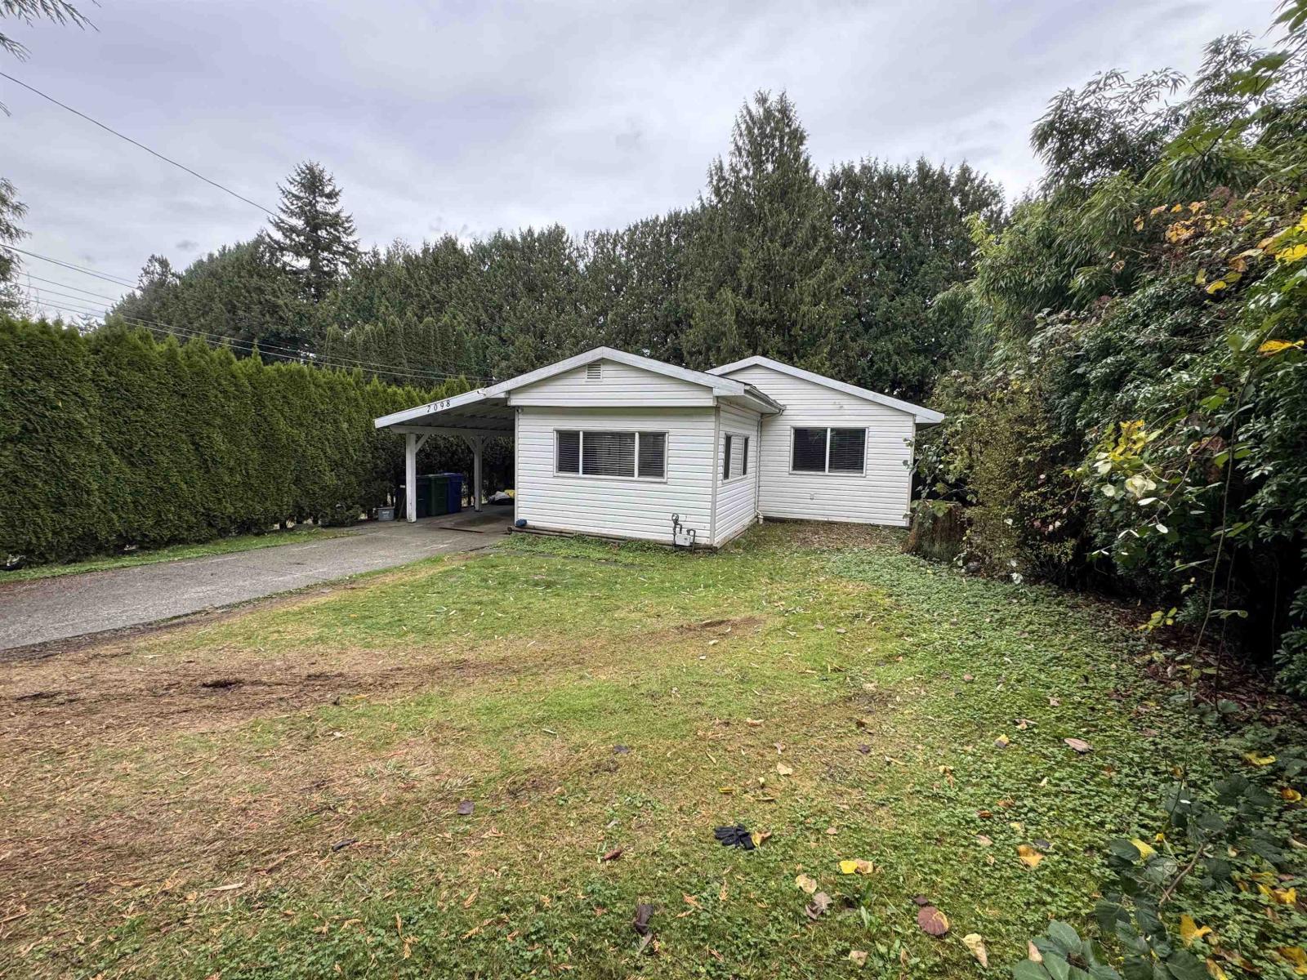
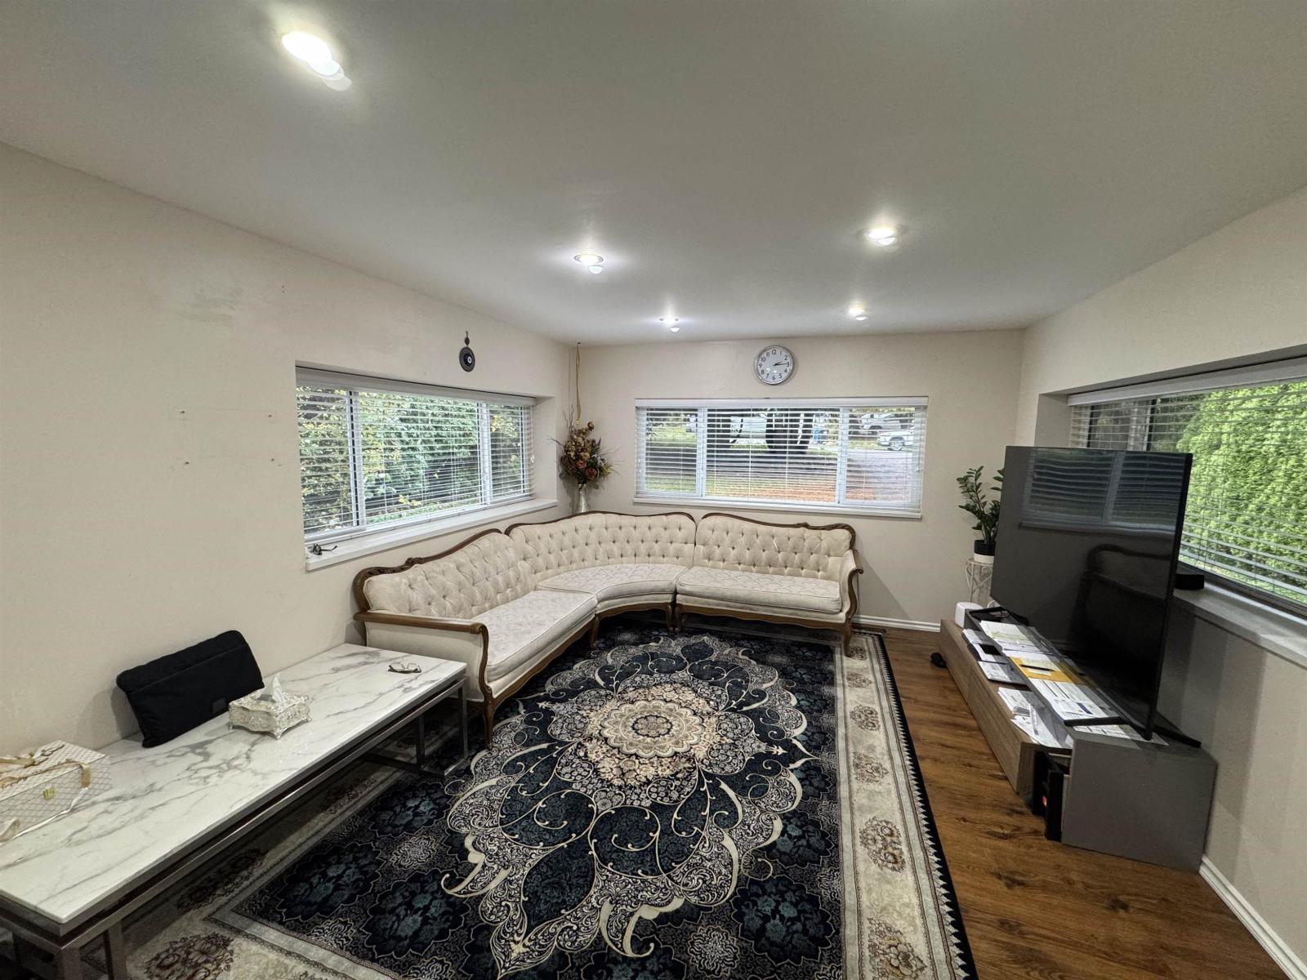
Enter an interest rate to see your estimated monthly payment.Opportunity in one of Abbotsford's fastest-growing neighbourhoods! This well-kept 3-bed mobile home offers 850 sq ft on a 50' x 134' lot -6,700 sq ft, surrounded by new homes with more on the way. Renovated in 2013 with newer appliances and a new roof in 2024 - move in with confidence. Minutes to Highway 1, shopping, schools, and amenities. Live in it, hold it as an investment, or build your dream home on the lot. Book your private showing today. (id:31684)
| 10 hours ago | Listing updated with changes from the MLS® | |
| 13 hours ago | Listing first seen on site |


The trademarks MLS®, Multiple Listing Service® and the associated logos are owned by The Canadian Real Estate Association (CREA) and identify the quality of services provided by real estate professionals who are members of CREA. Used under license.
The trademarks REALTOR®, REALTORS®, and the REALTOR® logo are controlled by The Canadian Real Estate Association (CREA) and identify real estate professionals who are members of CREA. These trademarks are owned or controlled by The Canadian Real Estate Association (CREA) and identify real estate professionals who are members of CREA (REALTOR®) and/or the quality of services they provide (MLS®).
This REALTOR.ca listing content is owned and licensed by REALTOR® members of The Canadian Real Estate Association.