

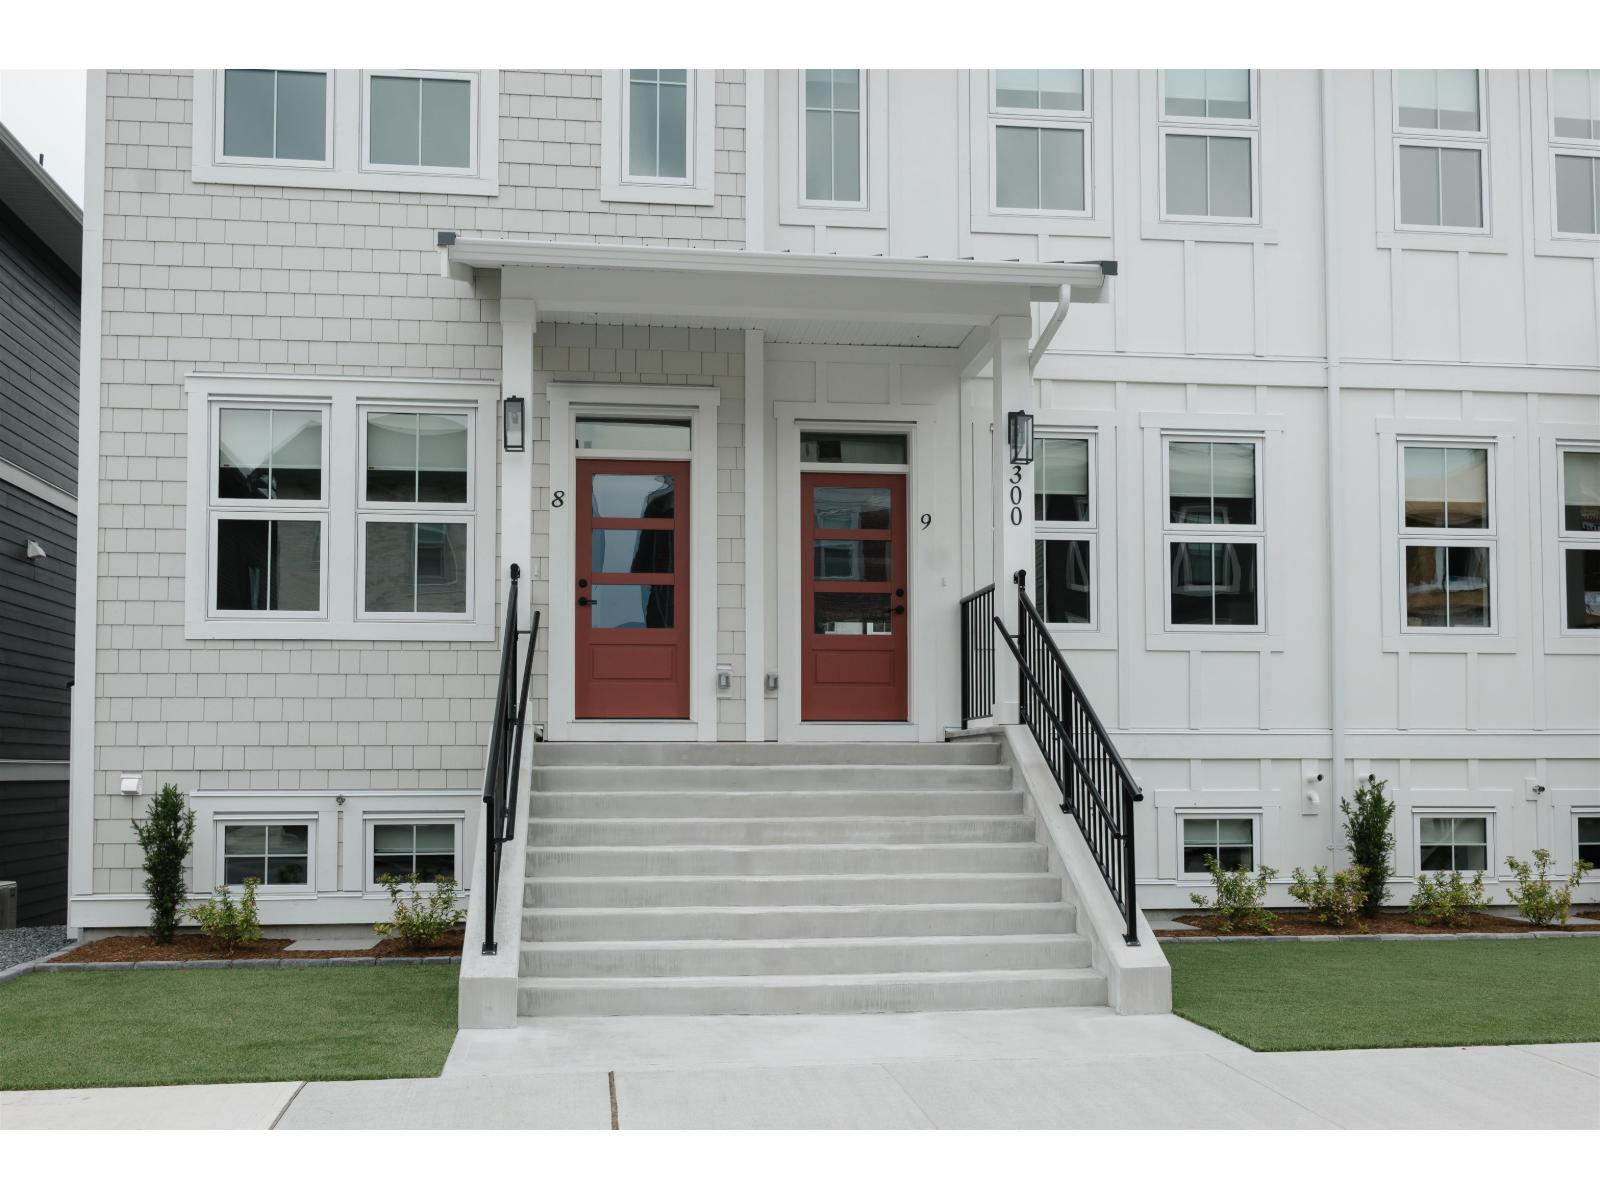
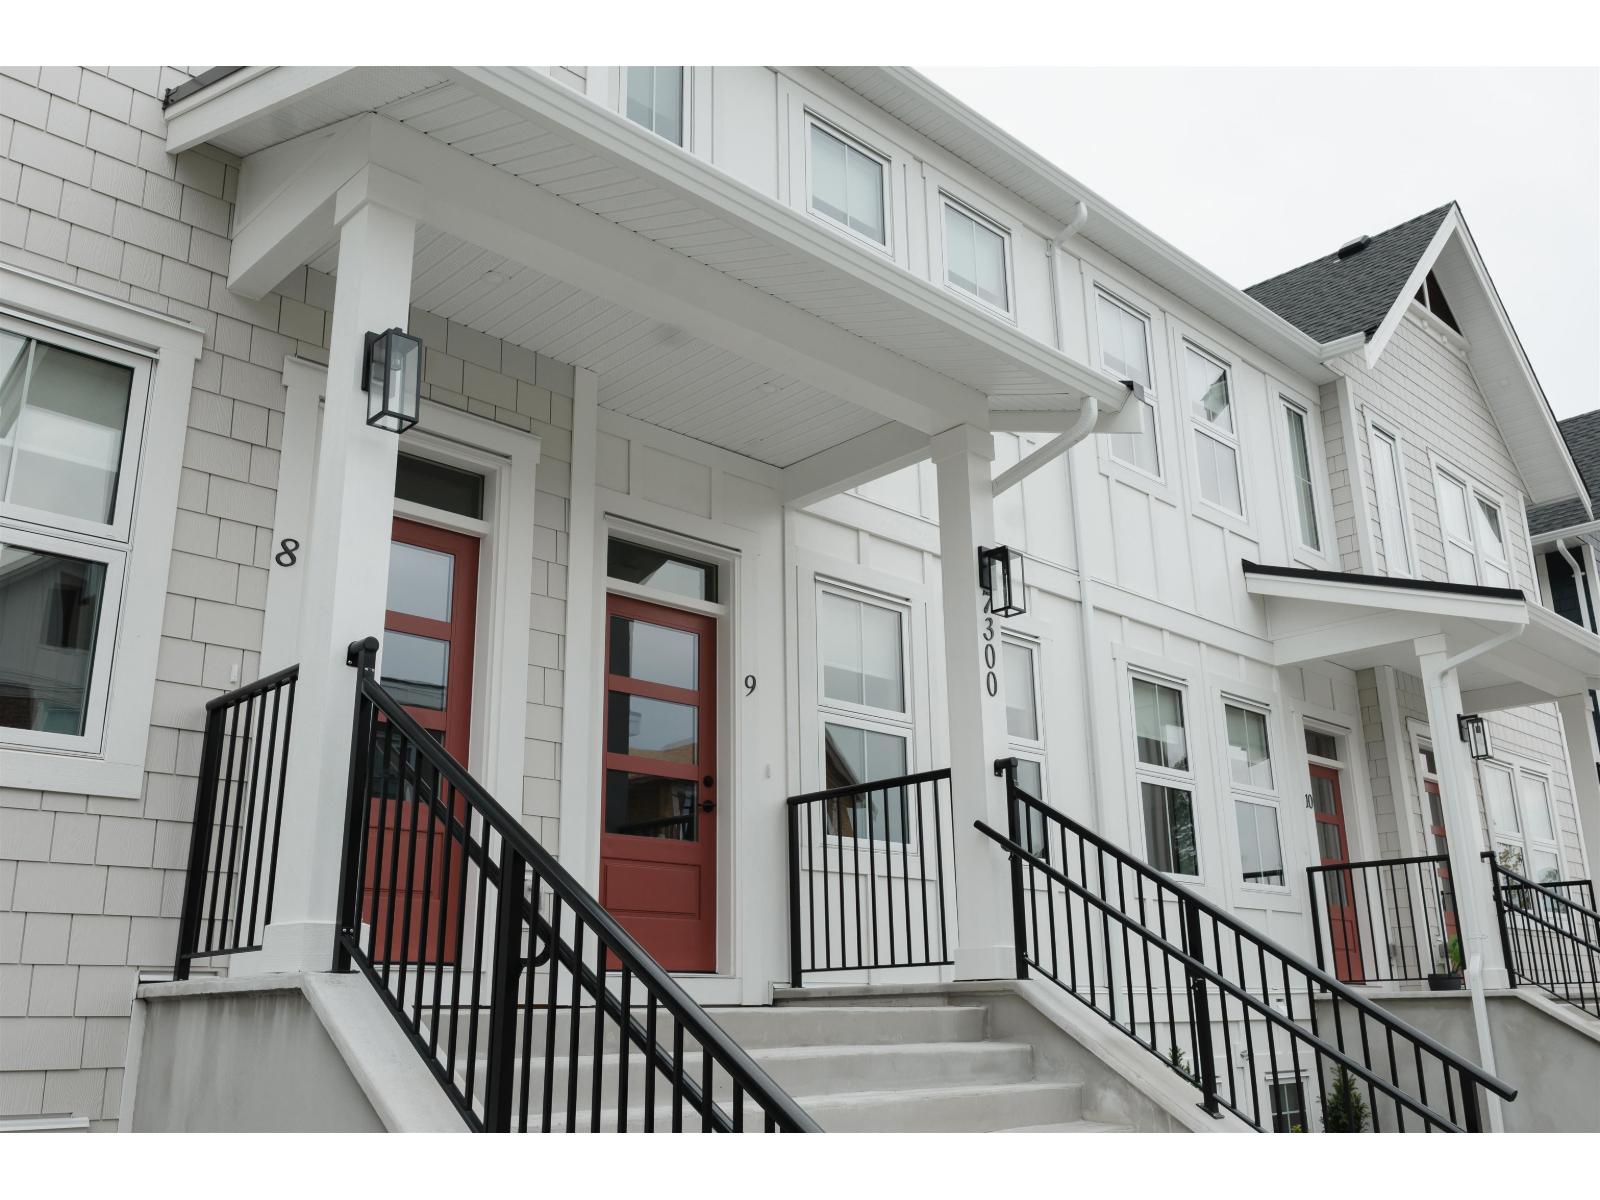
17 7300 COPPERWOOD STREET, Lower LandingChilliwack, BCV2R 6G7


Mortgage Calculator
Monthly Payment (Est.)
Enter an interest rate to see your estimated monthly payment.ROOM TO LIVE LOW FEES TO LOVE. Move-in ready in Cedarbrook, this 1,611 sq. ft. townhome gives couples and young families more space without the cost and upkeep of a detached home. With 3 bedrooms and 2.5 baths, there's room for a nursery, office or guests, plus bright open-concept living, soaring 10-ft ceilings, expansive windows, quartz counters and an electric fireplace. Monthly fees are just $70, helping keep ownership costs down. Step outside to parks, trails, playgrounds, The Bend café, community events and mountain views. No GST or PTT $629,900. More space, more lifestyle, less monthly overhead 604-793-8578 (id:31684)
| yesterday | Listing updated with changes from the MLS® | |
| yesterday | Status changed to Active | |
| 3 days ago | Listing first seen on site |


The trademarks MLS®, Multiple Listing Service® and the associated logos are owned by The Canadian Real Estate Association (CREA) and identify the quality of services provided by real estate professionals who are members of CREA. Used under license.
The trademarks REALTOR®, REALTORS®, and the REALTOR® logo are controlled by The Canadian Real Estate Association (CREA) and identify real estate professionals who are members of CREA. These trademarks are owned or controlled by The Canadian Real Estate Association (CREA) and identify real estate professionals who are members of CREA (REALTOR®) and/or the quality of services they provide (MLS®).
This REALTOR.ca listing content is owned and licensed by REALTOR® members of The Canadian Real Estate Association.