

2 52845 LILAC LANE, Bridal FallsRosedale, BCV0X 1X1
Mortgage Calculator
Monthly Payment (Est.)
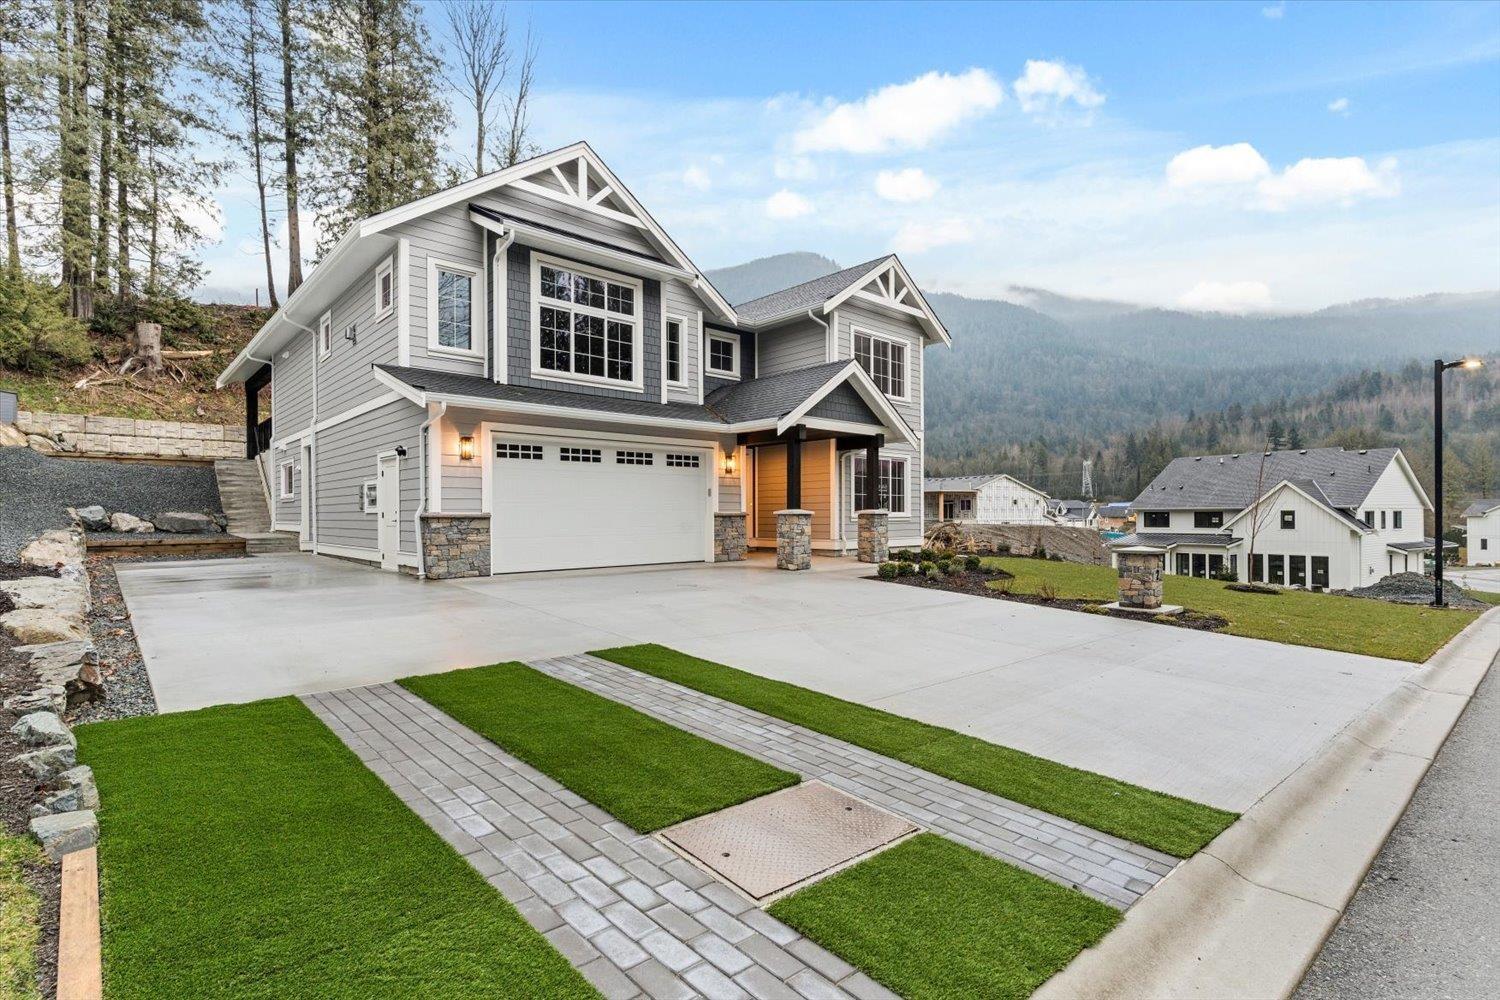
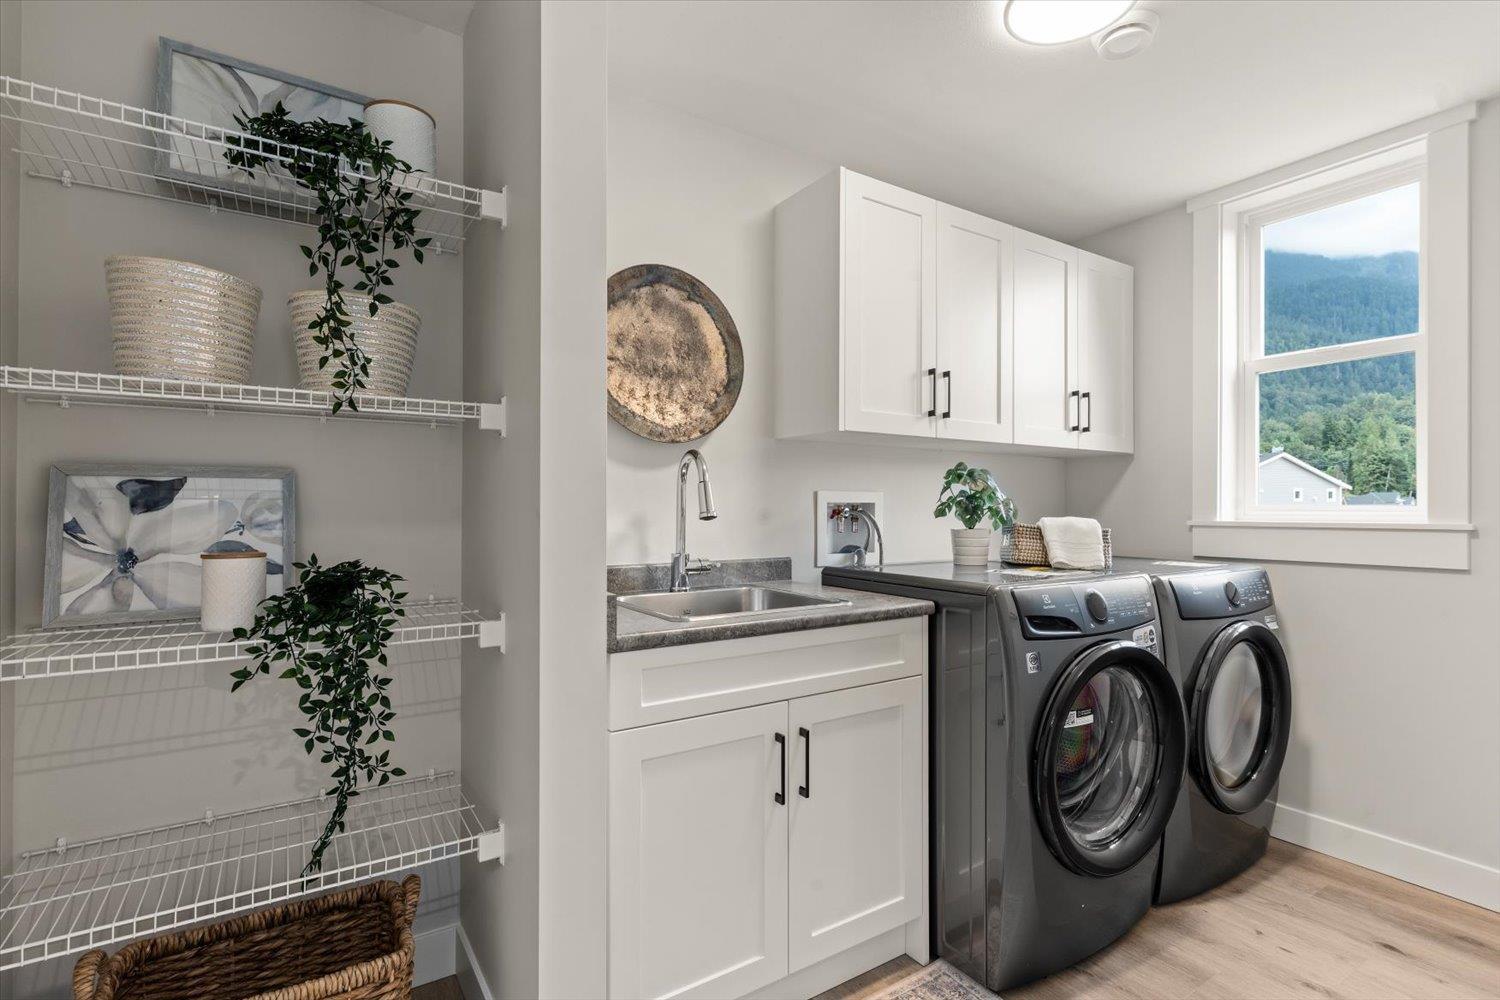
Enter an interest rate to see your estimated monthly payment.BRAND-NEW in the sought-after Gardens of Rosedale"-with the FIRST 3 YEARS OF BARELAND STRATA FEES COVERED BY THE SELLER! This BASEMENT-ENTRY home offers a 2-BEDROOM LEGAL SUITE with its OWN LAUNDRY"-ideal for extended family or a MORTGAGE HELPER. Set on a QUIET DEAD-END STREET, enjoy a LARGE, PRIVATE BACKYARD for kids, pets, and entertaining. The BRIGHT, OPEN-CONCEPT main floor features a SPACIOUS GREAT ROOM, QUARTZ countertops, STAINLESS STEEL APPLIANCES, and a CUSTOM COFFEE BAR. A generous PRIMARY SUITE, two additional bedrooms, CENTRAL A/C, and beautiful finishes complete the home. MOVE-IN READY for its FIRST OWNERS! Minutes to HWY 1, Rosedale Traditional School, Wildcat Grill, and Starbucks. Your next chapter starts here! (id:31684)
| an hour ago | Listing updated with changes from the MLS® | |
| an hour ago | Status changed to Active | |
| 3 hours ago | Listing first seen on site |


The trademarks MLS®, Multiple Listing Service® and the associated logos are owned by The Canadian Real Estate Association (CREA) and identify the quality of services provided by real estate professionals who are members of CREA. Used under license.
The trademarks REALTOR®, REALTORS®, and the REALTOR® logo are controlled by The Canadian Real Estate Association (CREA) and identify real estate professionals who are members of CREA. These trademarks are owned or controlled by The Canadian Real Estate Association (CREA) and identify real estate professionals who are members of CREA (REALTOR®) and/or the quality of services they provide (MLS®).
This REALTOR.ca listing content is owned and licensed by REALTOR® members of The Canadian Real Estate Association.