

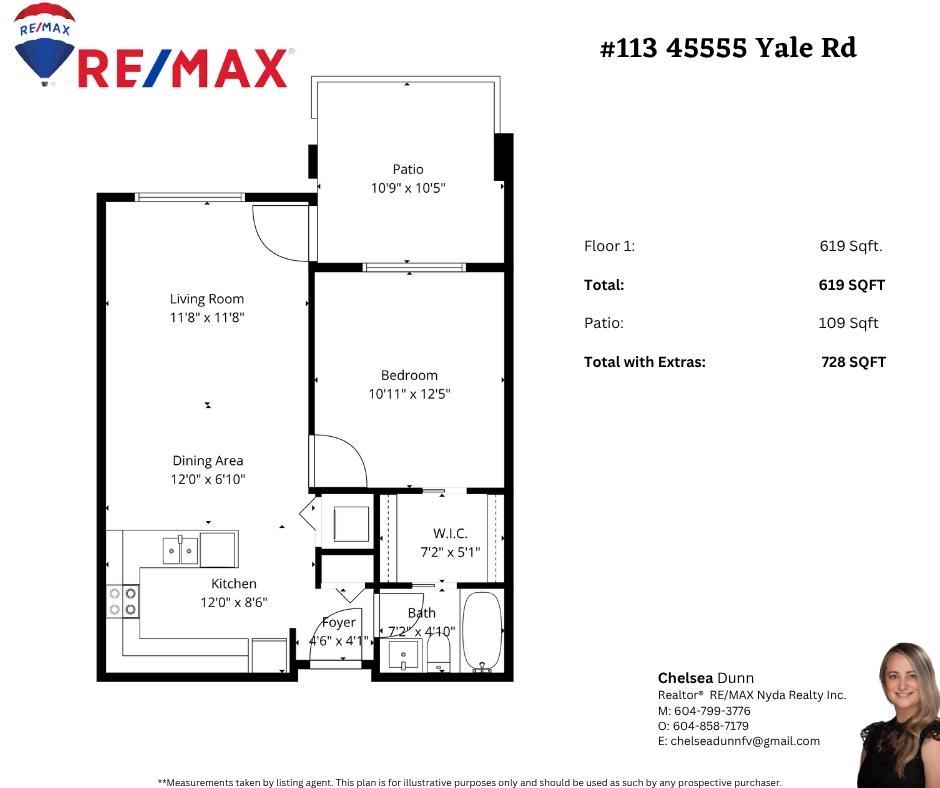
113 45555 YALE ROAD, Chilliwack Proper SouthChilliwack, BCV2P 0A9
Mortgage Calculator
Monthly Payment (Est.)
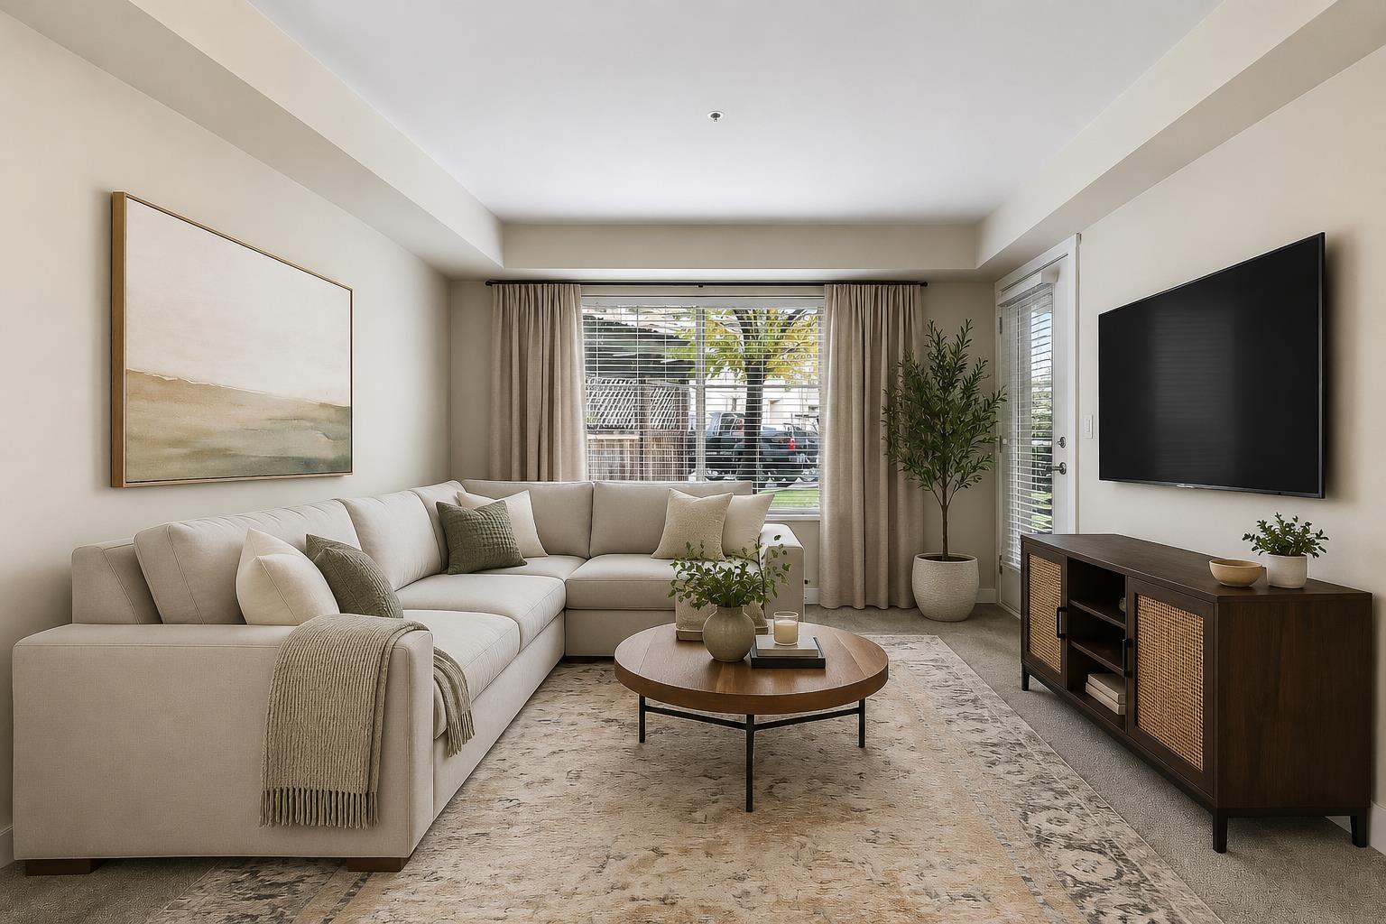
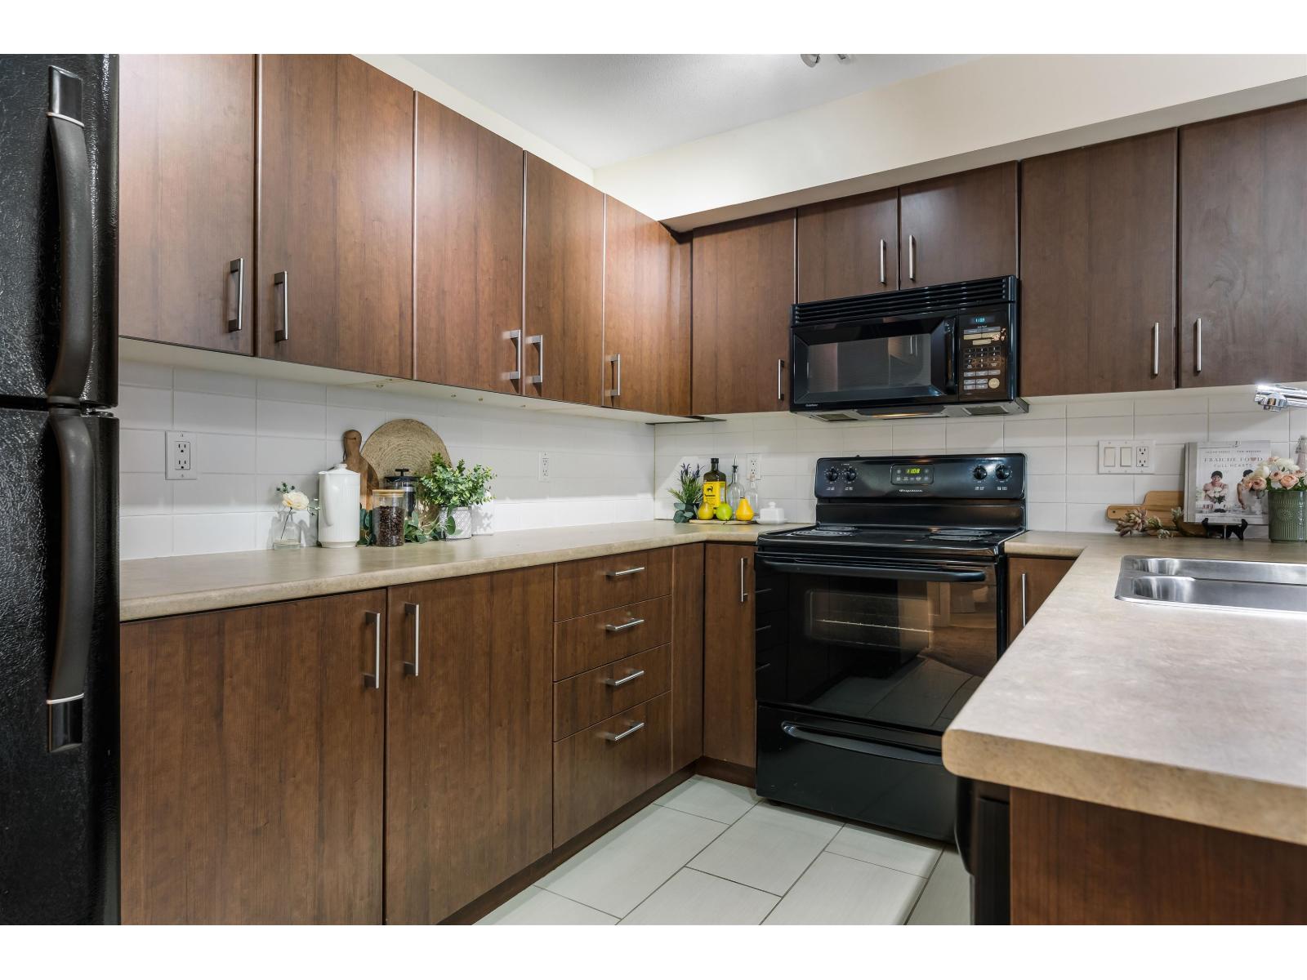
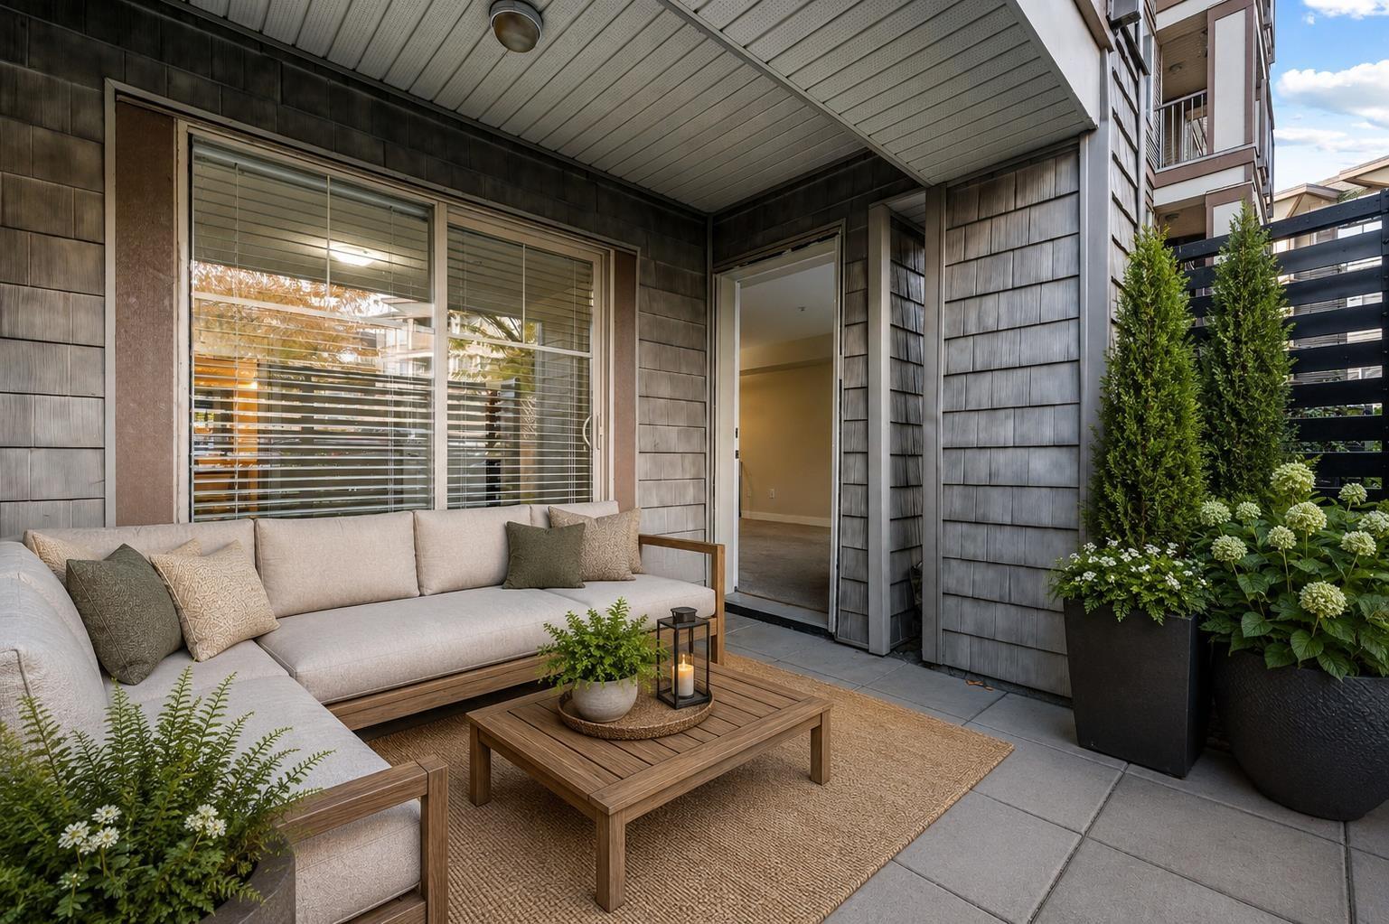
Enter an interest rate to see your estimated monthly payment.Welcome home to this BRIGHT, TURN-KEY condo offering PEACE, ACCESSIBILITY & AMAZING ROI potential! Steps from bussing, HWY 1 & the newest job opportunities (Molson, Berryhill Foods, Five Corners Meats, upcoming Red Bull plant) & a mere 10 minutes walk to BOTH North & South Downtown centres, this GEM is perfect for INVESTORS, FIRST TIME BUYERS, COMMUTERS & frugal Buyers alike. Complete with updated paint, cozy newer carpet, XL private COVERED PATIO for extra outdoor space & IN-SUITE laundry, this unit is move in ready. Amenities include secure underground parking, storage locker, ON-SITE CARETAKER, evening SECURITY, gym & amenities room w/full kitchen. Only ONE SHARED WALL for ideal PRIVACY! Priced to MOVE & Quick Possession possible! View the VIRTUAL TOUR! (id:31684)
| yesterday | Listing updated with changes from the MLS® | |
| yesterday | Listing first seen on site |


The trademarks MLS®, Multiple Listing Service® and the associated logos are owned by The Canadian Real Estate Association (CREA) and identify the quality of services provided by real estate professionals who are members of CREA. Used under license.
The trademarks REALTOR®, REALTORS®, and the REALTOR® logo are controlled by The Canadian Real Estate Association (CREA) and identify real estate professionals who are members of CREA. These trademarks are owned or controlled by The Canadian Real Estate Association (CREA) and identify real estate professionals who are members of CREA (REALTOR®) and/or the quality of services they provide (MLS®).
This REALTOR.ca listing content is owned and licensed by REALTOR® members of The Canadian Real Estate Association.