

1337 STROMDAHL PLACE, Mt WoodsideAgassiz, BCV0M 1A1
Mortgage Calculator
Monthly Payment (Est.)
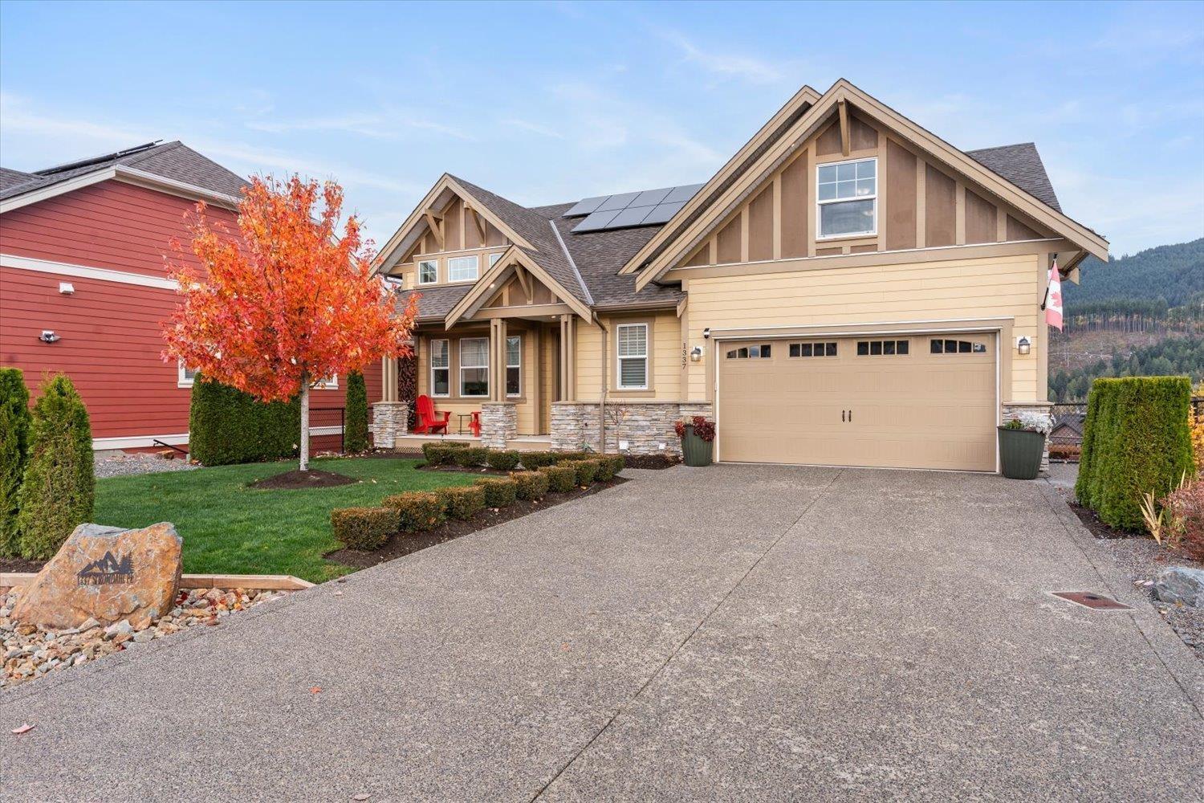
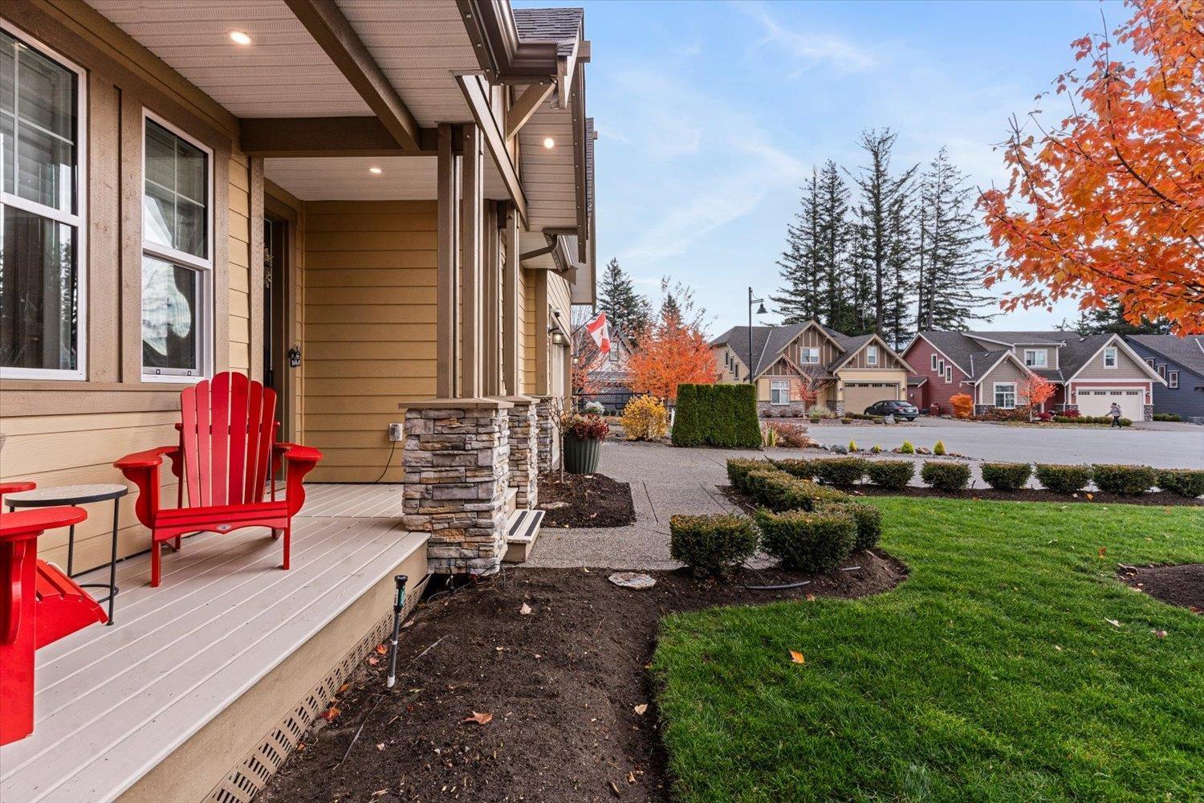
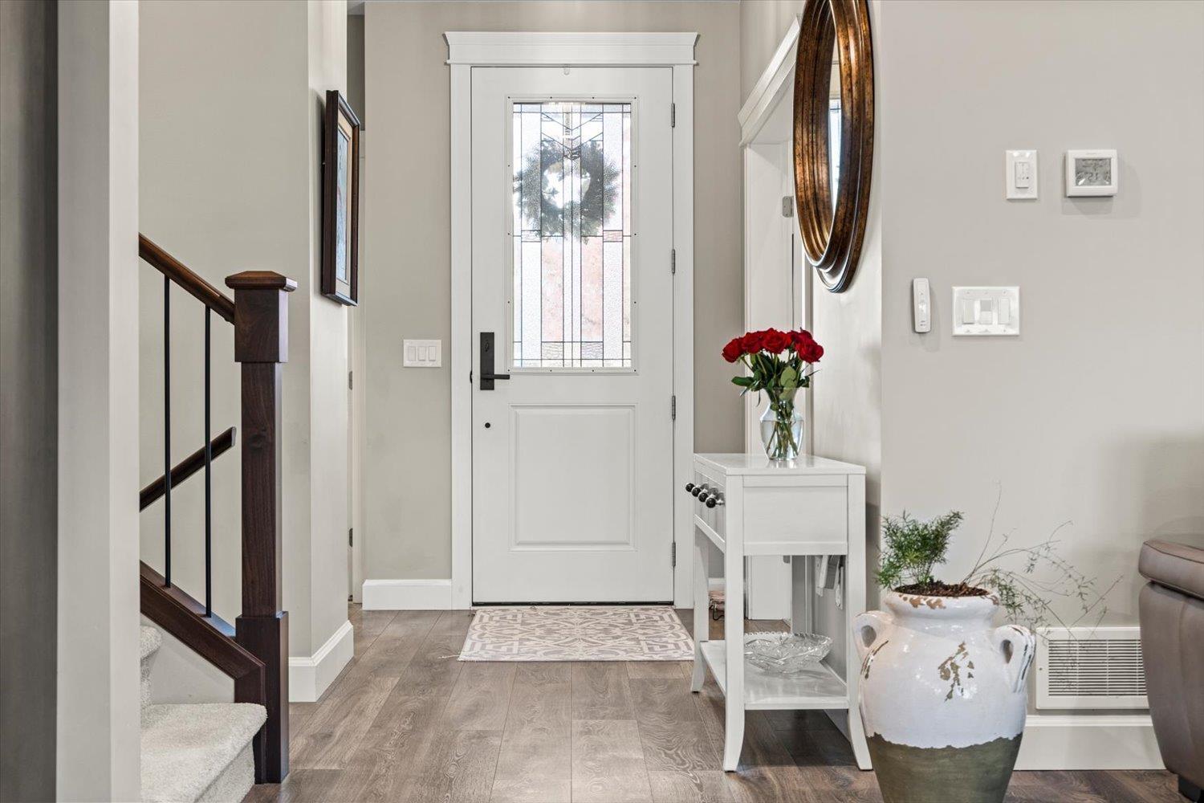
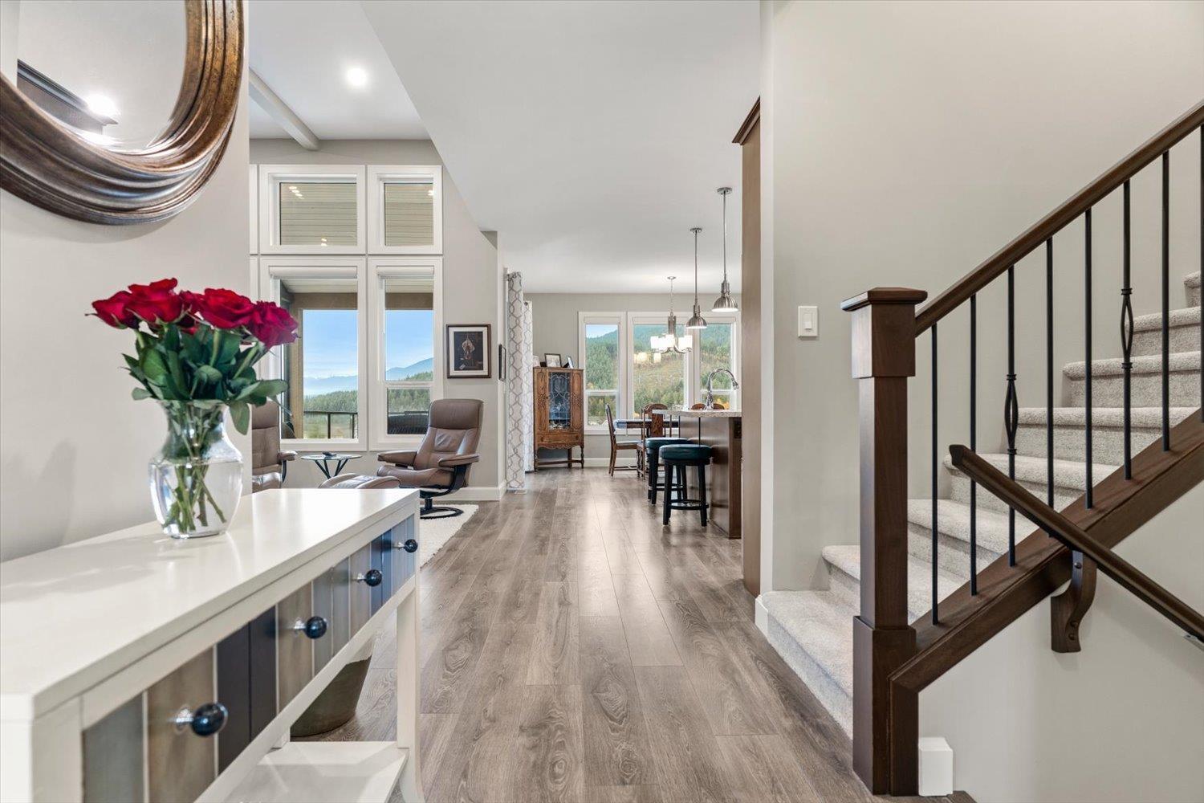
Enter an interest rate to see your estimated monthly payment.AMAZING VIEWS & OUTDOOR LIVING! Welcome to 1337 Stromdahl Place, a beautifully maintained +3,200 sq.ft. home with 5 bed, 3 bath and sweeping mountain and valley views! The bright main level showcases soaring ceilings, a welcoming living room with gas fireplace, spacious kitchen with upgraded Bosch appliances, induction stove and walk-in pantry, plus a dining area overlooking the scenery. The primary bedroom offers a walk-in closet and ensuite. Downstairs, a generous recreation room, family room, additional bedrooms and separate access provide plenty of room to spread out. Entertain in style on the covered patio with power blinds and a built-in outdoor kitchen featuring a Napoleon grill and ceramic smoker. Enjoy a landscaped yard, front and back irrigation, Gemstone exterior lighting, two gas fireplaces, a Level 2 EV charger and convenient side park access. Bonus space above the garage is ideal for hobbies, music or a studio. A fantastic home for enjoying the views and entertaining year-round! Call tod * PREC - Personal Real Estate Corporation (id:31684)
| yesterday | Listing updated with changes from the MLS® | |
| 2 days ago | Listing first seen on site |


The trademarks MLS®, Multiple Listing Service® and the associated logos are owned by The Canadian Real Estate Association (CREA) and identify the quality of services provided by real estate professionals who are members of CREA. Used under license.
The trademarks REALTOR®, REALTORS®, and the REALTOR® logo are controlled by The Canadian Real Estate Association (CREA) and identify real estate professionals who are members of CREA. These trademarks are owned or controlled by The Canadian Real Estate Association (CREA) and identify real estate professionals who are members of CREA (REALTOR®) and/or the quality of services they provide (MLS®).
This REALTOR.ca listing content is owned and licensed by REALTOR® members of The Canadian Real Estate Association.