

11070 MCSWEEN ROAD, Fairfield IslandChilliwack, BCV2P 7Z7
Mortgage Calculator
Monthly Payment (Est.)
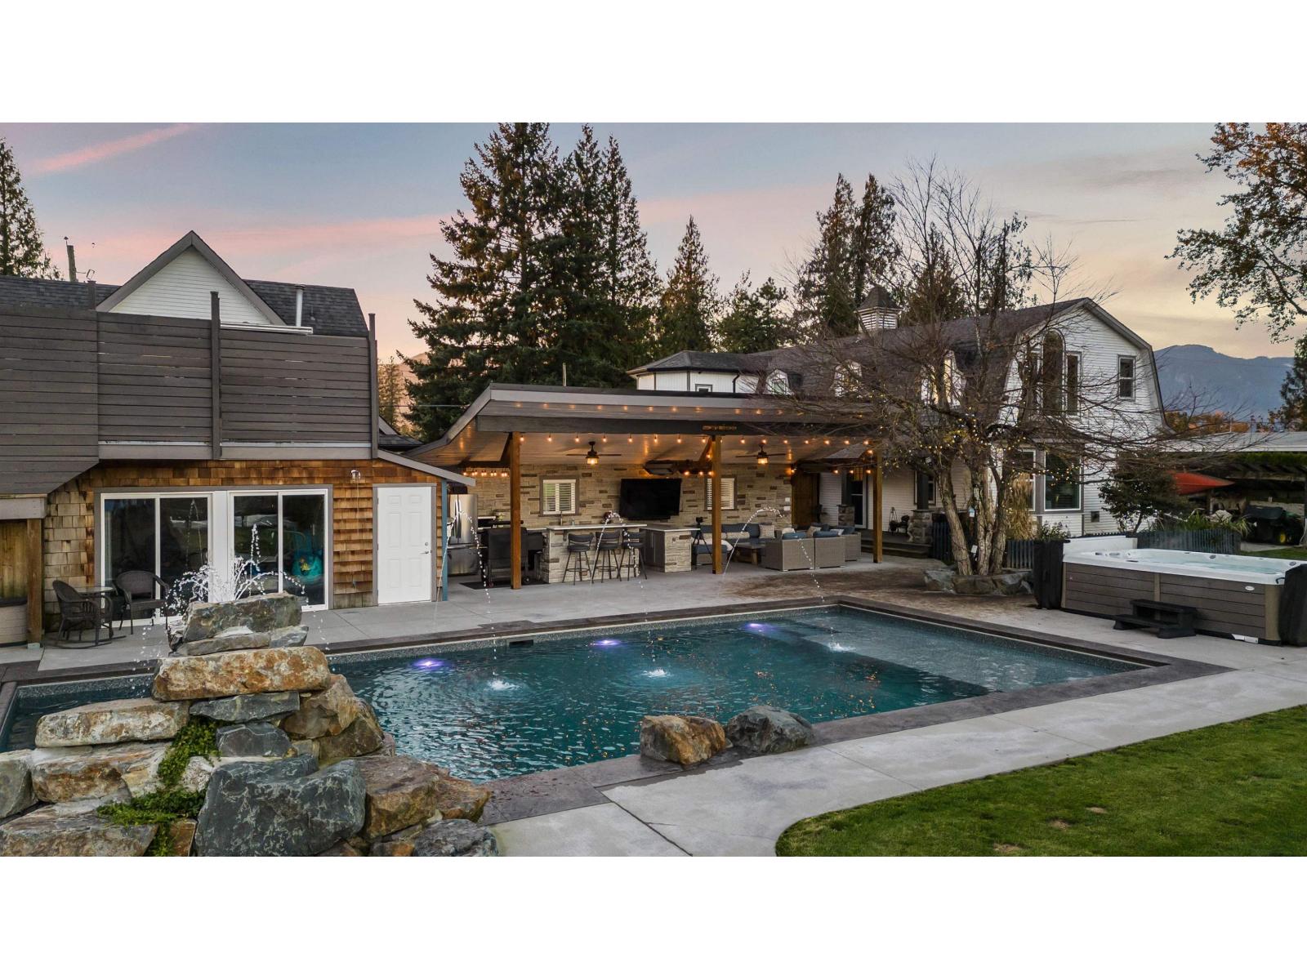
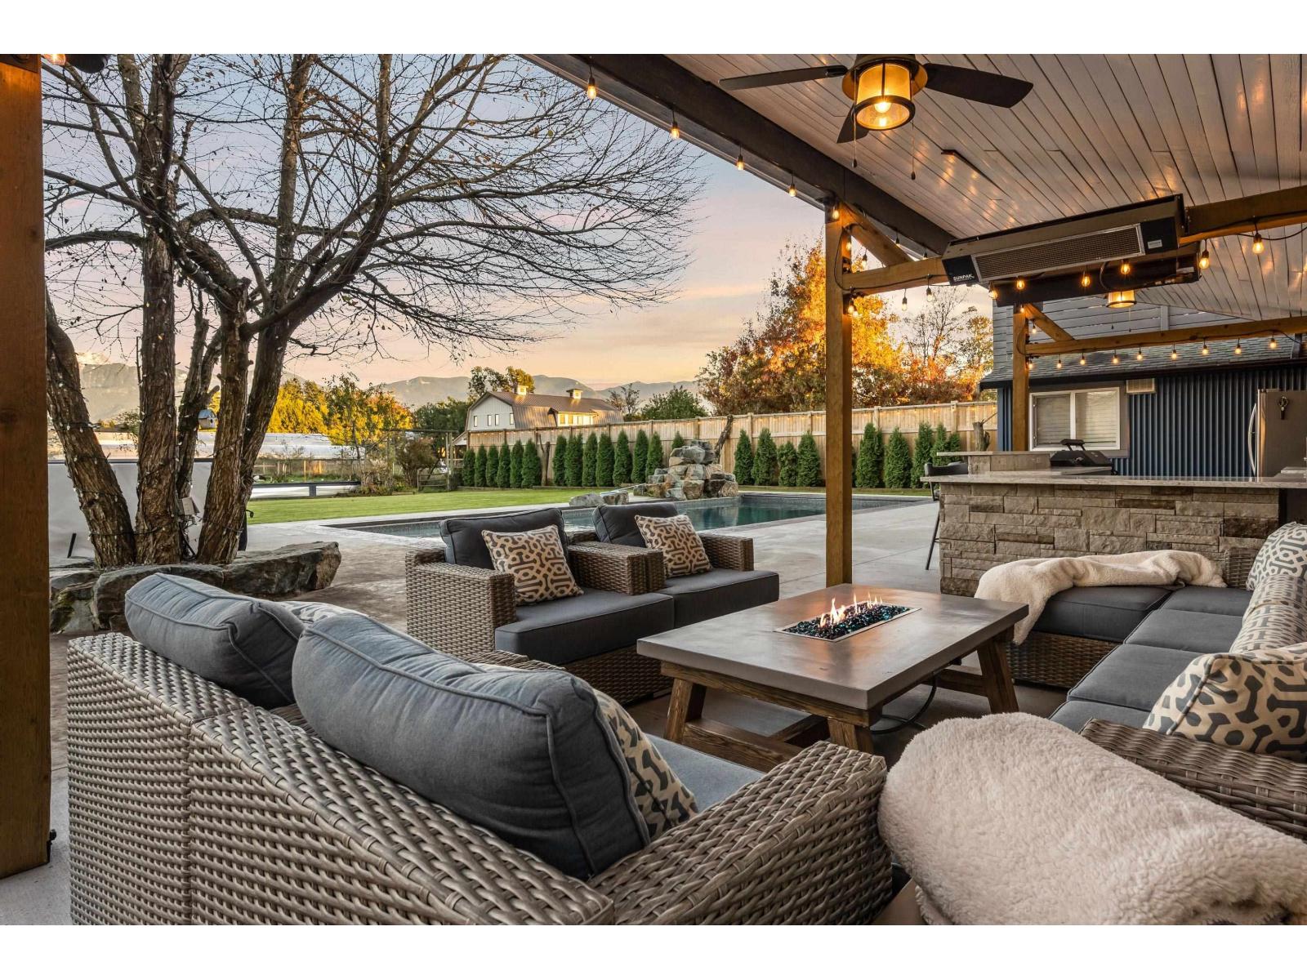
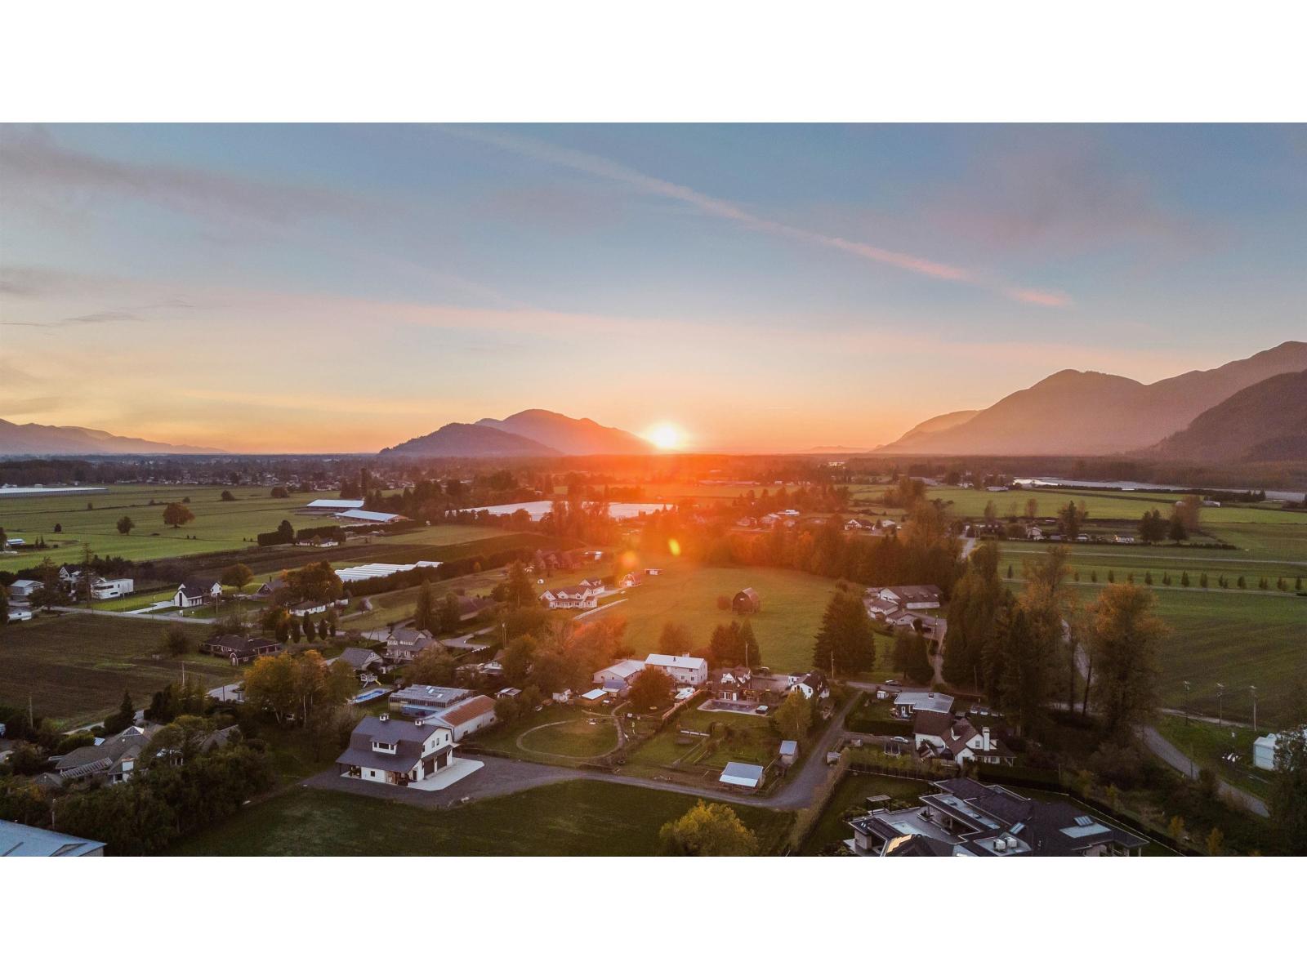
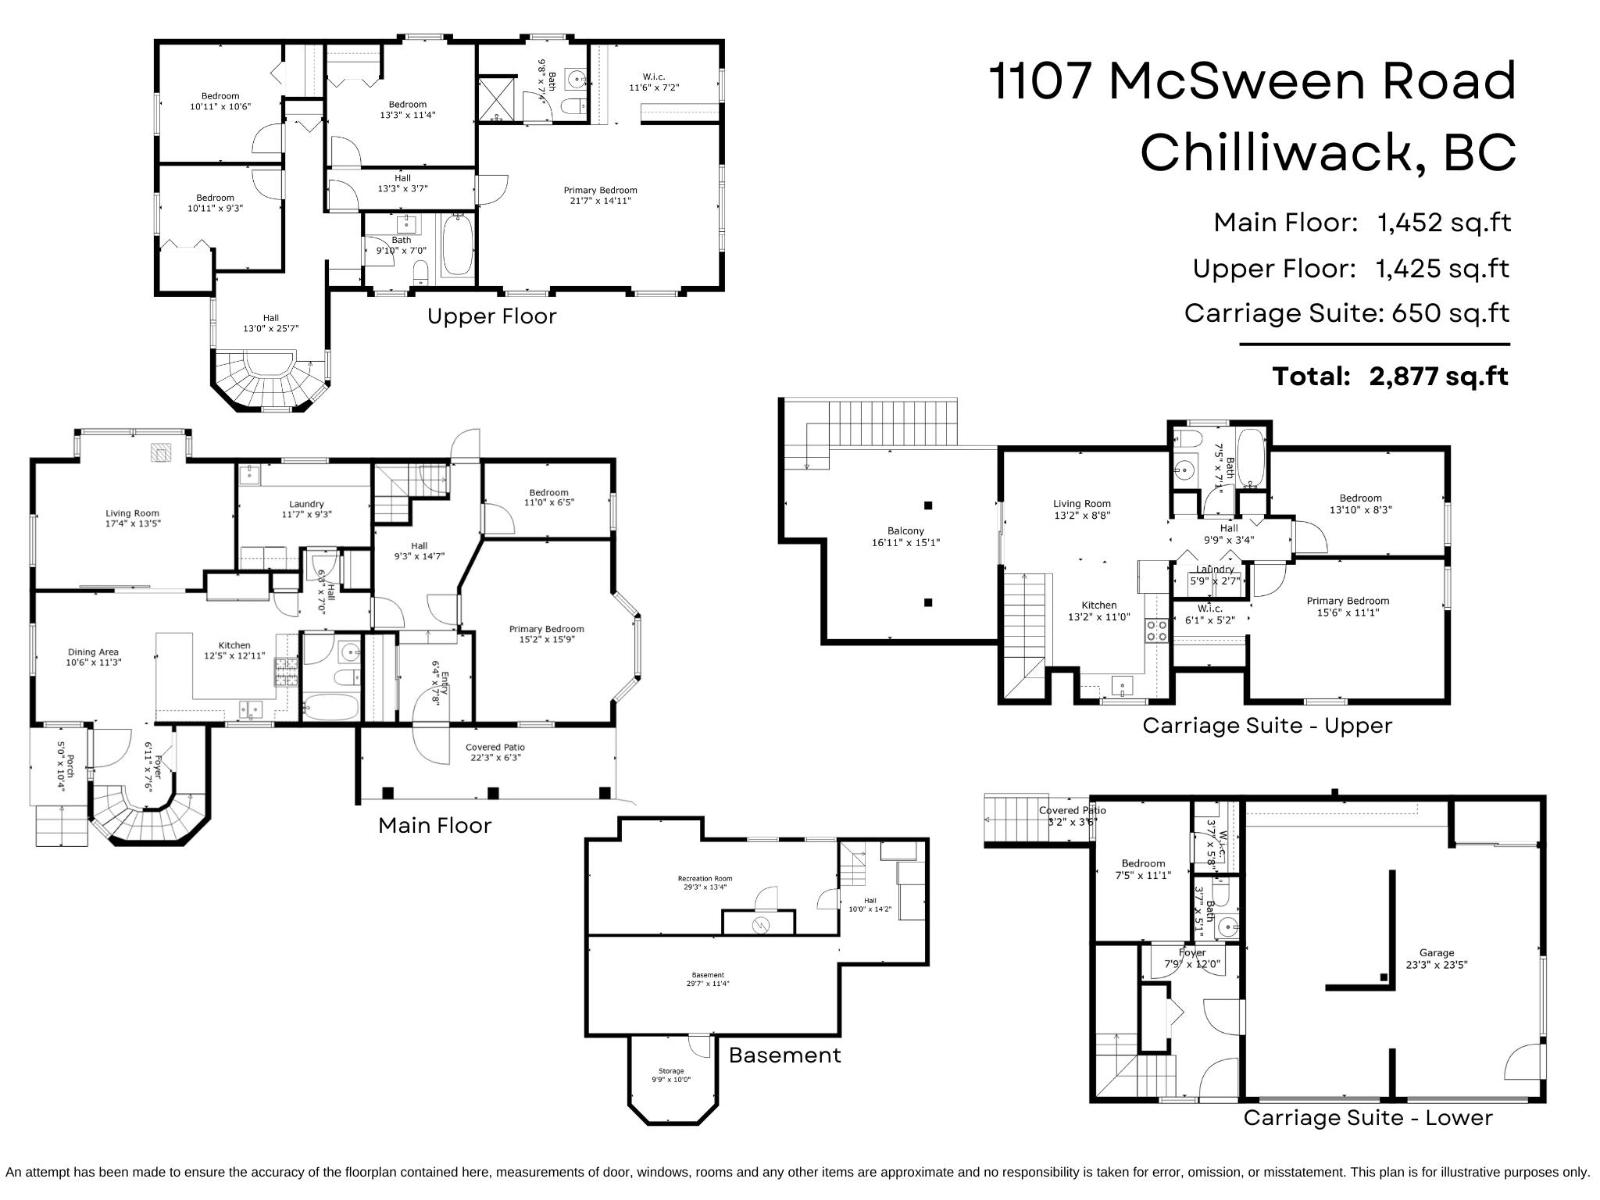
Enter an interest rate to see your estimated monthly payment.COUNTRY CHARM meets RESORT-STYLE LIVING! Stunning .88 ACRE property w/ renovated 6 BDRM HOME, heated inground POOL & detached 3 BDRM CARRIAGE IN-LAW SUITE! Over $136K in upgrades incl. NEW 30-YEAR ROOF (2025), heat pump w/ dual fuel (2024), riding ring & horse shelter (2024) & in-law suite updates (2025)! Fenced grounds w/ gardens, fruit trees, 2-stall barn & turnout. Enjoy the 20x40 POOL w/ waterfall & deck jets, 8-person HOT TUB & covered cabana w/ outdoor kitchen! Inside offers a QUARTZ kitchen, SS appliances, vinyl plank floors & living room w/ wood FP, projector & screen. Upstairs has 4 bdrms incl. a spacious primary w/ MOUNTAIN VIEWS, plus 2 bdrms on the main! Detached DBL GARAGE w/ updated carriage in-law suite, private patio & yard! A rare country retreat! * PREC - Personal Real Estate Corporation (id:31684)
| 3 hours ago | Listing updated with changes from the MLS® | |
| 4 hours ago | Listing first seen on site |


The trademarks MLS®, Multiple Listing Service® and the associated logos are owned by The Canadian Real Estate Association (CREA) and identify the quality of services provided by real estate professionals who are members of CREA. Used under license.
The trademarks REALTOR®, REALTORS®, and the REALTOR® logo are controlled by The Canadian Real Estate Association (CREA) and identify real estate professionals who are members of CREA. These trademarks are owned or controlled by The Canadian Real Estate Association (CREA) and identify real estate professionals who are members of CREA (REALTOR®) and/or the quality of services they provide (MLS®).
This REALTOR.ca listing content is owned and licensed by REALTOR® members of The Canadian Real Estate Association.