

15 7312 MULBERRY ROAD, Lower LandingChilliwack, BCV2R 6G7
Mortgage Calculator
Monthly Payment (Est.)
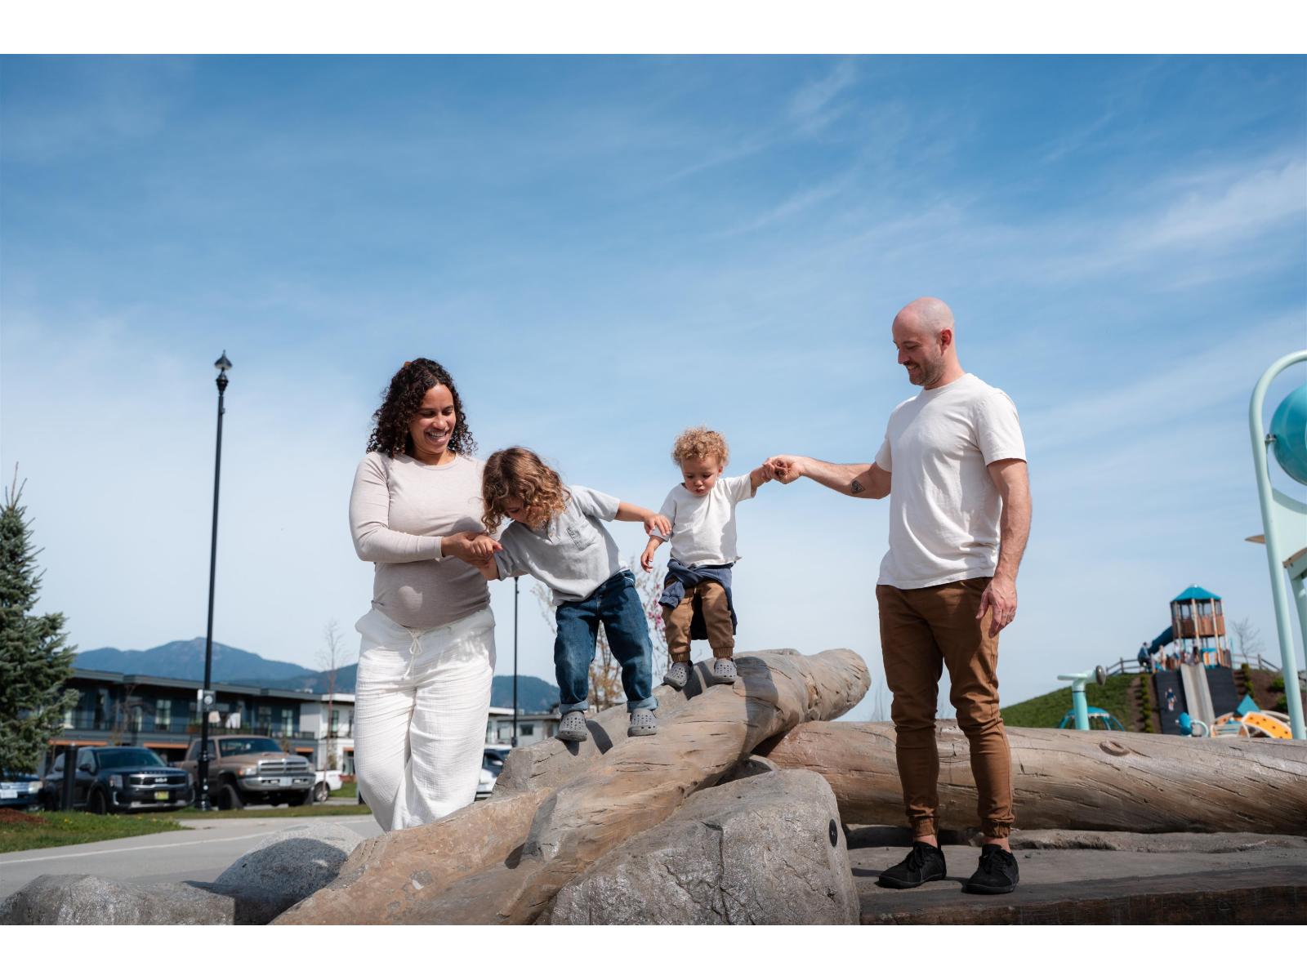
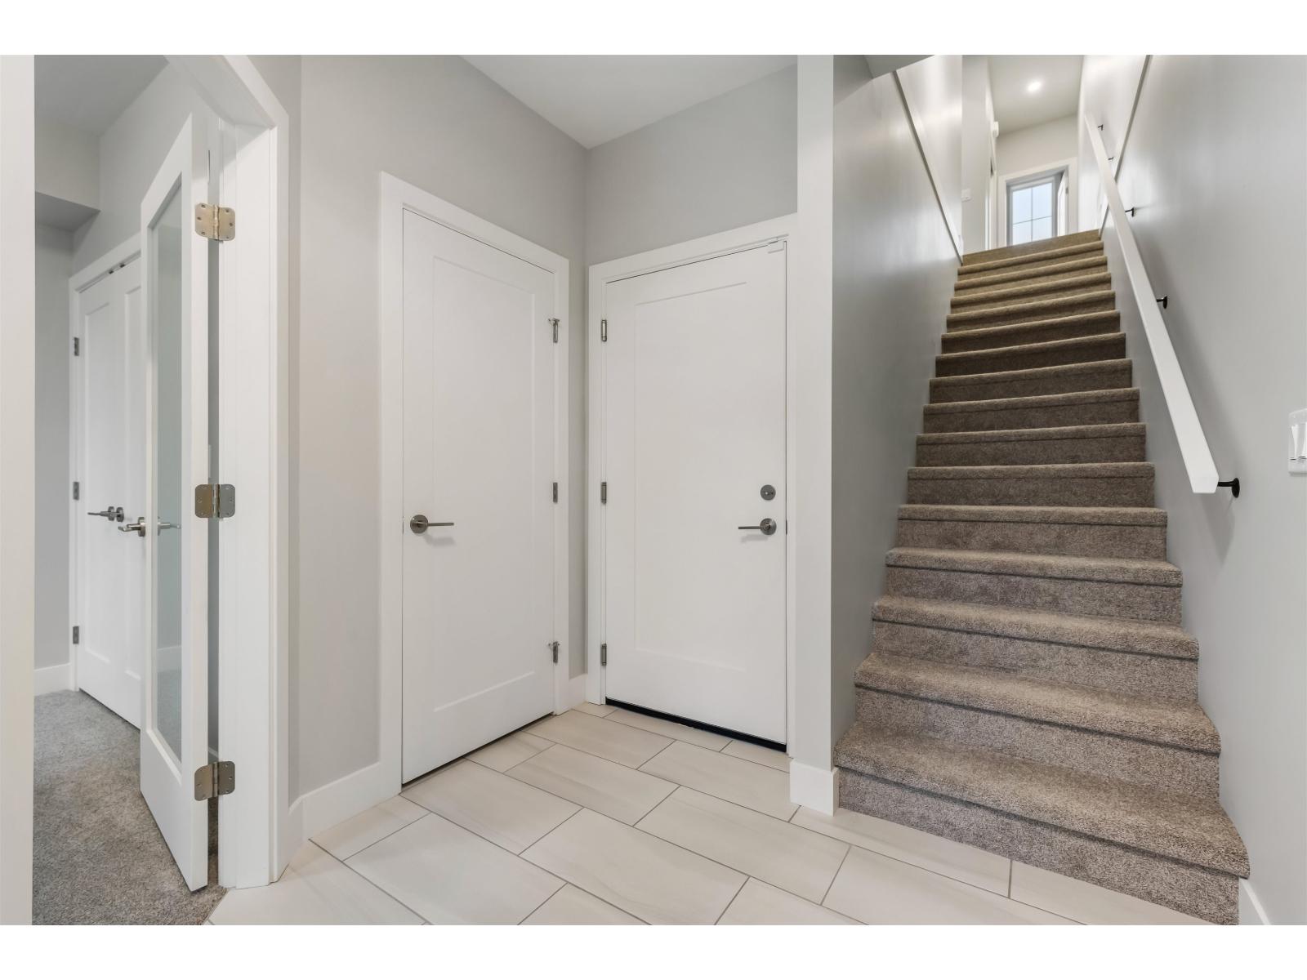
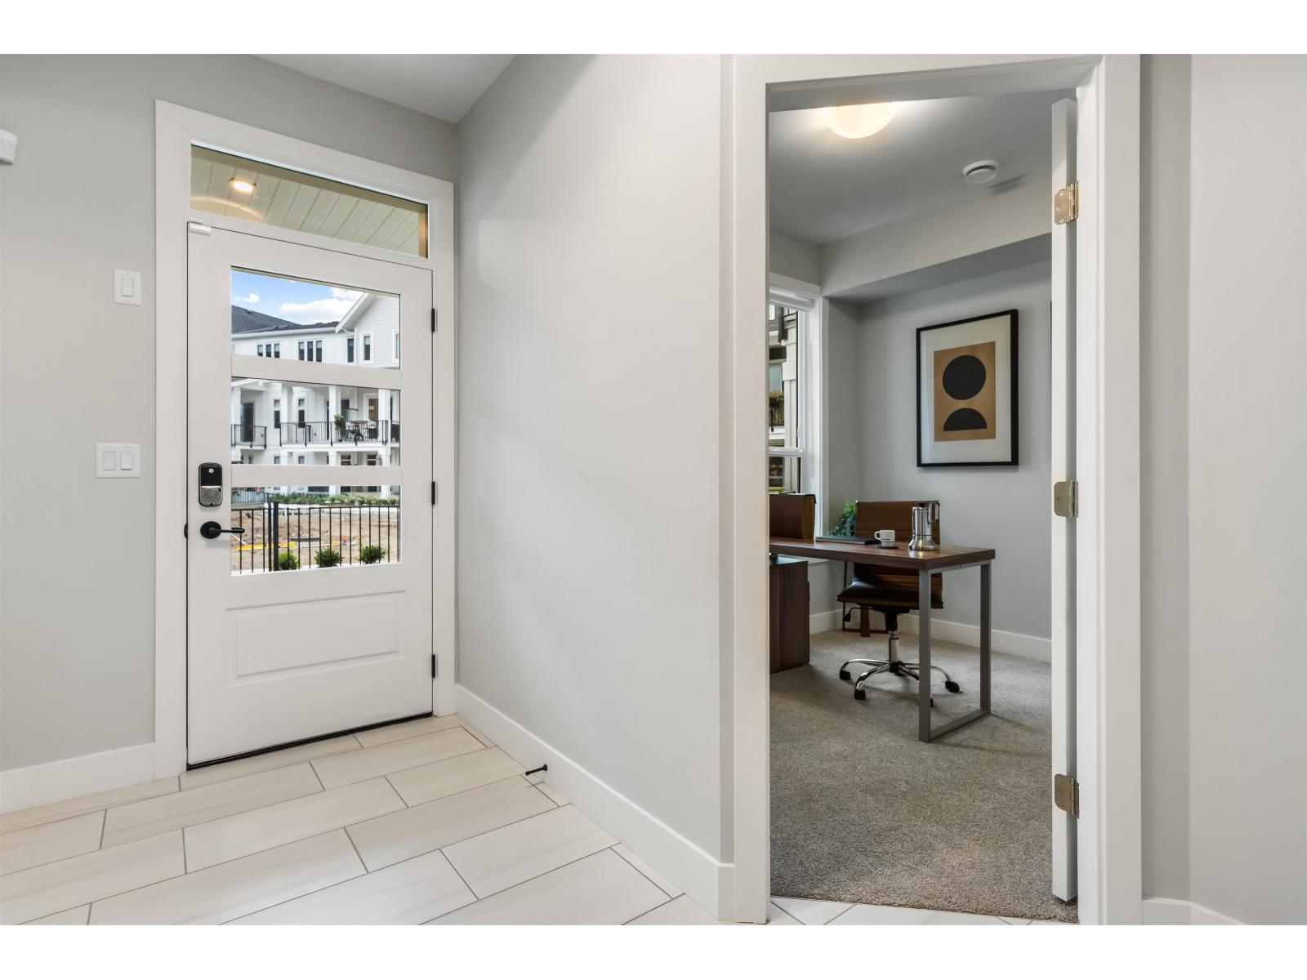
Enter an interest rate to see your estimated monthly payment.Discover modern townhome living at Cedarbrook"-named Fraser Valley's Residential Community of the Year and built by Multi-Family Home Builder of the Year, Westbow. Your move-in ready, 3-bedroom, 2.5-bathroom townhome features over 1,600 sq. ft. of thoughtfully designed living space with 10-foot ceilings, open-concept layouts, large windows that fill the home with natural light, a feature kitchen island, and a stunning patio with a private fenced backyard. With no GST/PTT, this is a rare opportunity to own an end unit townhome in a vibrant, master-planned community. Cedarbrook offers parks, trails, and year-round events that bring neighbours together"-all set against Chilliwack's breathtaking mountain views. Contact 604-793-8578 to book your private viewing. (id:31684)
| 2 days ago | Listing updated with changes from the MLS® | |
| 2 days ago | Status changed to Active | |
| 3 days ago | Listing first seen on site |


The trademarks MLS®, Multiple Listing Service® and the associated logos are owned by The Canadian Real Estate Association (CREA) and identify the quality of services provided by real estate professionals who are members of CREA. Used under license.
The trademarks REALTOR®, REALTORS®, and the REALTOR® logo are controlled by The Canadian Real Estate Association (CREA) and identify real estate professionals who are members of CREA. These trademarks are owned or controlled by The Canadian Real Estate Association (CREA) and identify real estate professionals who are members of CREA (REALTOR®) and/or the quality of services they provide (MLS®).
This REALTOR.ca listing content is owned and licensed by REALTOR® members of The Canadian Real Estate Association.