

46506 MAYFAIR AVENUE, Chilliwack Proper EastChilliwack, BCV2P 3J2
Mortgage Calculator
Monthly Payment (Est.)
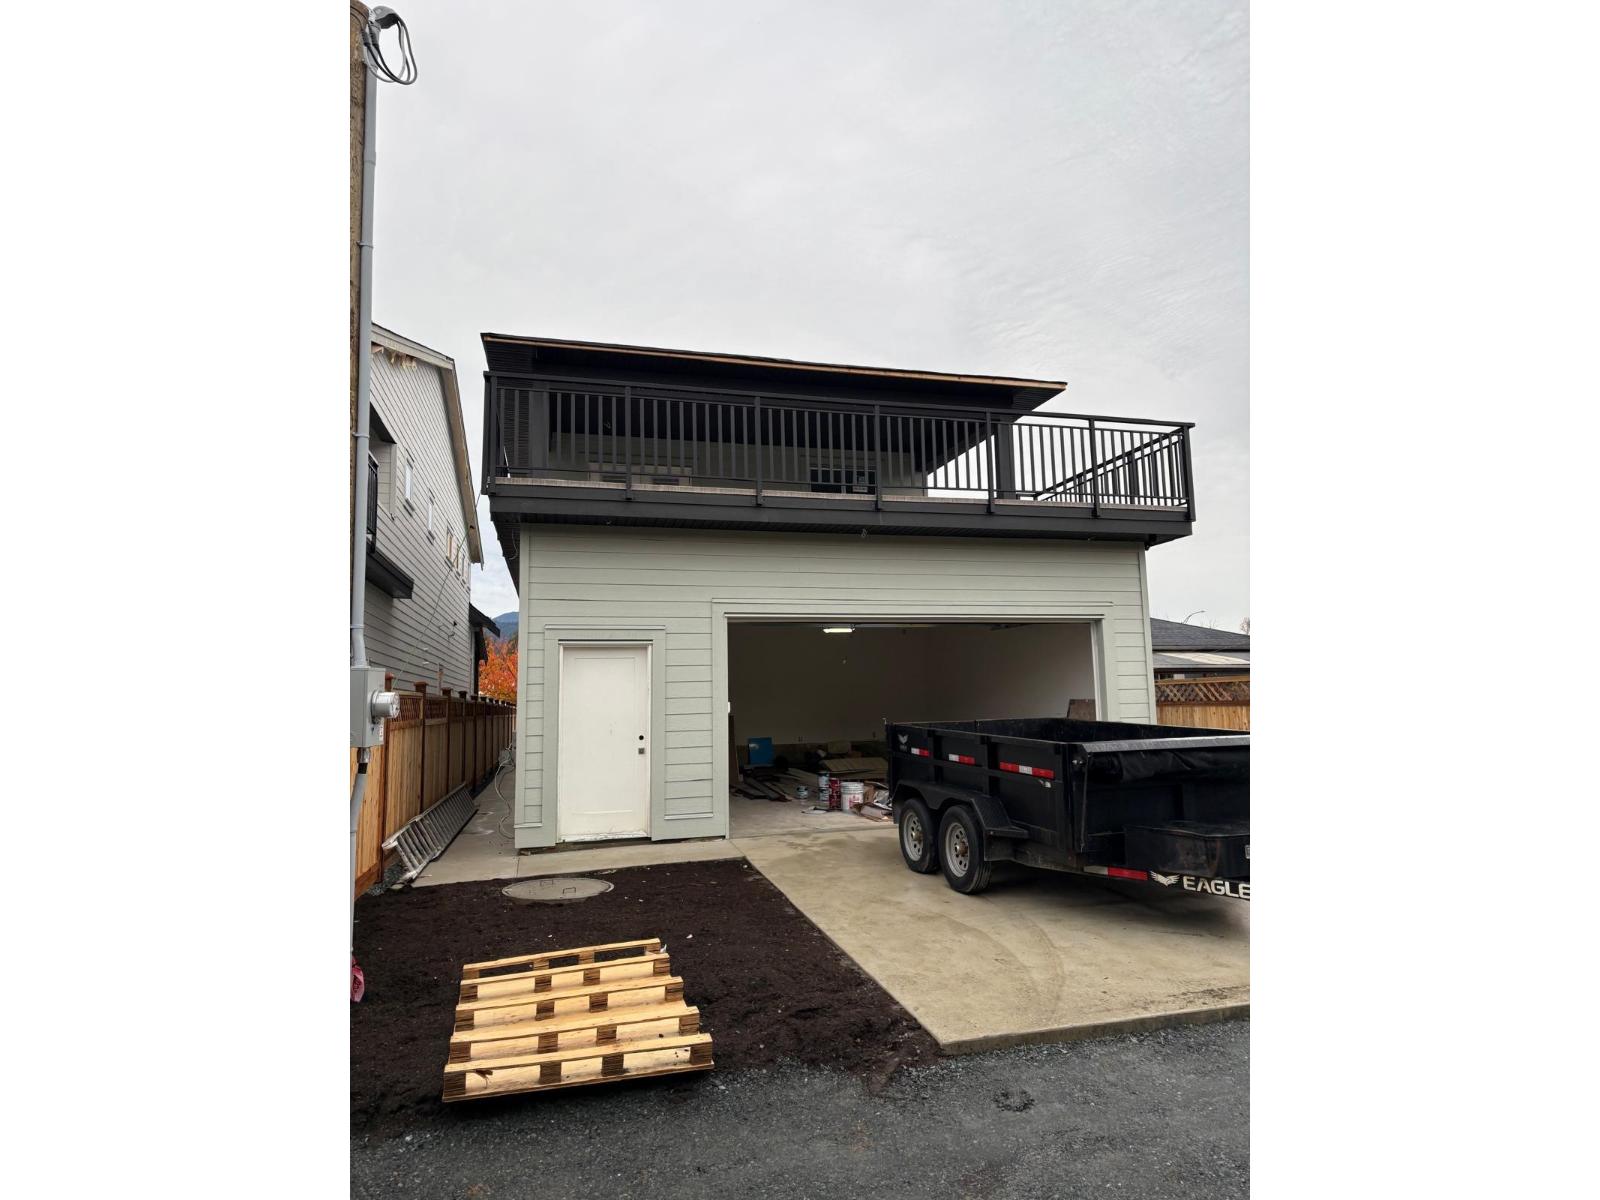
Enter an interest rate to see your estimated monthly payment.Welcome to this brand-new, beautifully designed luxury 4-bedroom, 4-bathroom custom-built home, backed by a 2-5-10 Home Warranty! Offering 2,606 sq. ft. of living space plus a 525 sq. ft. double-car garage. The main floor features a spacious living area, modern kitchen with quartz countertops and Samsung appliances, powder room, mudroom, and a 1-bedroom legal mortgage helper with a separate entrance and laundry. Upstairs offers 3 spacious bedrooms, 2 bathrooms, and a large rec room opening onto an impressive 600+ sq. ft. partially covered sundeck with BBQ outlet. The elegant primary bedroom features a walk-in closet and ensuite. Conveniently located near schools, transit, parks, and everyday amenities. A perfect blend of luxury, functionality & income potential. Don't miss this opportunity (id:31684)
| yesterday | Listing updated with changes from the MLS® | |
| yesterday | Status changed to Active | |
| 3 days ago | Listing first seen on site |


The trademarks MLS®, Multiple Listing Service® and the associated logos are owned by The Canadian Real Estate Association (CREA) and identify the quality of services provided by real estate professionals who are members of CREA. Used under license.
The trademarks REALTOR®, REALTORS®, and the REALTOR® logo are controlled by The Canadian Real Estate Association (CREA) and identify real estate professionals who are members of CREA. These trademarks are owned or controlled by The Canadian Real Estate Association (CREA) and identify real estate professionals who are members of CREA (REALTOR®) and/or the quality of services they provide (MLS®).
This REALTOR.ca listing content is owned and licensed by REALTOR® members of The Canadian Real Estate Association.