

4421 GLENMORE ROADAbbotsford, BCV4X 1X5
Mortgage Calculator
Monthly Payment (Est.)
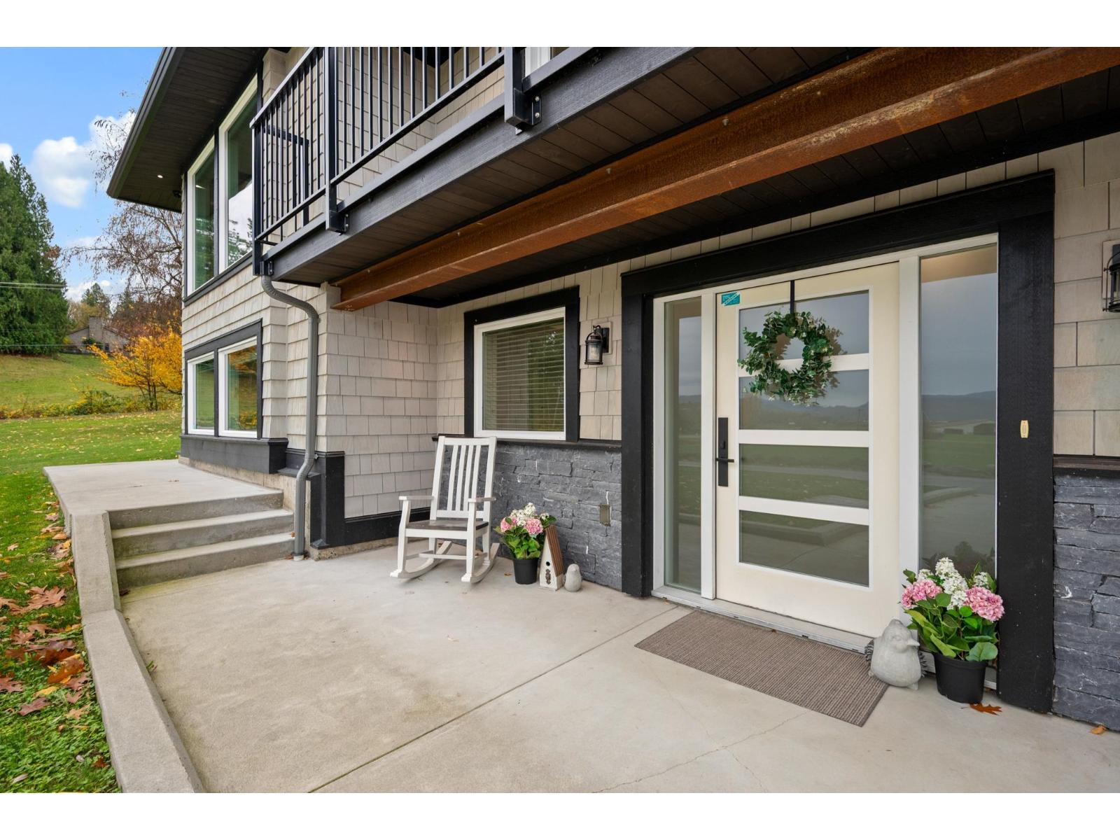
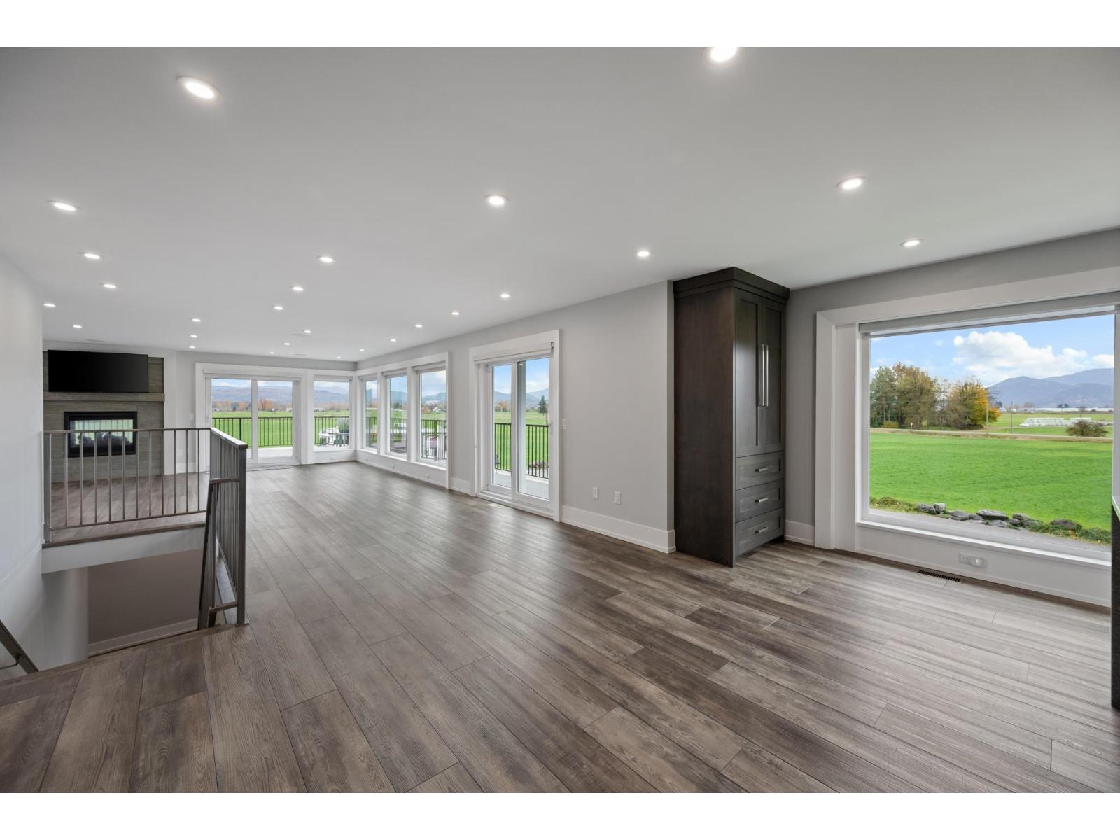
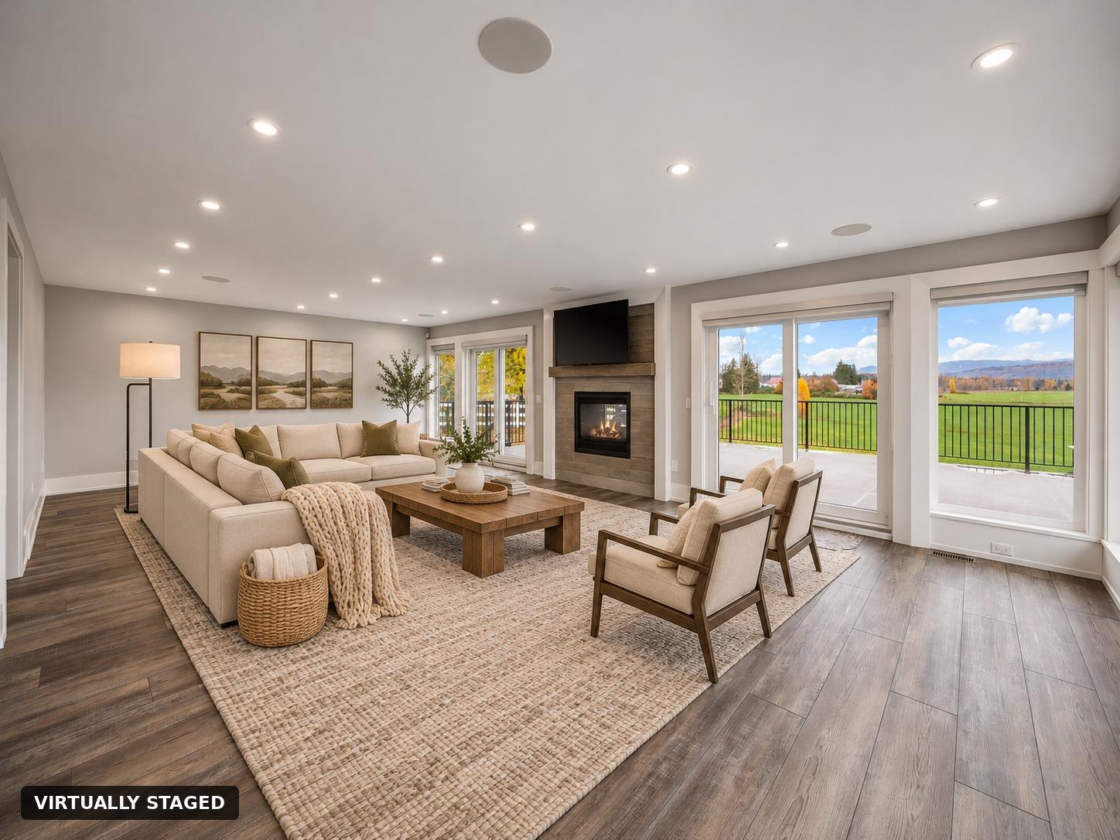
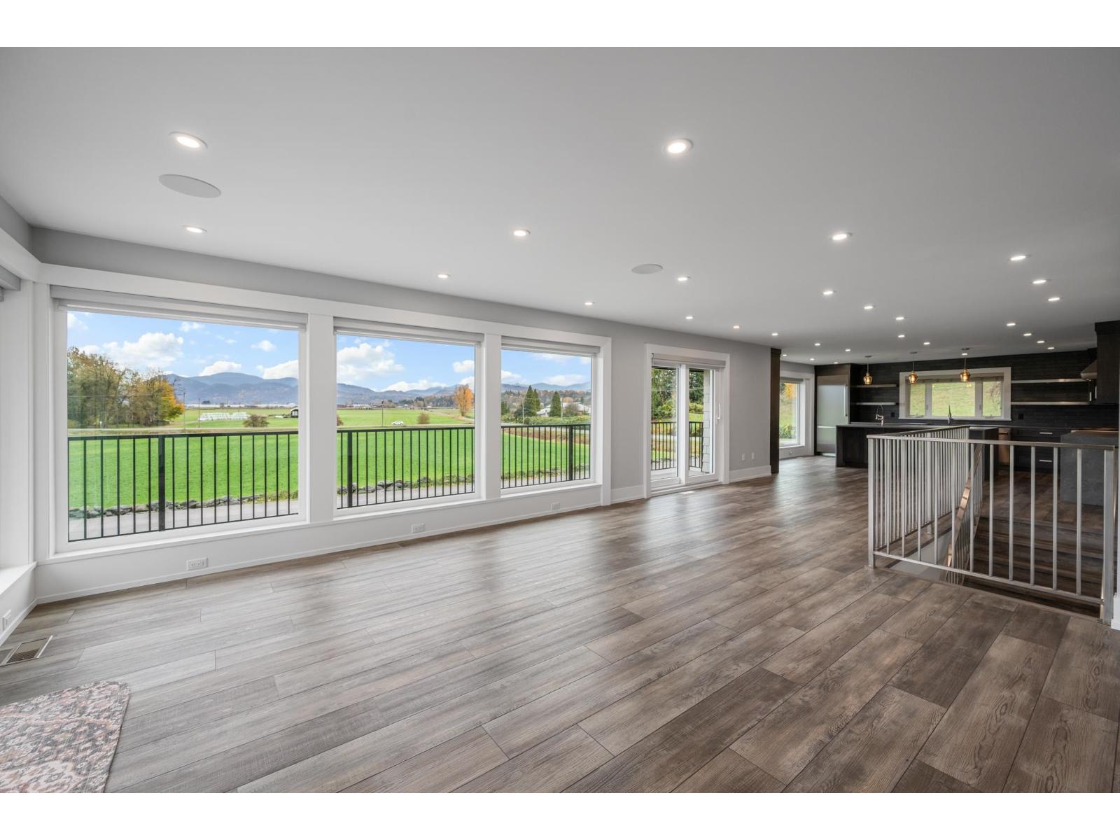
Enter an interest rate to see your estimated monthly payment.Picture this. Friends on the deck. Mountains in the distance. A huge kitchen full of the people you love most. That's what this home gives you. Open farmland to enjoy, and space to entertain. In 2020, the owners had it rebuilt from the studs up. New metal roof, siding, windows, doors, wiring, plumbing, insulation, furnace, and hot water on demand. New bathrooms. Custom kitchen with high-end appliances. Indoor-outdoor fireplace. Auto-start generator. Plus more upgrades than we can list here. Almost 3,000 sq ft, 3 beds, and 2.5 baths on 1.98 acres of agricultural land. Plenty of room to garden, grow, or just spread out. The hard work is done. All that's left is to move in and start hosting. (id:31684)
| yesterday | Listing updated with changes from the MLS® | |
| 2 days ago | Listing first seen on site |


The trademarks MLS®, Multiple Listing Service® and the associated logos are owned by The Canadian Real Estate Association (CREA) and identify the quality of services provided by real estate professionals who are members of CREA. Used under license.
The trademarks REALTOR®, REALTORS®, and the REALTOR® logo are controlled by The Canadian Real Estate Association (CREA) and identify real estate professionals who are members of CREA. These trademarks are owned or controlled by The Canadian Real Estate Association (CREA) and identify real estate professionals who are members of CREA (REALTOR®) and/or the quality of services they provide (MLS®).
This REALTOR.ca listing content is owned and licensed by REALTOR® members of The Canadian Real Estate Association.