

33630 9 AVENUEMission, BCV2V 2J5
Mortgage Calculator
Monthly Payment (Est.)
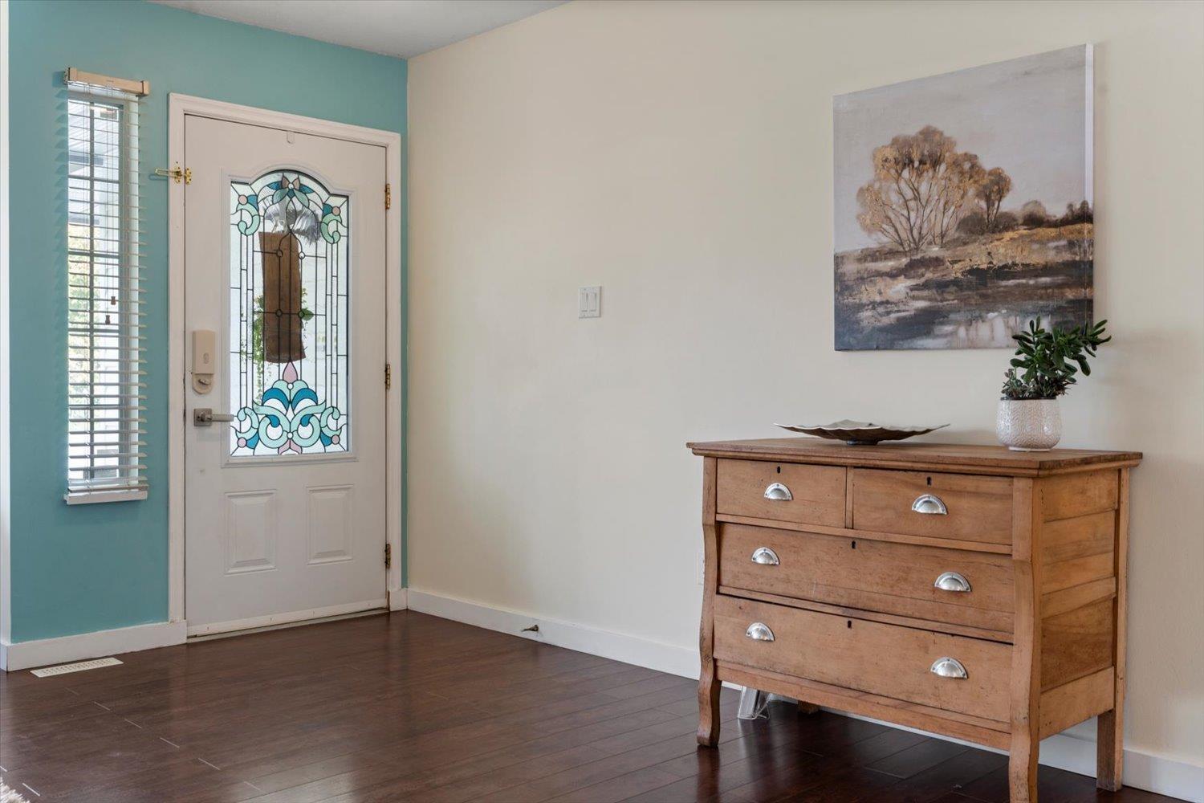
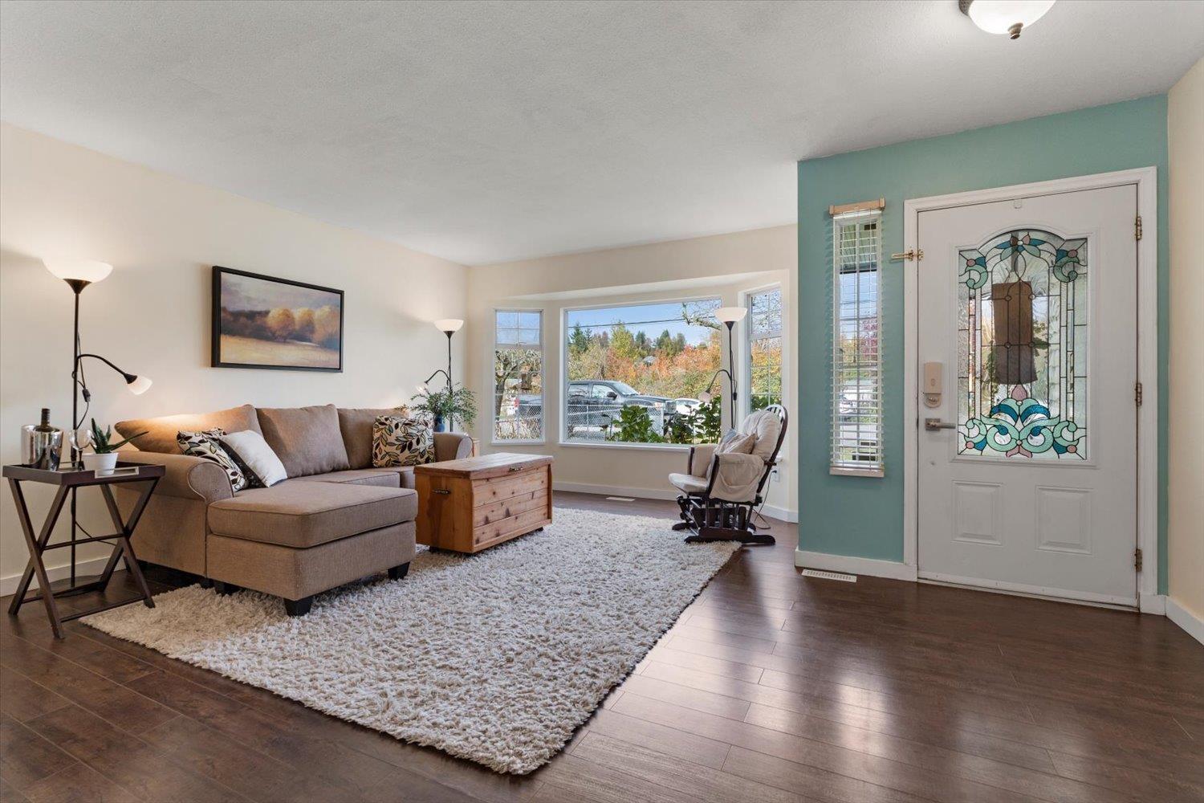
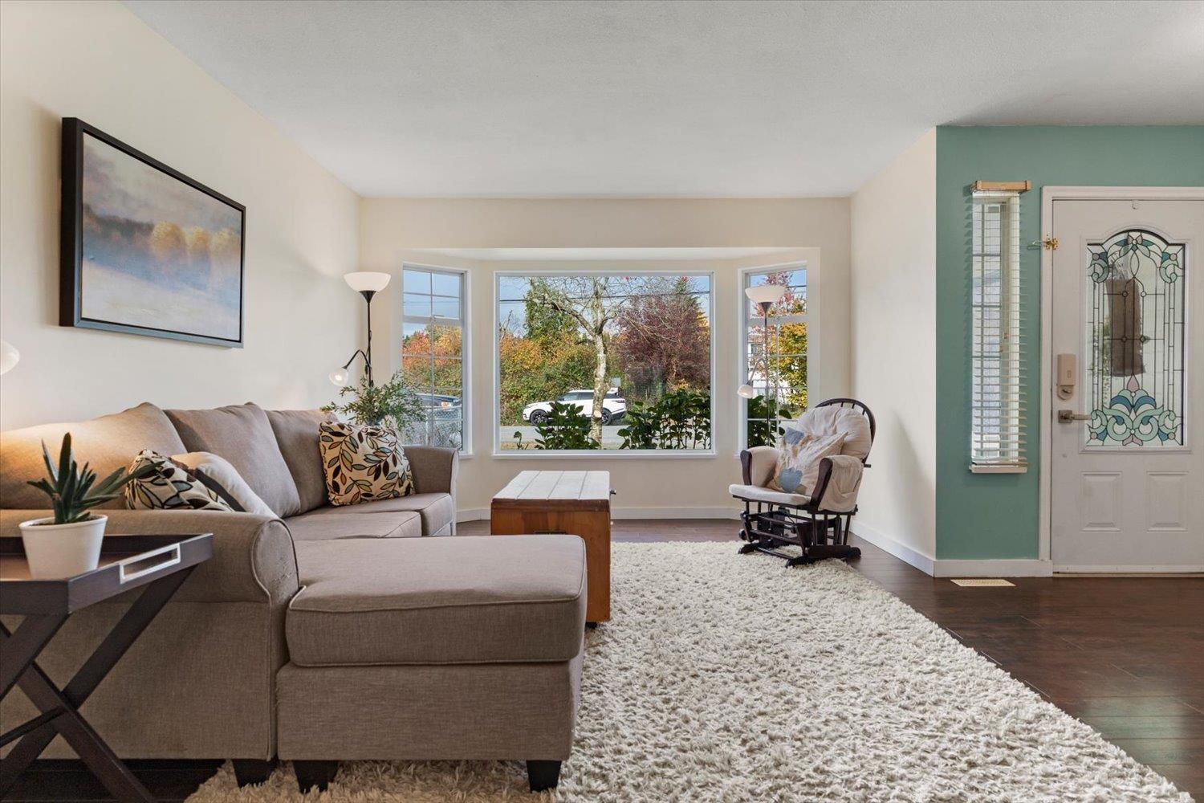
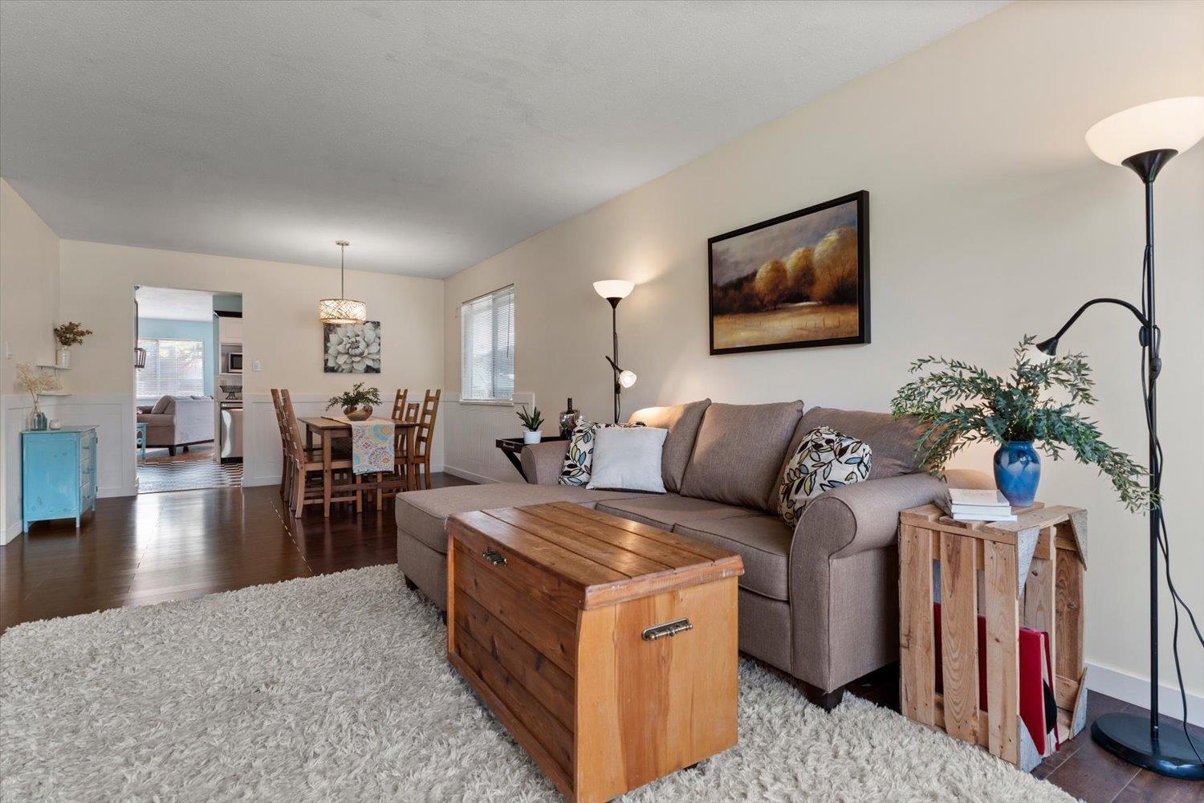
Enter an interest rate to see your estimated monthly payment.LOCATION, LOCATION, FABULOUS LOCATION!!! With 1638 ft2 on one level, this RARE RANCHER offers everything, including 3 bedrooms, 2 bathrooms, 2 large living spaces, a fully fenced backyard, newer - central A/C, a GORGEOUS updated main bathroom, spacious primary bedroom w/full ensuite, gas range, metal roof and H/W on demand. Walking distance to all levels of schools, UFV, parks, and amenities - the central location on a quiet street - cannot be beat. This is a MUST SEE, book your private showing today! OPEN HOUSE SAT NOV 14th 1-3pm! (id:31684)
| yesterday | Listing updated with changes from the MLS® | |
| 2 days ago | Listing first seen on site |


The trademarks MLS®, Multiple Listing Service® and the associated logos are owned by The Canadian Real Estate Association (CREA) and identify the quality of services provided by real estate professionals who are members of CREA. Used under license.
The trademarks REALTOR®, REALTORS®, and the REALTOR® logo are controlled by The Canadian Real Estate Association (CREA) and identify real estate professionals who are members of CREA. These trademarks are owned or controlled by The Canadian Real Estate Association (CREA) and identify real estate professionals who are members of CREA (REALTOR®) and/or the quality of services they provide (MLS®).
This REALTOR.ca listing content is owned and licensed by REALTOR® members of The Canadian Real Estate Association.