

109 32838 VENTURA AVENUEAbbotsford, BCV2S 0M5
Mortgage Calculator
Monthly Payment (Est.)
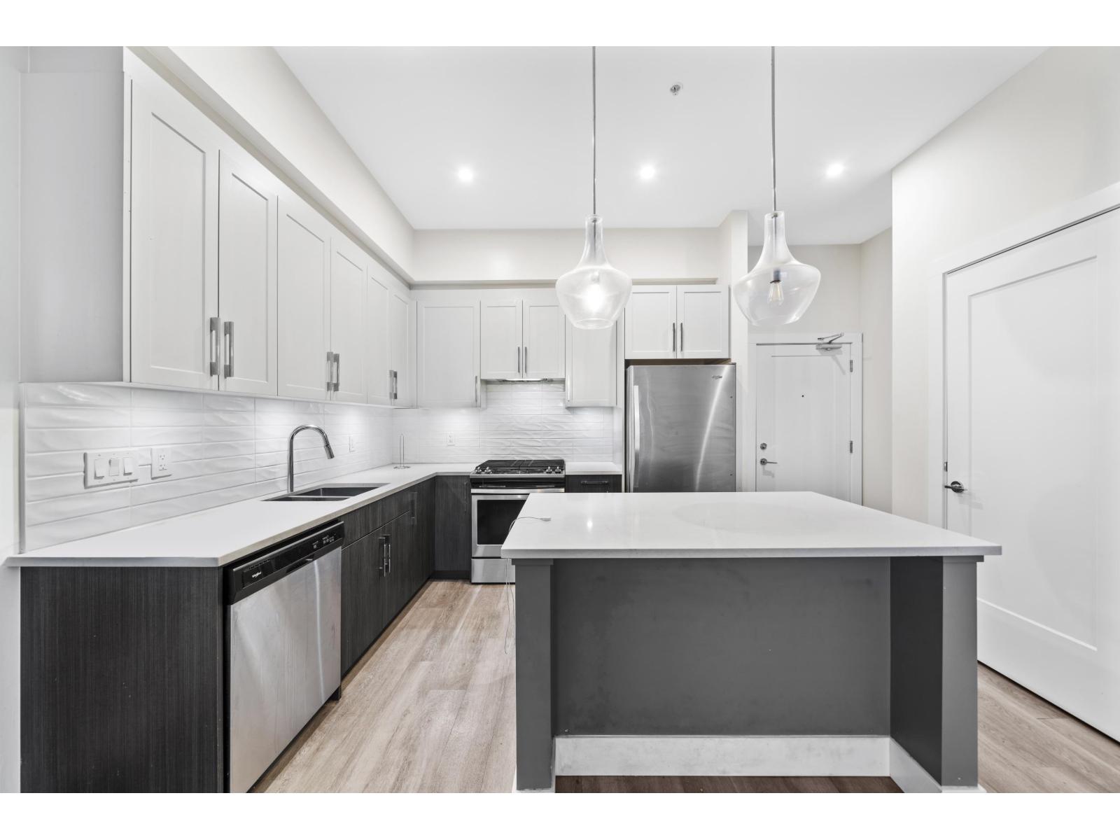
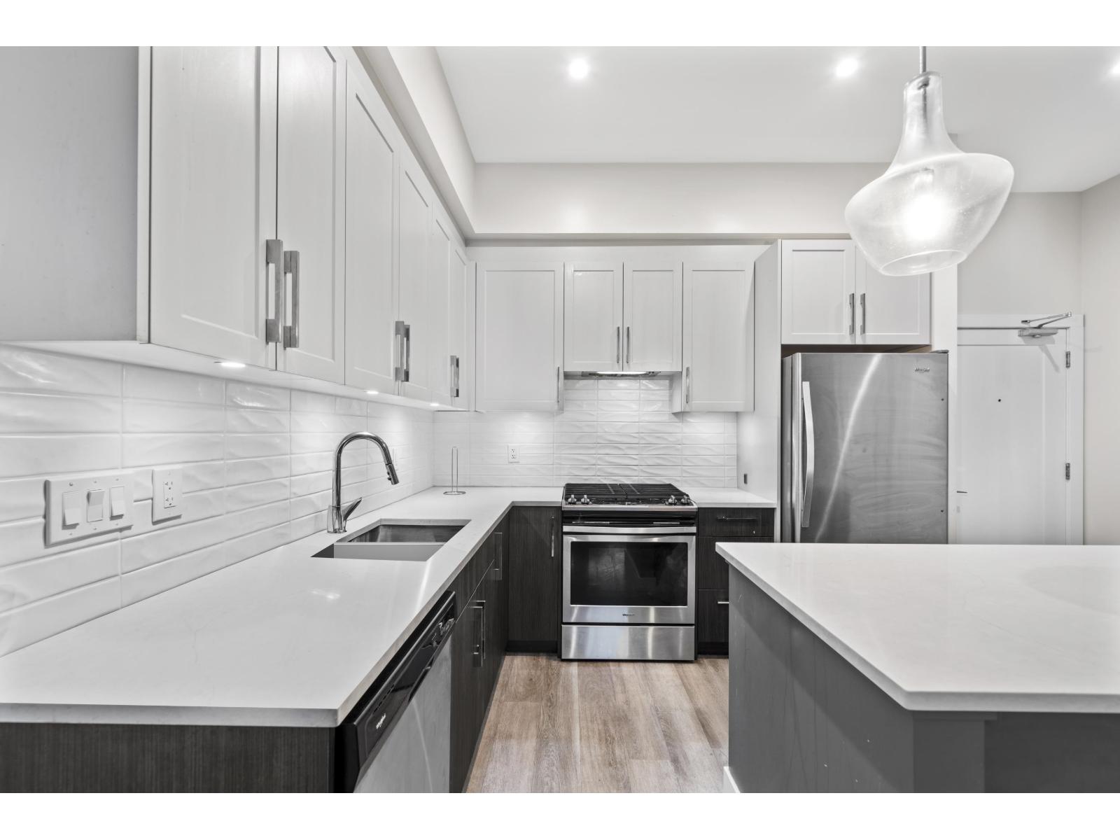
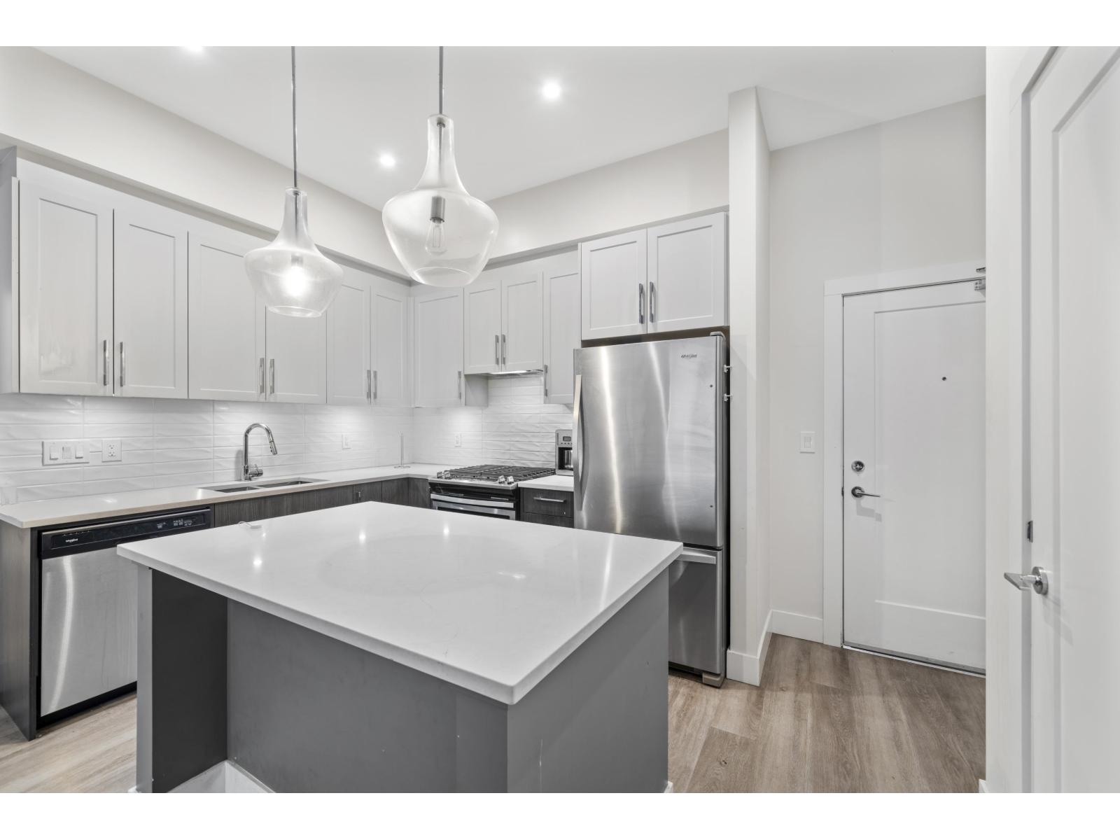
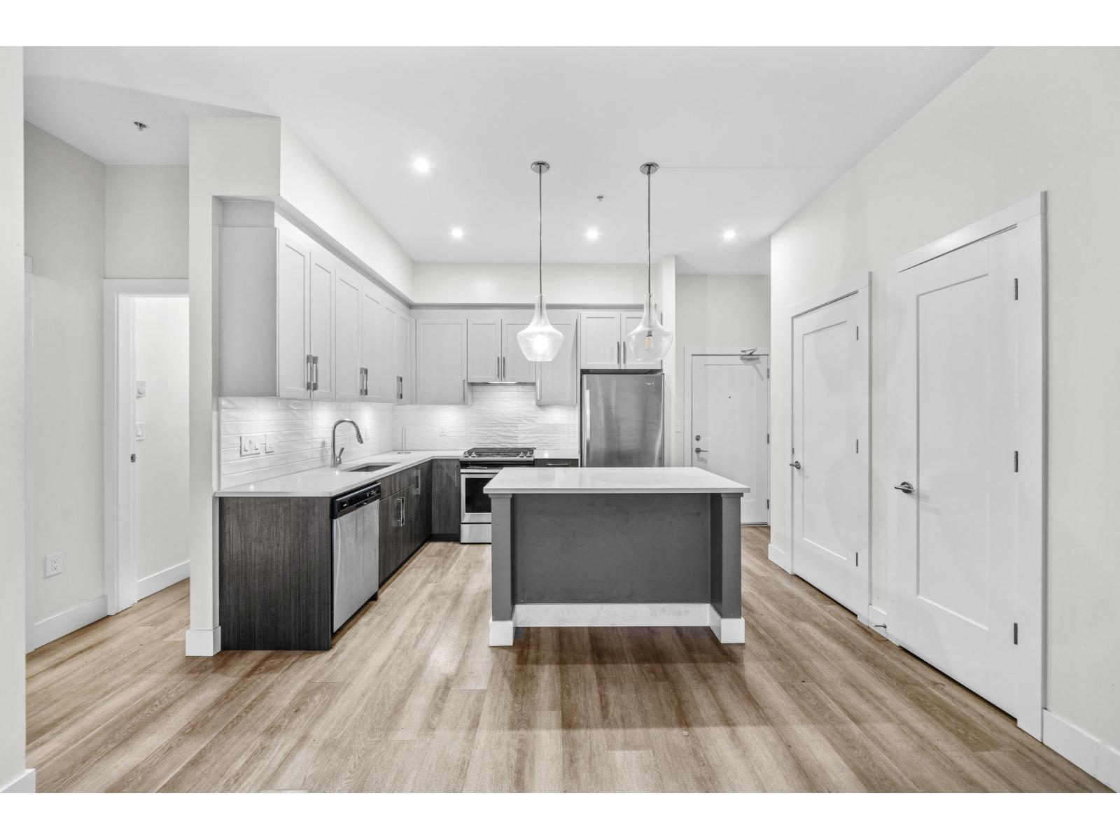
Enter an interest rate to see your estimated monthly payment.Sharp 2-bed, 2-bath ground-level condo (864 sq ft) in the heart of Central Abbotsford. Open kitchen with quartz counters, stainless appliances & gas range, large island, primary bedroom with ensuite + walk in close, plus. Enjoy your own extra-large fenced patio. Built 2021 with in-suite laundry and building gym. (id:31684)
| 21 hours ago | Listing updated with changes from the MLS® | |
| 23 hours ago | Status changed to Active | |
| 24 hours ago | Listing first seen on site |


The trademarks MLS®, Multiple Listing Service® and the associated logos are owned by The Canadian Real Estate Association (CREA) and identify the quality of services provided by real estate professionals who are members of CREA. Used under license.
The trademarks REALTOR®, REALTORS®, and the REALTOR® logo are controlled by The Canadian Real Estate Association (CREA) and identify real estate professionals who are members of CREA. These trademarks are owned or controlled by The Canadian Real Estate Association (CREA) and identify real estate professionals who are members of CREA (REALTOR®) and/or the quality of services they provide (MLS®).
This REALTOR.ca listing content is owned and licensed by REALTOR® members of The Canadian Real Estate Association.