

16 33361 WREN CRESCENTAbbotsford, BCV2S 5V9
Mortgage Calculator
Monthly Payment (Est.)
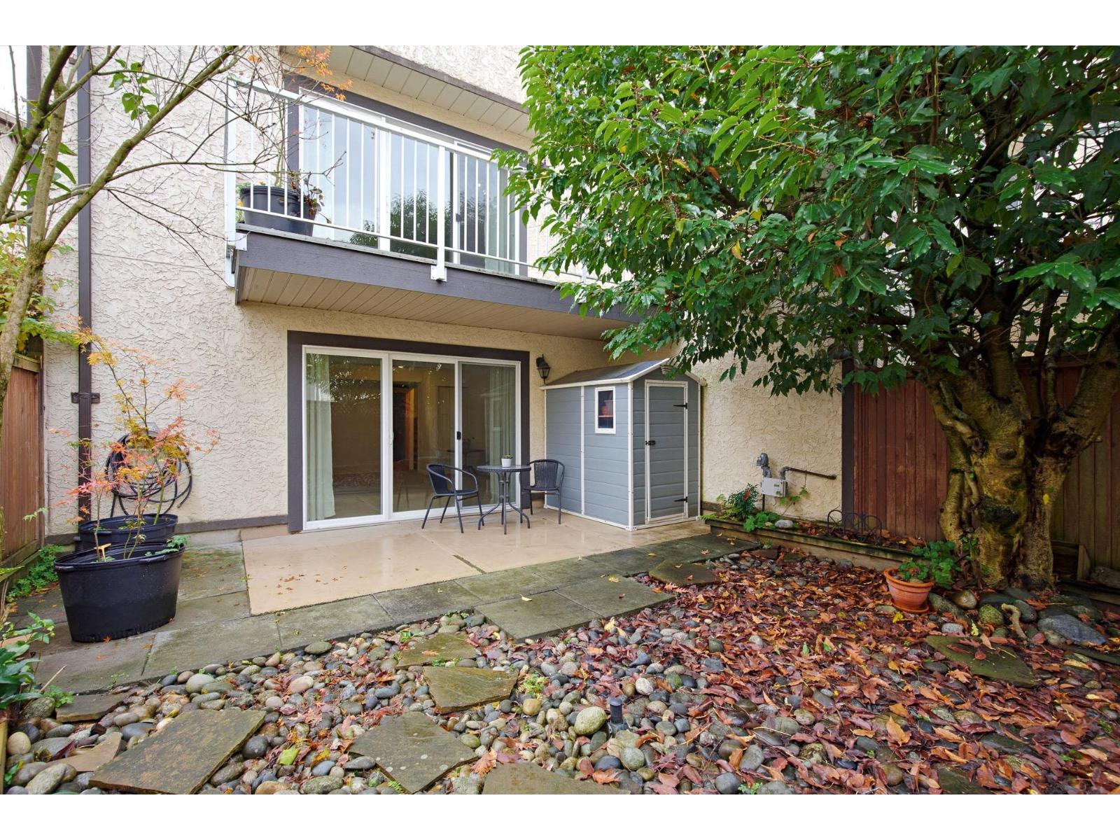
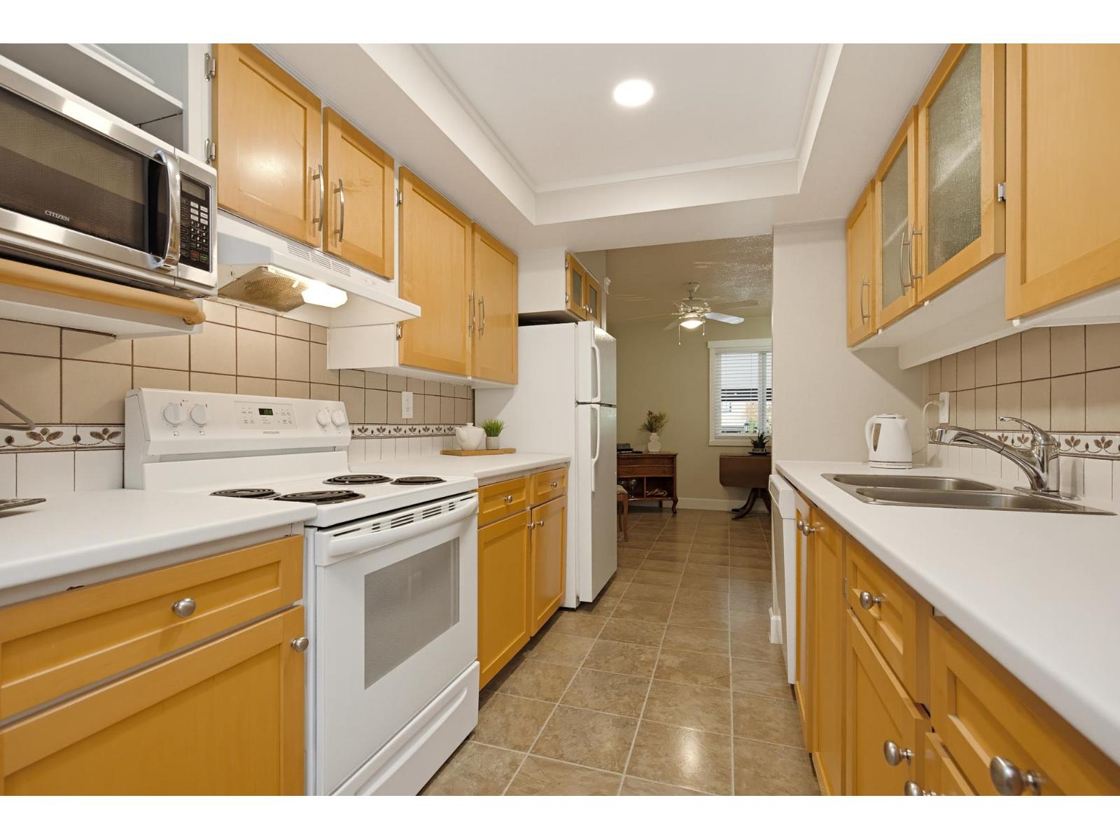
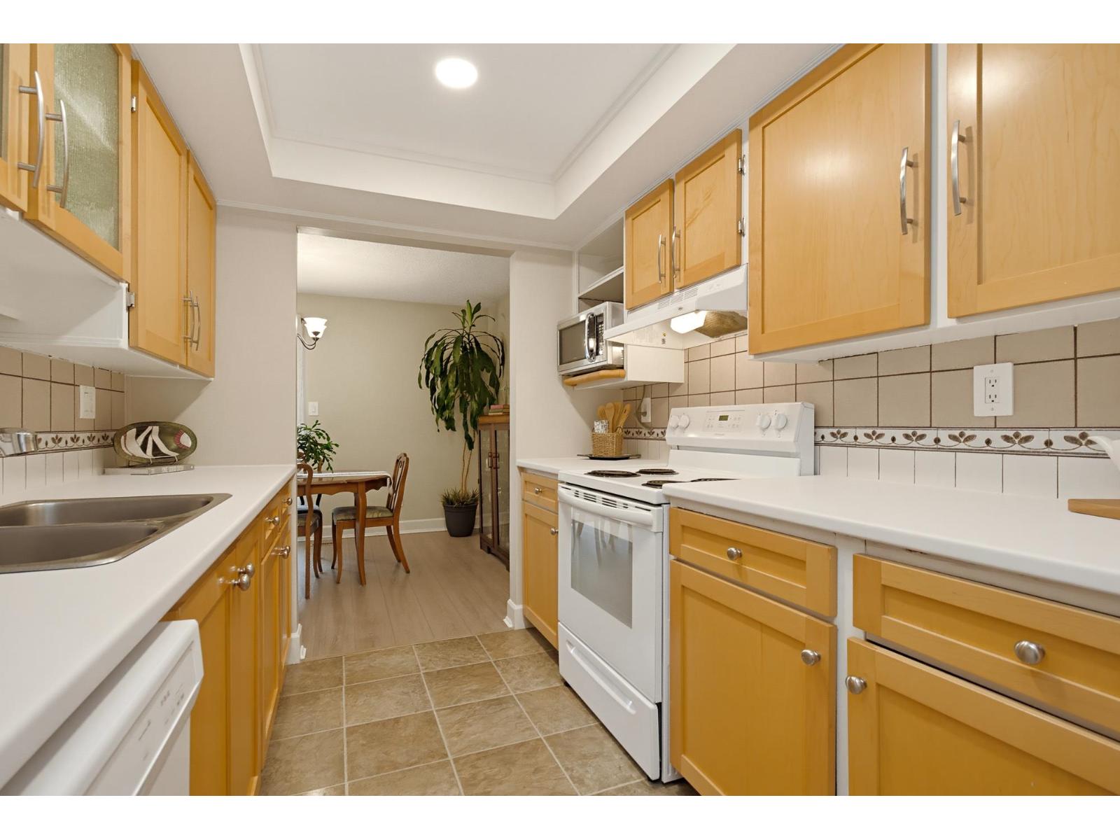
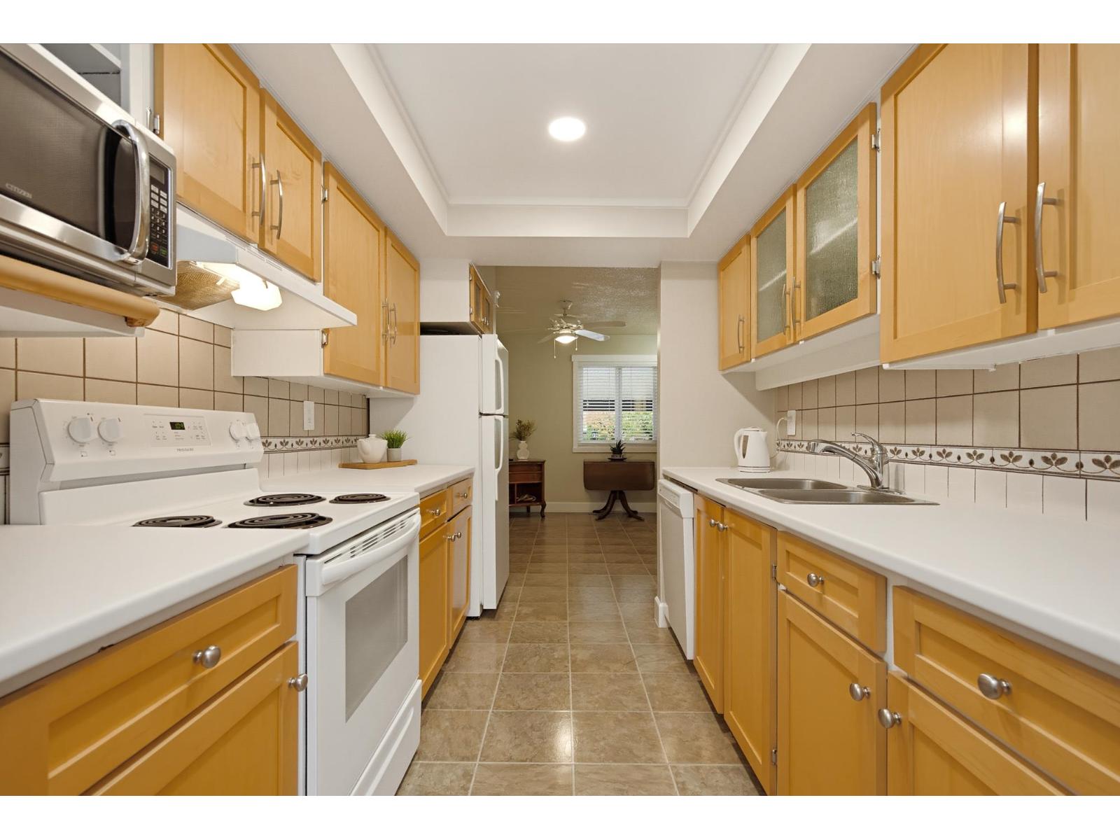
Enter an interest rate to see your estimated monthly payment.Looking for a home that offers comfort, flexibility and room to enjoy life's everyday moments? Welcome to Sherwood Hills! Warm, inviting and lovingly cared for, this 4 Bedroom, 2 Bathroom townhome offers a thoughtful layout for everyday living and entertaining. The main level features a generous living room, two separate dining areas and access to your private patio, perfect for morning coffee or gathering with friends. Upstairs, discover three generous bedrooms and a beautifully renovated bathroom. Downstairs, find a fourth bedroom and versatile flex space ready for your ideas. Adding even more convenience are two large outdoor storage locker spaces and ample parking for up to 4 vehicles. Ideally located close to schools, parks, transit, shopping and everyday amenities, this is a home that offers flexibility, functionality and a welcoming place to call your own! (id:31684)
| 16 minutes ago | Listing updated with changes from the MLS® | |
| 56 minutes ago | Listing first seen on site |


The trademarks MLS®, Multiple Listing Service® and the associated logos are owned by The Canadian Real Estate Association (CREA) and identify the quality of services provided by real estate professionals who are members of CREA. Used under license.
The trademarks REALTOR®, REALTORS®, and the REALTOR® logo are controlled by The Canadian Real Estate Association (CREA) and identify real estate professionals who are members of CREA. These trademarks are owned or controlled by The Canadian Real Estate Association (CREA) and identify real estate professionals who are members of CREA (REALTOR®) and/or the quality of services they provide (MLS®).
This REALTOR.ca listing content is owned and licensed by REALTOR® members of The Canadian Real Estate Association.