

32447 BEAVER DRIVEMission, BCV2V 5R3
Mortgage Calculator
Monthly Payment (Est.)
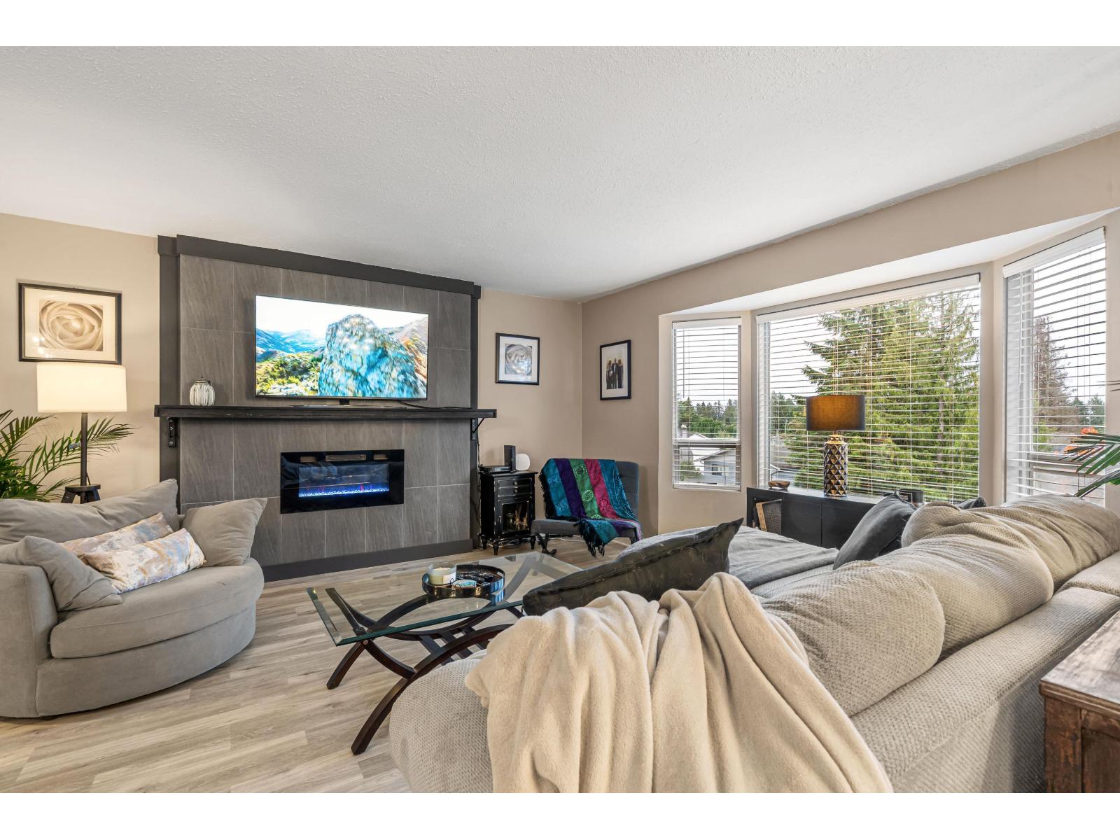
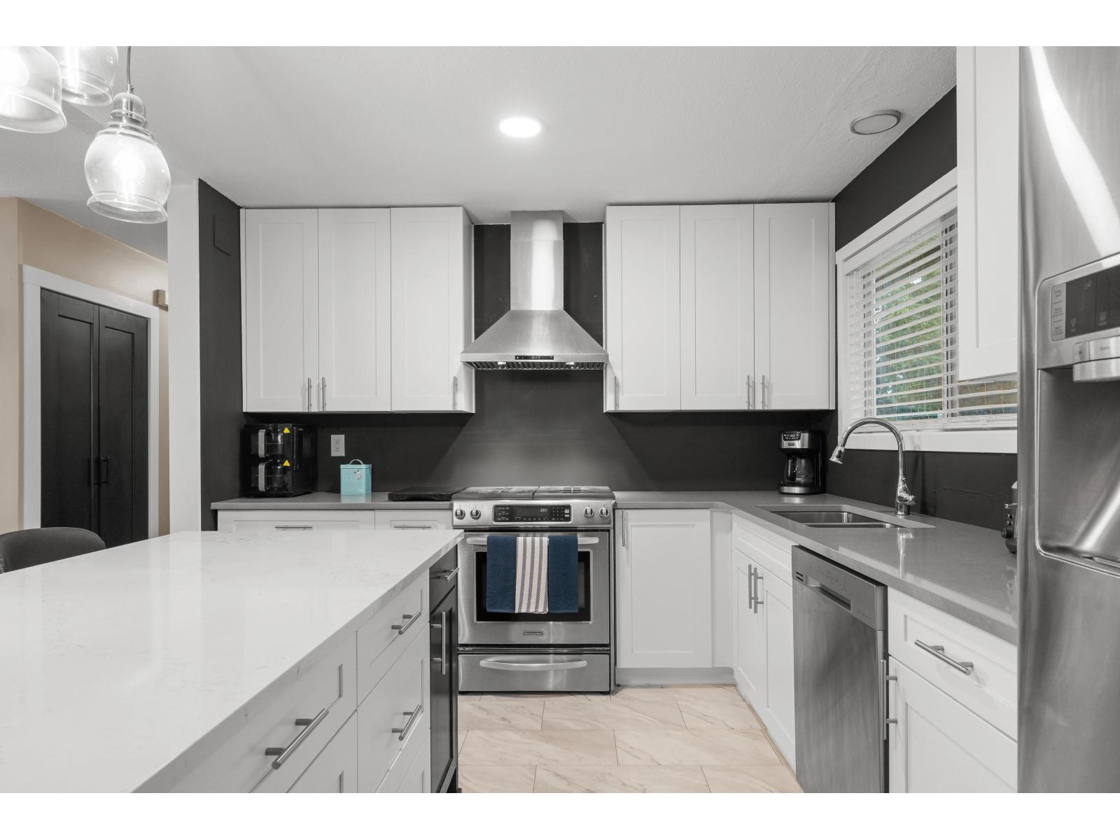
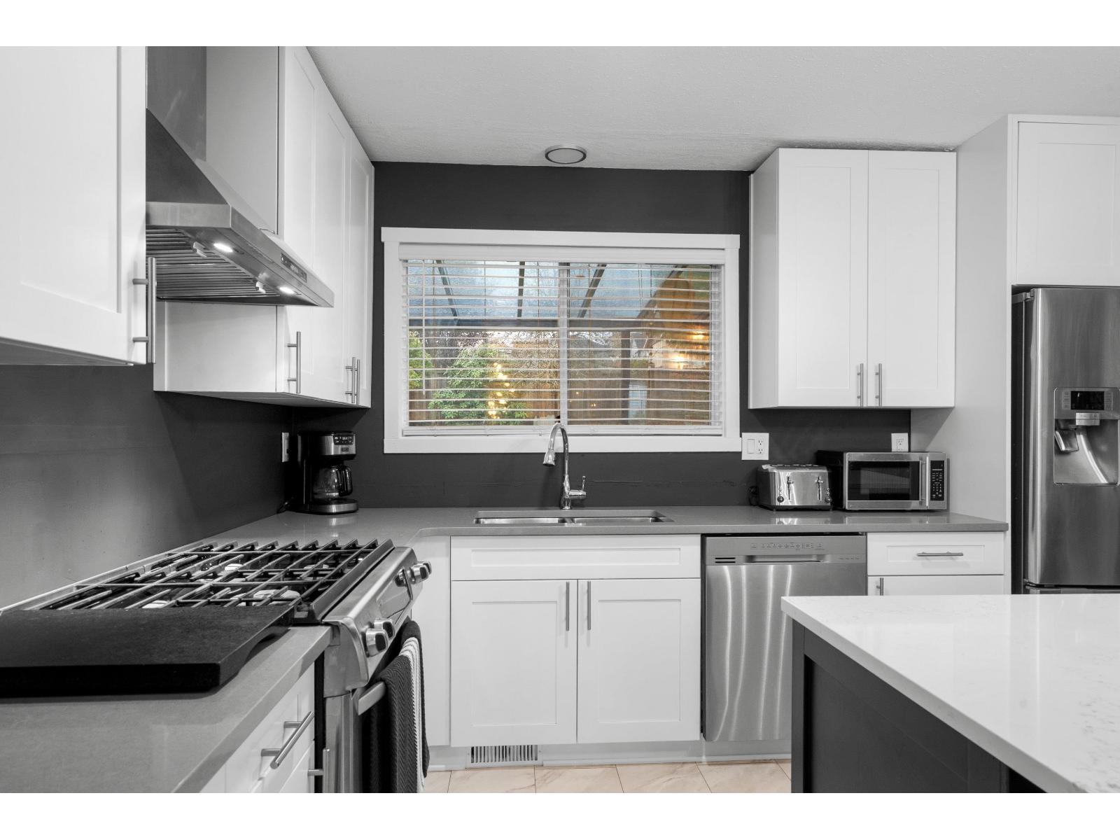
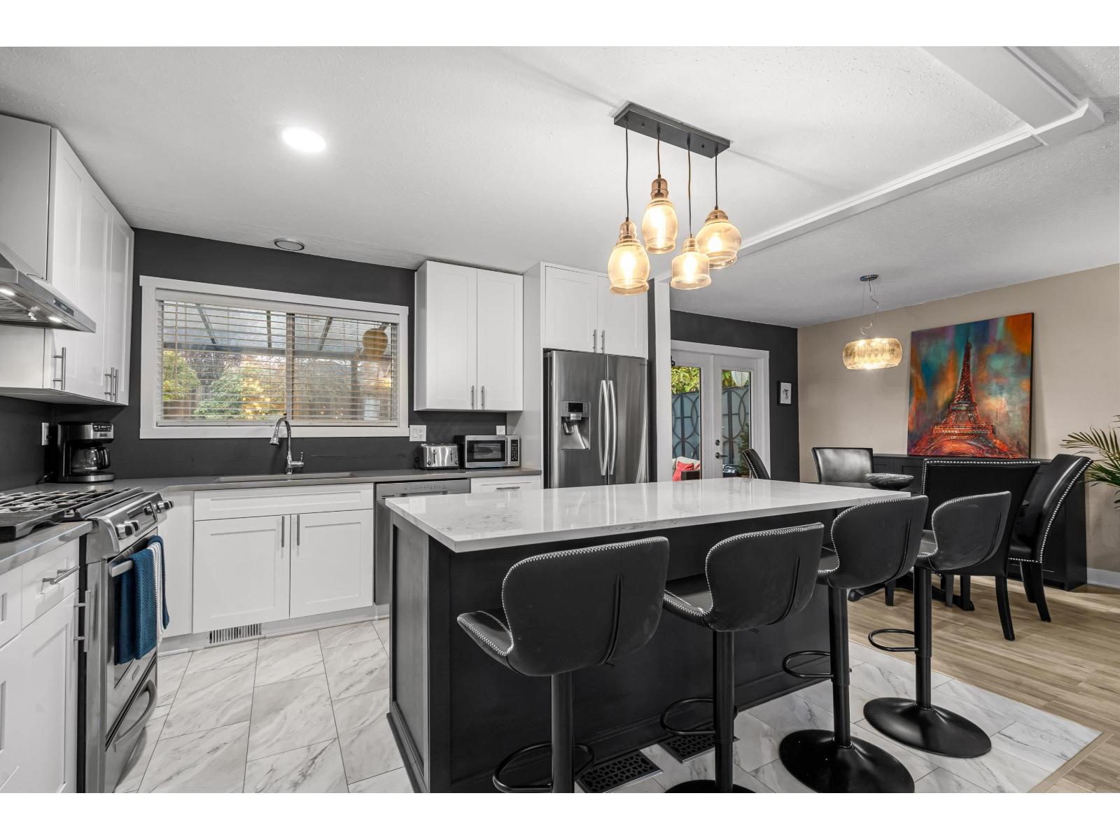
Enter an interest rate to see your estimated monthly payment.BEAUTIFULLY UPDATED, SUITEABLE 4-5 BEDROOM HOME ON A LARGE PRIVATE LOT IN MISSION! Situated on a fantastic street close to schools, parks and transit, this beautifully updated home offers exceptional space, privacy and suite potential! Featuring 4-5 bedrooms and three full bathrooms, including a spacious primary bedroom with walk-in closet and full three-piece ensuite. The stunning new kitchen boasts beautiful cabinetry, quartz countertops, updated fixtures and a fabulous oversized island, perfect for entertaining! New flooring throughout, a striking floor-to-ceiling gas fireplace in the living room and brand-new front doors add to the home's appeal. Step outside to a sprawling private backyard featuring a spacious deck, inviting sitting area and fire pit, ideal for family gatherings. Offer presentation Wednesday November 18 at 3pm. (id:31684)
| yesterday | Listing updated with changes from the MLS® | |
| 2 days ago | Listing first seen on site |


The trademarks MLS®, Multiple Listing Service® and the associated logos are owned by The Canadian Real Estate Association (CREA) and identify the quality of services provided by real estate professionals who are members of CREA. Used under license.
The trademarks REALTOR®, REALTORS®, and the REALTOR® logo are controlled by The Canadian Real Estate Association (CREA) and identify real estate professionals who are members of CREA. These trademarks are owned or controlled by The Canadian Real Estate Association (CREA) and identify real estate professionals who are members of CREA (REALTOR®) and/or the quality of services they provide (MLS®).
This REALTOR.ca listing content is owned and licensed by REALTOR® members of The Canadian Real Estate Association.