

24 45390 VEDDER MOUNTAIN ROAD, Vedder MountainCultus Lake, BCV2R 0P6
Mortgage Calculator
Monthly Payment (Est.)
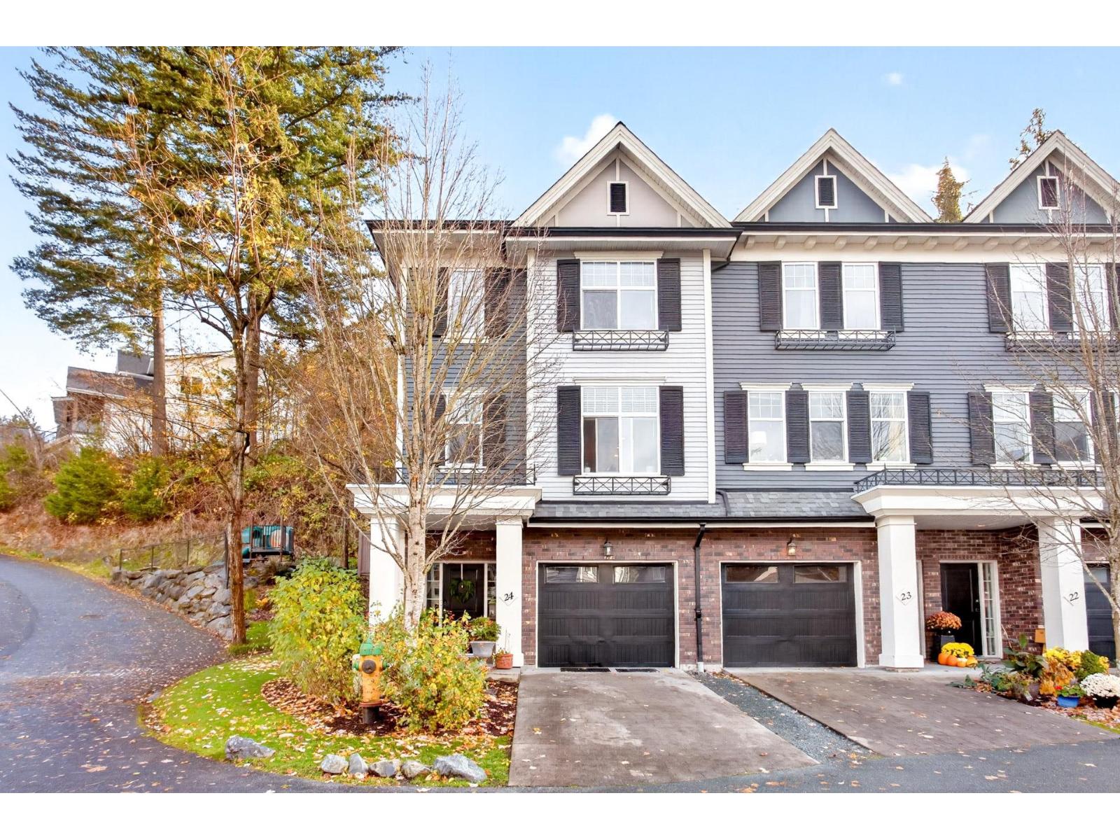
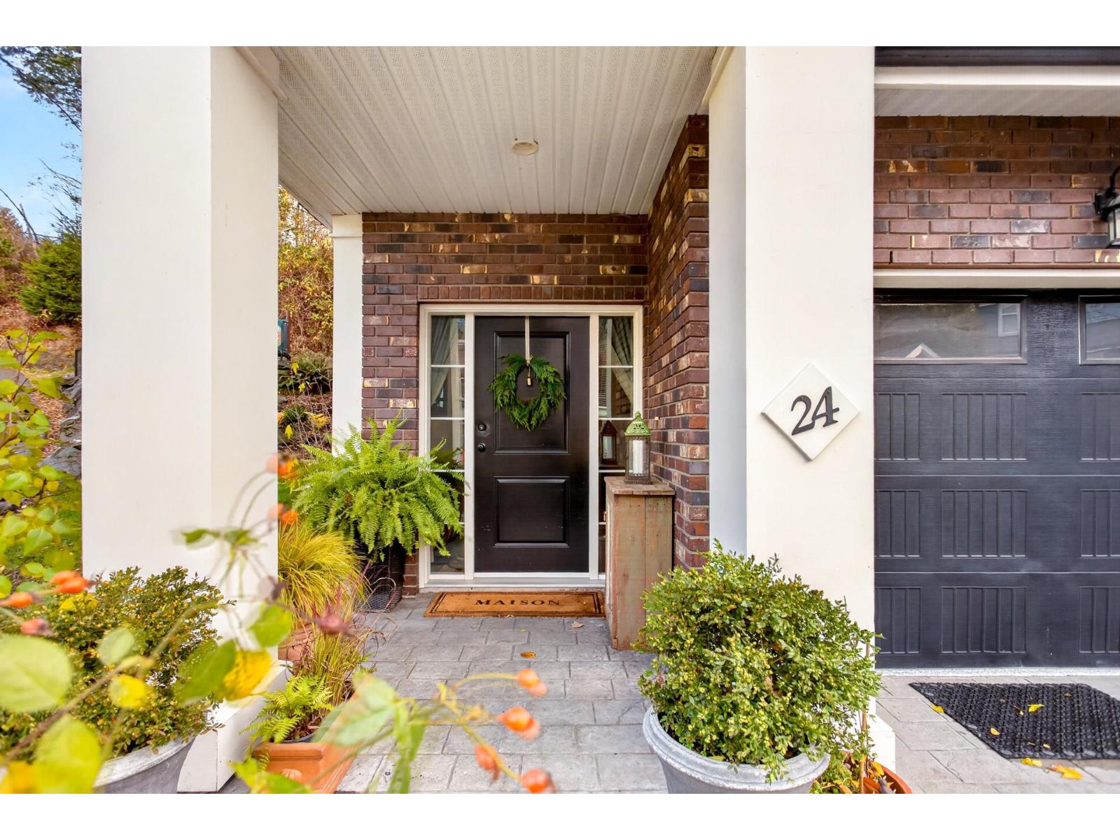
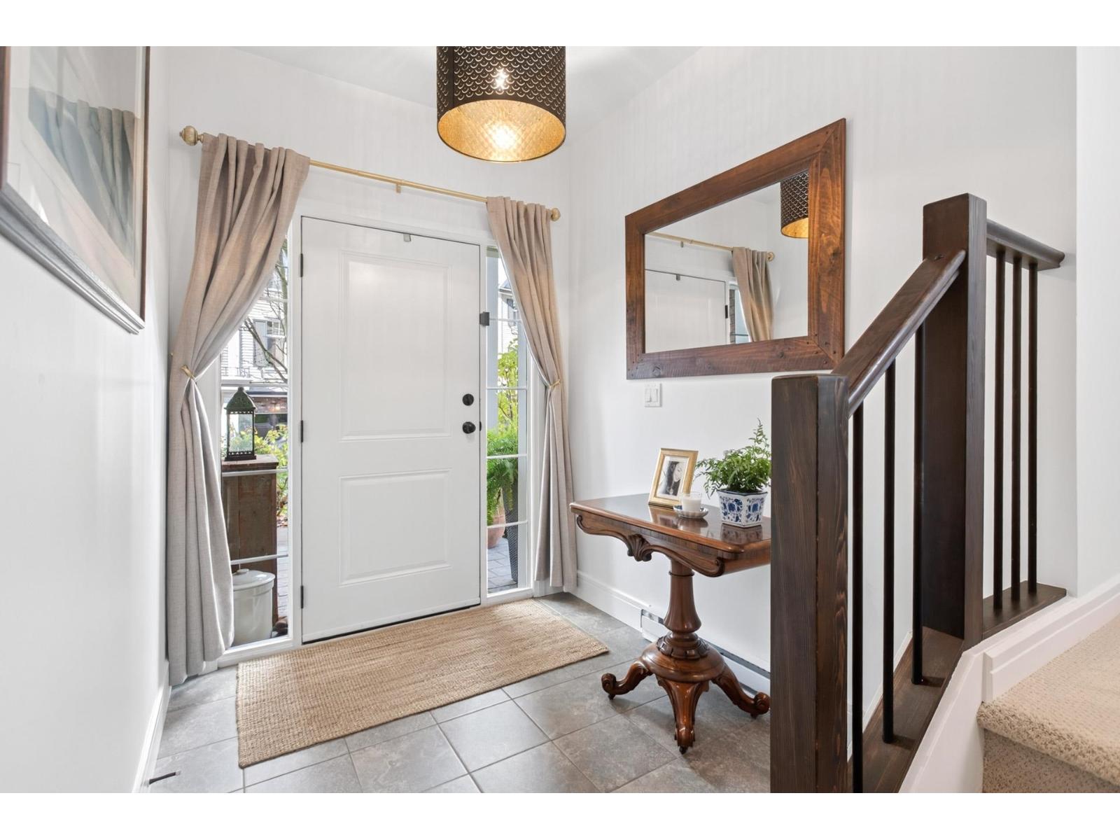
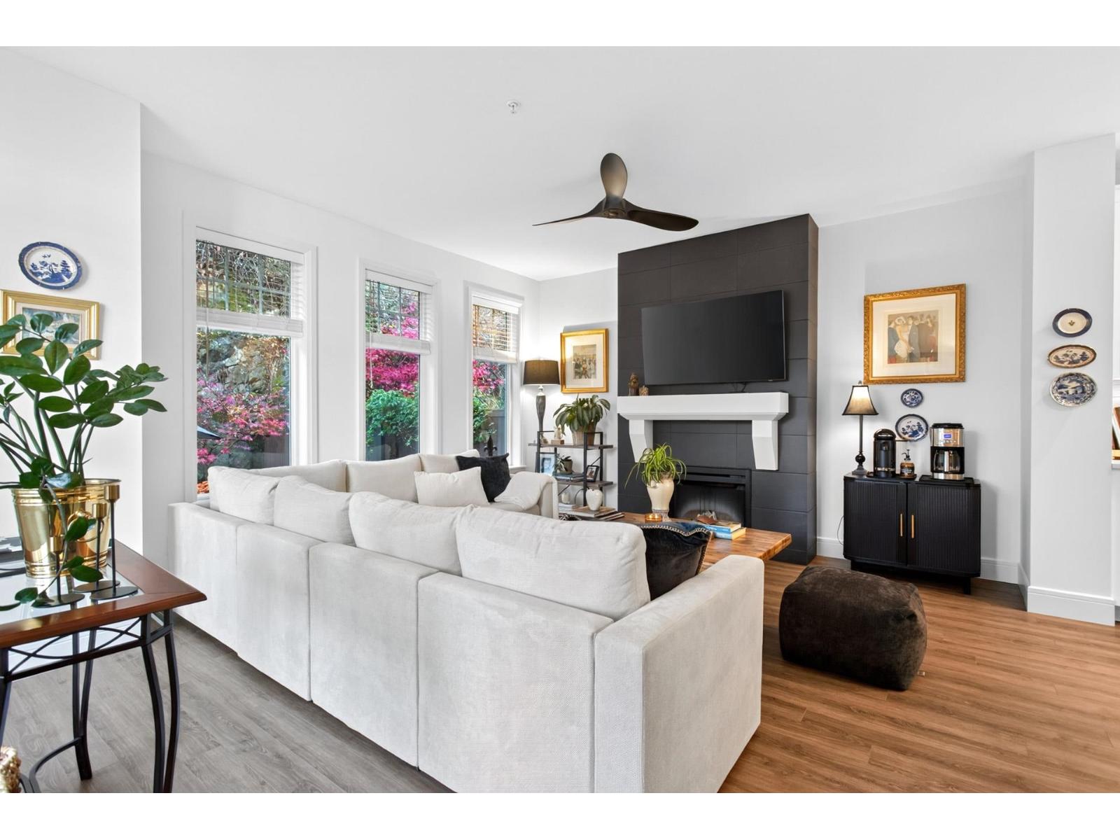
Enter an interest rate to see your estimated monthly payment.Showhome condition! Extensively updated end-unit townhome in sought-after Vedder! Bright, open living with NEW kitchen, eat-up island, spacious dining, fireplace & walk-out patio to professionally landscaped, fenced backyard oasis with natural rock wall, playground next door. 3 upstairs bedrooms, convenient laundry & primary suite with walk-in closet & ensuite. Lower level offers 2 rooms, including a bedroom with ensuite (perfect for grandma). Epoxied Garage, full driveway and visitor parking. 2 pets allowed! Updates include roof (2025), HWT and appliances (2024), kitchen, 4 bathrooms, Torlis LVP, carpet, blinds, paint, lighting, fans. Walk to world-class fishing, breweries, climbing, Cultus Lake and Vedder Rotary Trail. MOVE-IN Ready!! (id:31684)
| 9 hours ago | Listing updated with changes from the MLS® | |
| 20 hours ago | Status changed to Active | |
| 22 hours ago | Listing first seen on site |


The trademarks MLS®, Multiple Listing Service® and the associated logos are owned by The Canadian Real Estate Association (CREA) and identify the quality of services provided by real estate professionals who are members of CREA. Used under license.
The trademarks REALTOR®, REALTORS®, and the REALTOR® logo are controlled by The Canadian Real Estate Association (CREA) and identify real estate professionals who are members of CREA. These trademarks are owned or controlled by The Canadian Real Estate Association (CREA) and identify real estate professionals who are members of CREA (REALTOR®) and/or the quality of services they provide (MLS®).
This REALTOR.ca listing content is owned and licensed by REALTOR® members of The Canadian Real Estate Association.