

7268 MARBLE HILL ROAD, Eastern HillsidesChilliwack, BCV4Z 0A3
Mortgage Calculator
Monthly Payment (Est.)
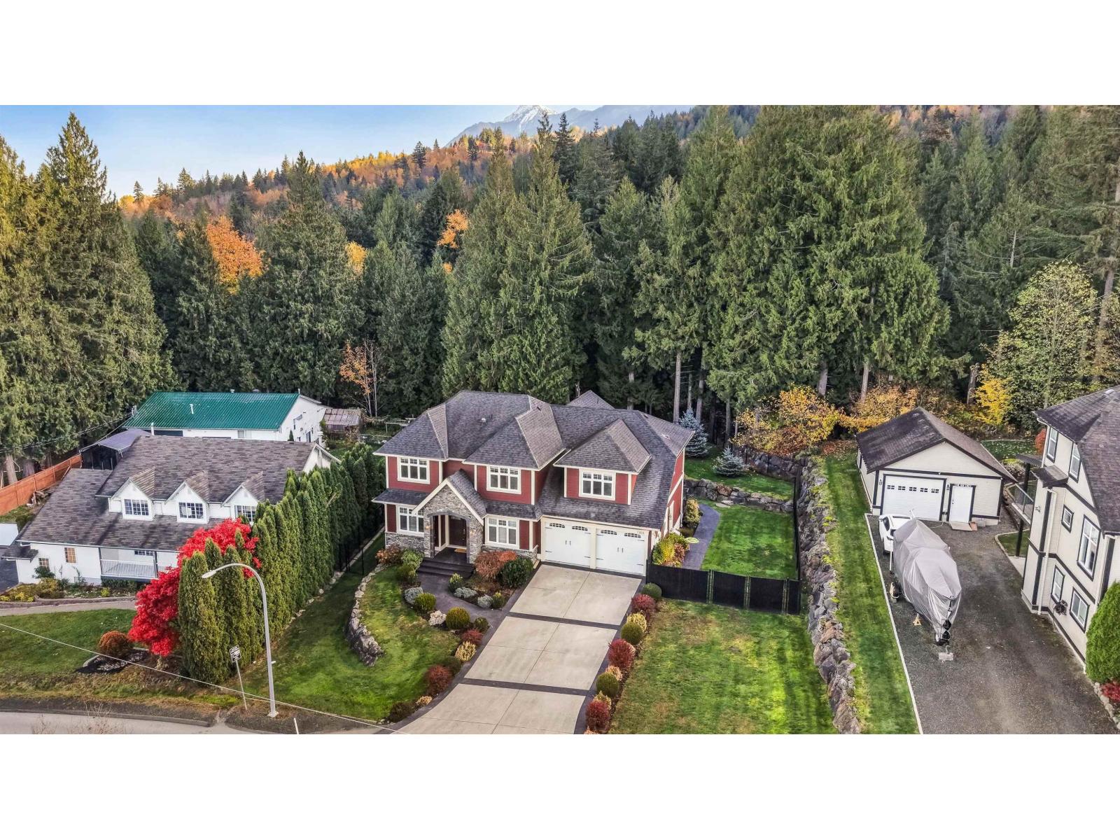
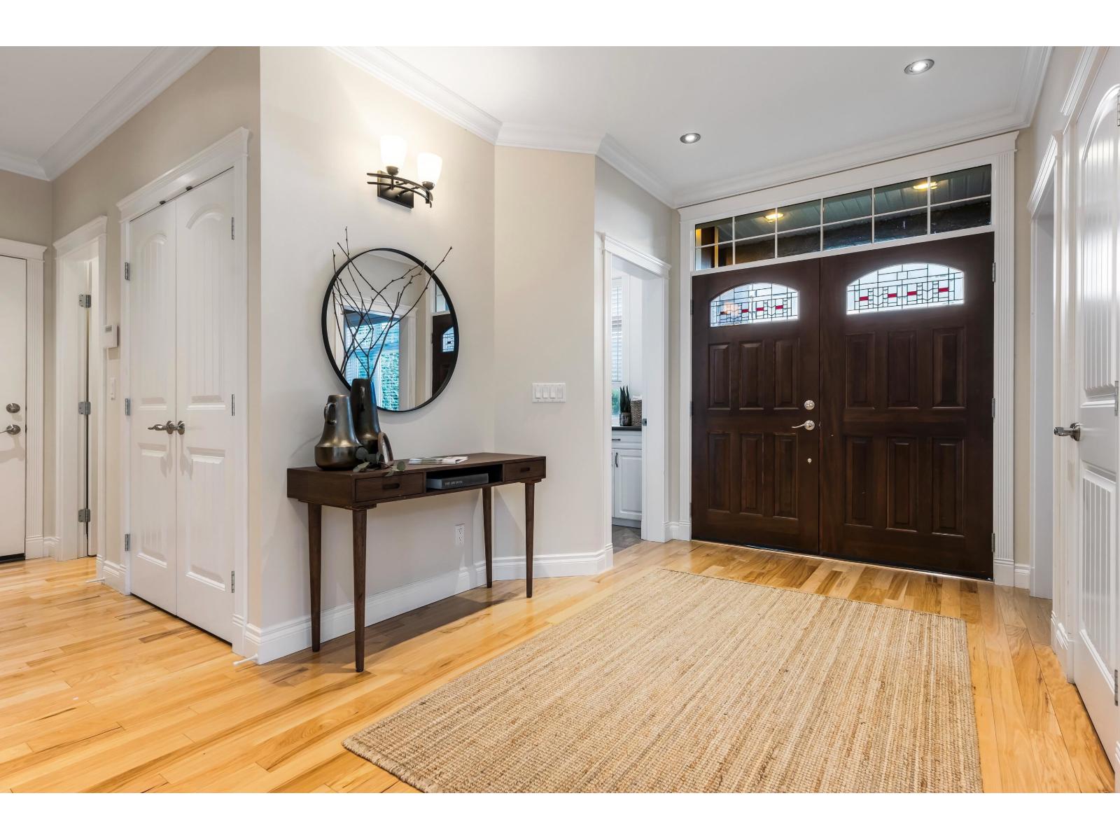
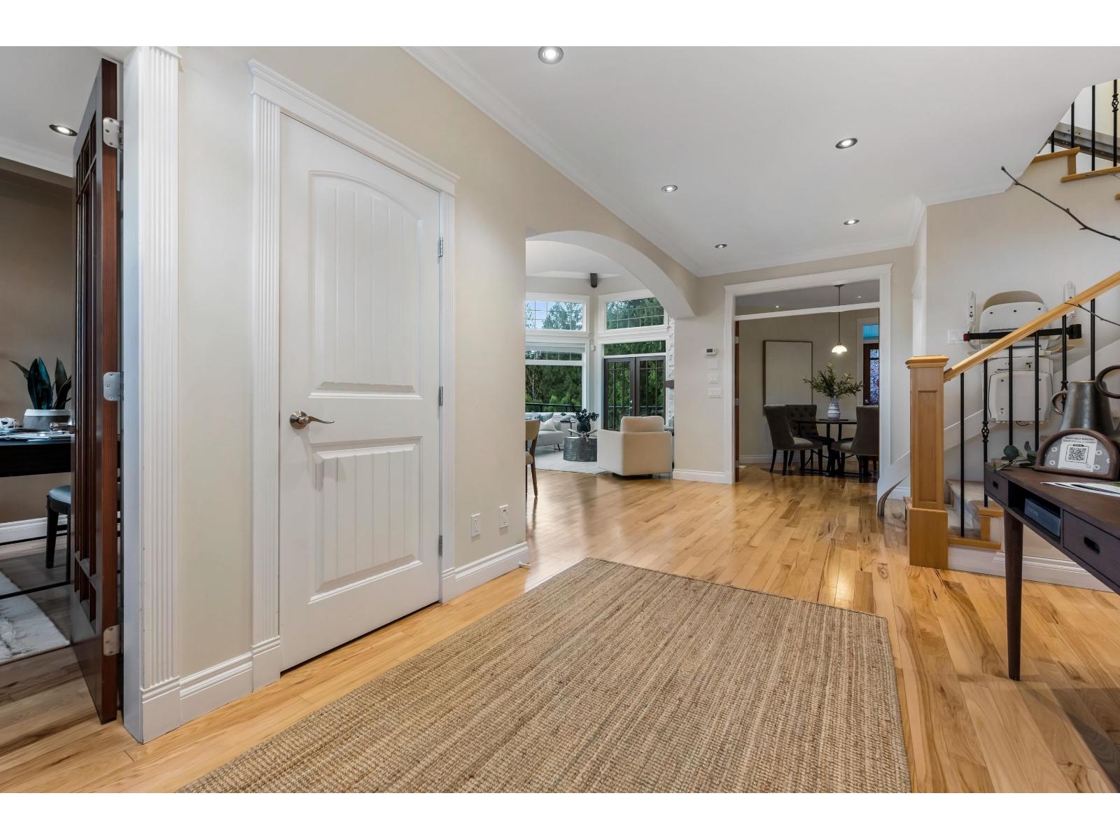
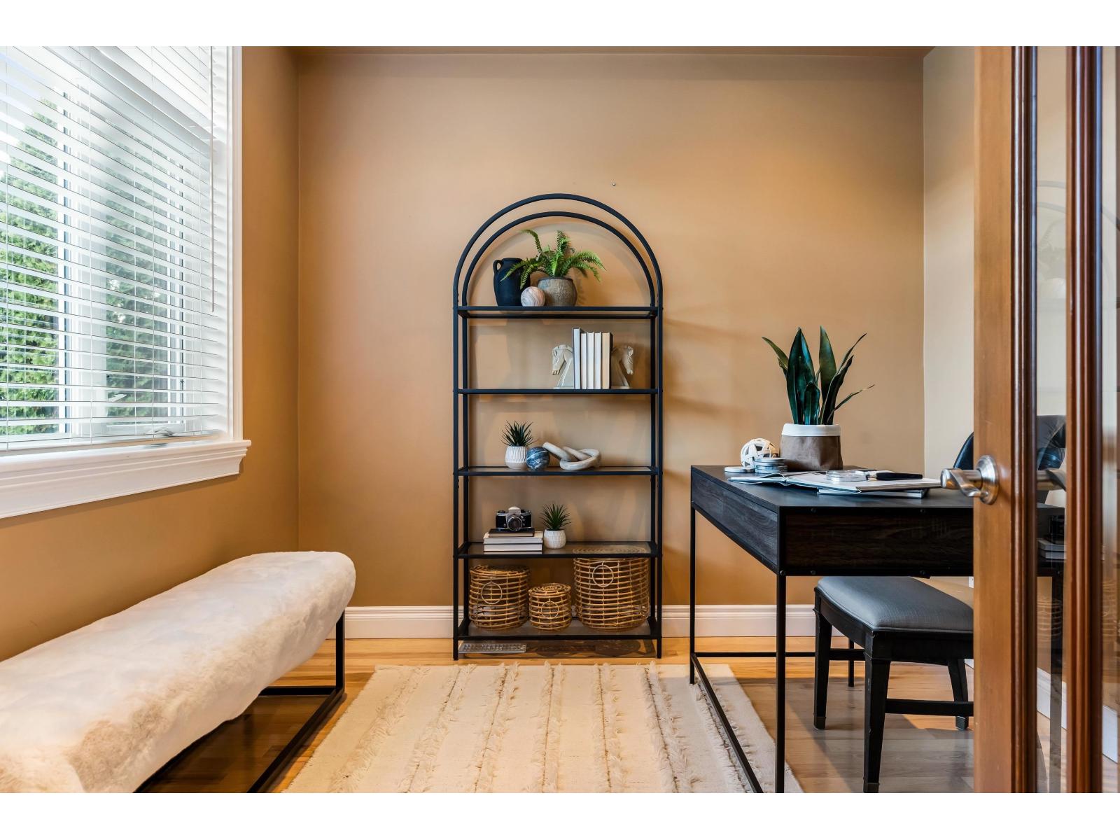
Enter an interest rate to see your estimated monthly payment.Stunning custom-built 5,000 sq ft estate home with new 2 bed 2 bath suite, no expense spared, on a beautifully manicured half acre. Thoughtfully designed for both luxury and comfort, the main home features 4 spacious bedrooms, 4 bathrooms, a private office, and elegant formal and relaxed living areas. The chef-inspired kitchen is equipped with double ovens, a food warmer, and an island perfect for entertaining. Enjoy spa-like bathrooms with heated floors and soaker tubs, plus soaring vaulted ceilings with exposed beams. Dual-zone heating and A/C ensure year-round comfort. The nearly 2,000 sq ft basement has a newly finished 2 bed 2 bath in law suite perfect multi-generational living. Set on a private, fully landscaped 21,000 sq ft tiered lot backing onto a protected greenbelt. (id:31684)
| 4 hours ago | Listing updated with changes from the MLS® | |
| 5 hours ago | Listing first seen on site |


The trademarks MLS®, Multiple Listing Service® and the associated logos are owned by The Canadian Real Estate Association (CREA) and identify the quality of services provided by real estate professionals who are members of CREA. Used under license.
The trademarks REALTOR®, REALTORS®, and the REALTOR® logo are controlled by The Canadian Real Estate Association (CREA) and identify real estate professionals who are members of CREA. These trademarks are owned or controlled by The Canadian Real Estate Association (CREA) and identify real estate professionals who are members of CREA (REALTOR®) and/or the quality of services they provide (MLS®).
This REALTOR.ca listing content is owned and licensed by REALTOR® members of The Canadian Real Estate Association.