

403 2860 TRETHEWEY STREETAbbotsford, BCV2T 0G5
Mortgage Calculator
Monthly Payment (Est.)
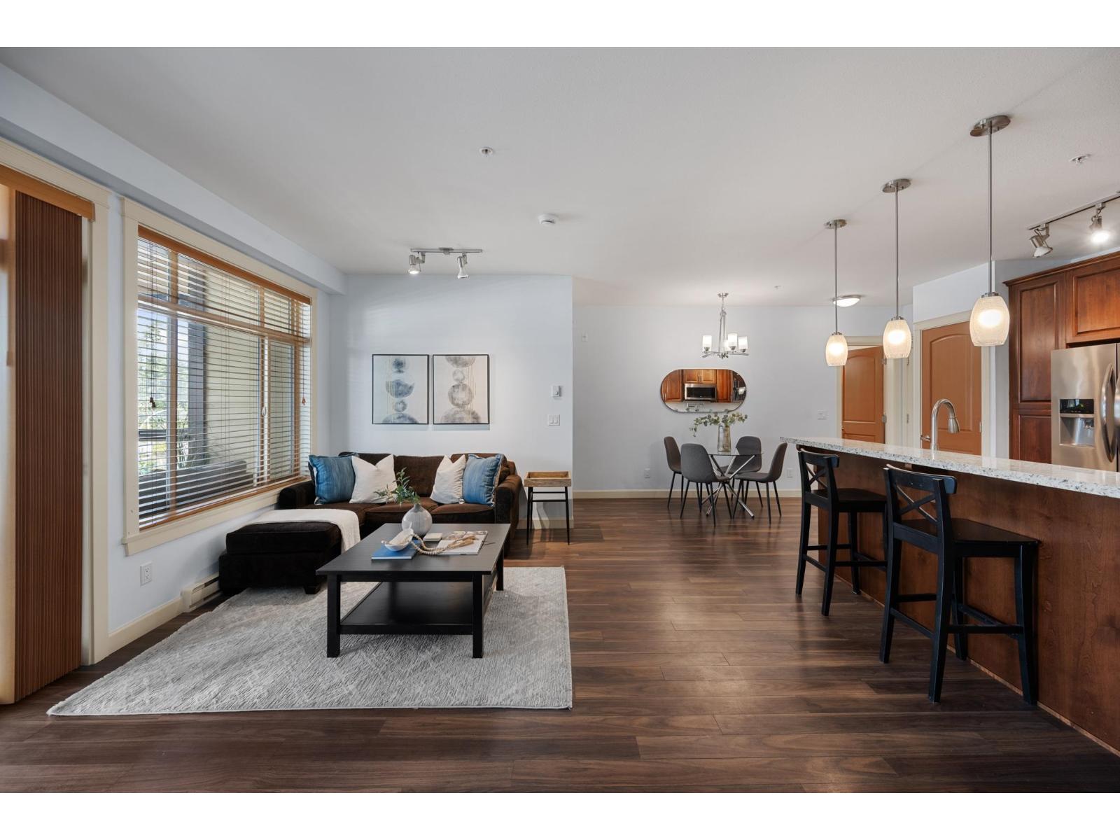
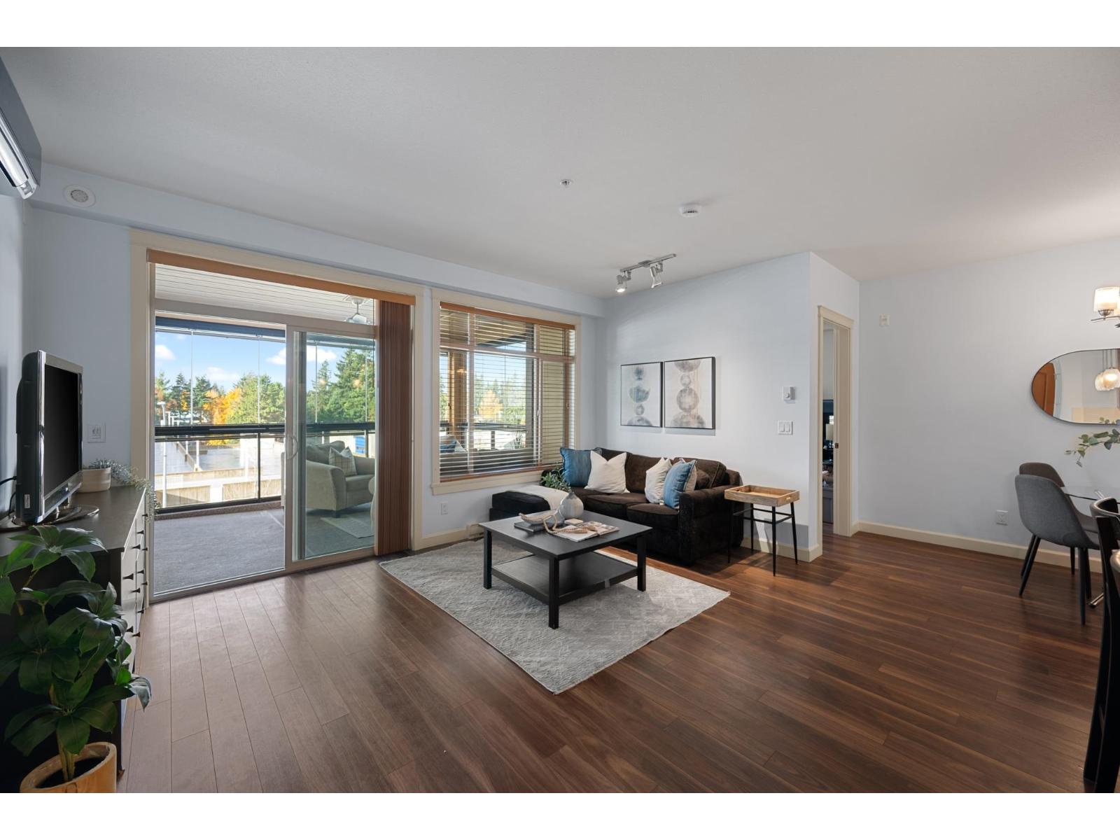
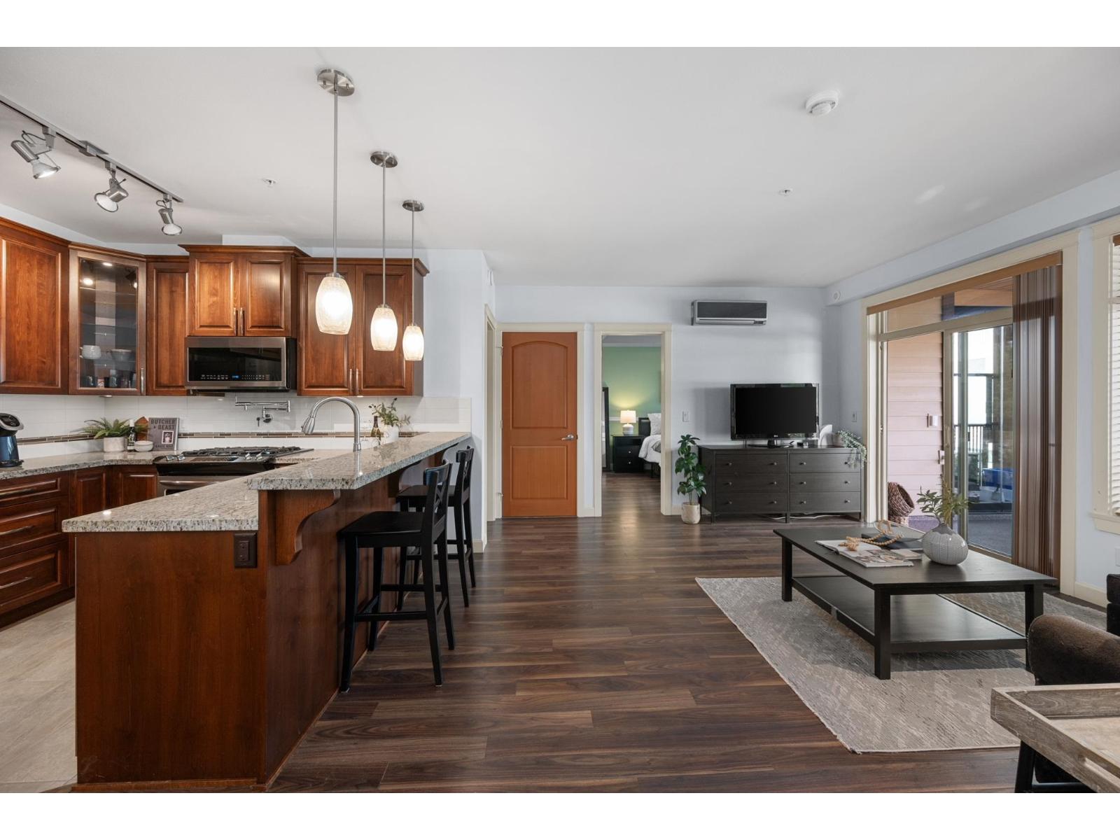
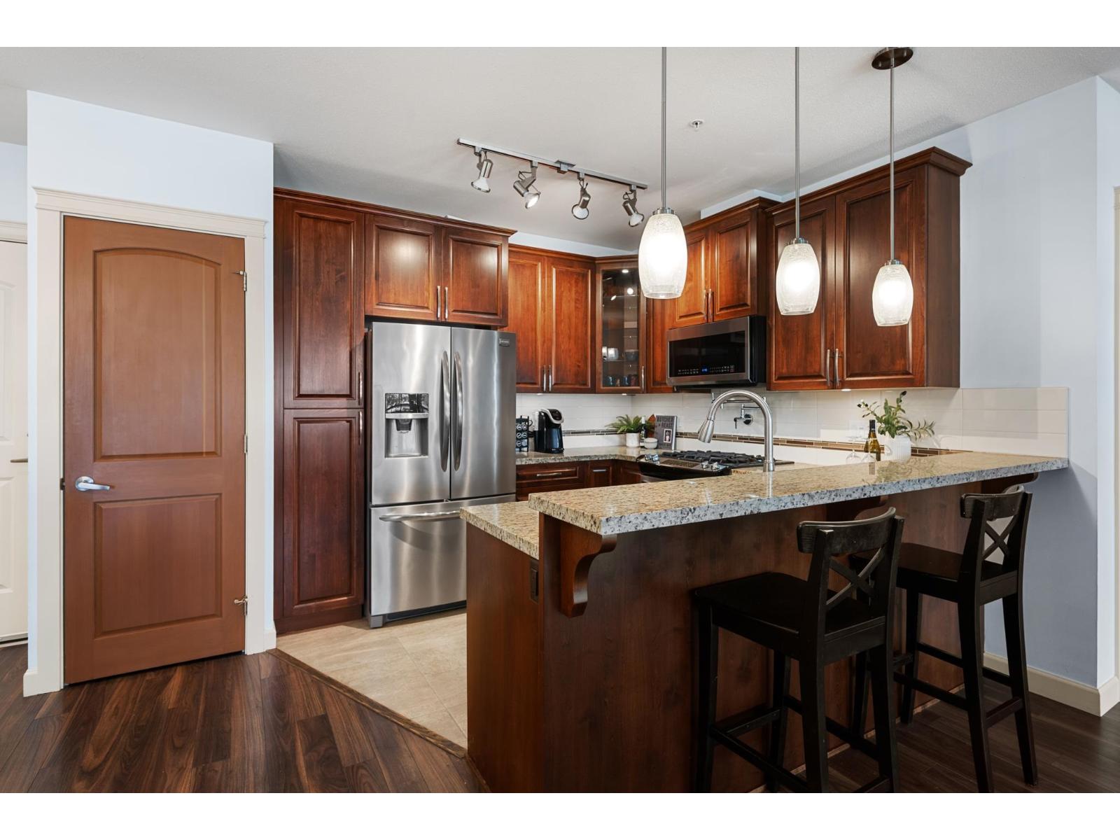
Enter an interest rate to see your estimated monthly payment.Welcome to LA GALLERIA-Abbotsford's premier luxury condos! This stunning bright West Facing 2 Bed+Den, 2 bath home offers a combined 1283 Sqft, 1078 sqft of indoor living space, plus 205 sqft indoor/outdoor solarium with a gas BBQ hookup-perfect for year-round entertaining and additional living space. The spacious den is ideal as a home office or extra storage. Enjoy a gourmet kitchen with soft-close hardwood cabinets, granite counters, stainless steel appliances, gas range, and pot filler. Spa-inspired ensuite with heated tile floors, fog-free mirror, and built-in medicine cabinet. Features include A/C, custom closet organizers, built in safe, 9 ft ceilings, 7 ft doors, TWO parking stalls, and a "mini garage" oversized storage at your parking. A well maintained strata and 2 pets allowed. (id:31684)
| yesterday | Listing updated with changes from the MLS® | |
| 2 days ago | Listing first seen on site |


The trademarks MLS®, Multiple Listing Service® and the associated logos are owned by The Canadian Real Estate Association (CREA) and identify the quality of services provided by real estate professionals who are members of CREA. Used under license.
The trademarks REALTOR®, REALTORS®, and the REALTOR® logo are controlled by The Canadian Real Estate Association (CREA) and identify real estate professionals who are members of CREA. These trademarks are owned or controlled by The Canadian Real Estate Association (CREA) and identify real estate professionals who are members of CREA (REALTOR®) and/or the quality of services they provide (MLS®).
This REALTOR.ca listing content is owned and licensed by REALTOR® members of The Canadian Real Estate Association.