

34208 CEDAR AVENUEAbbotsford, BCV2S 2W2
Mortgage Calculator
Monthly Payment (Est.)
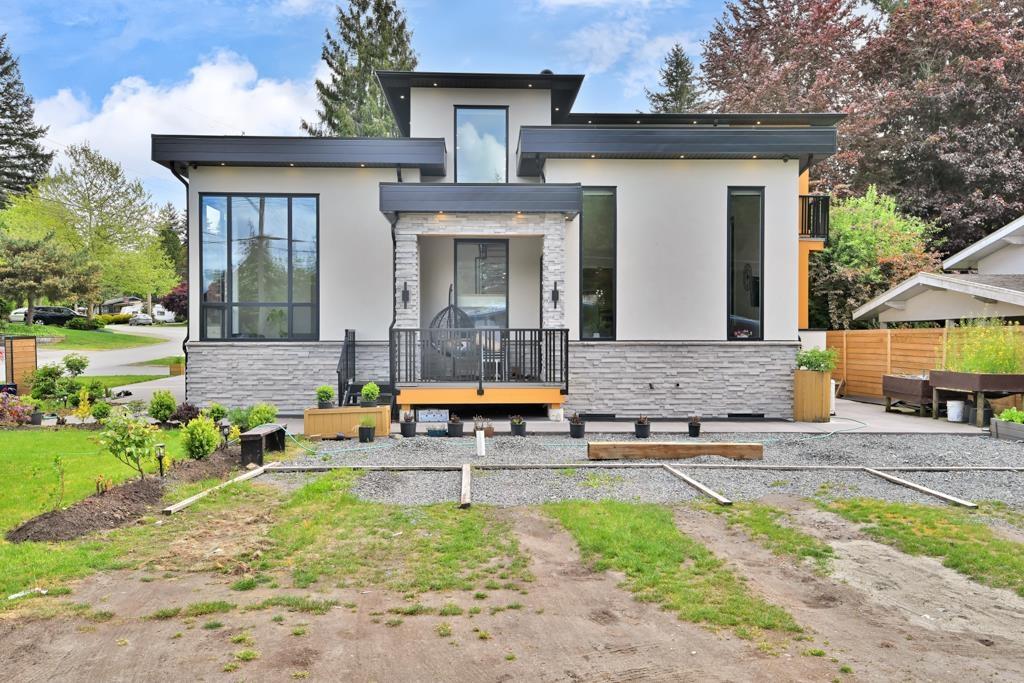
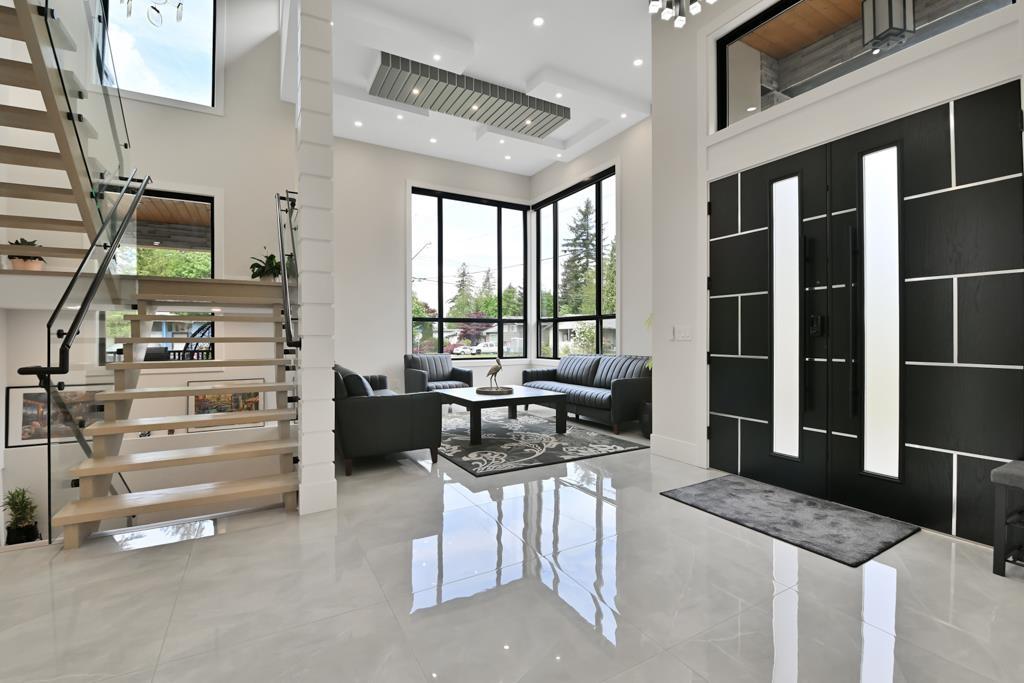
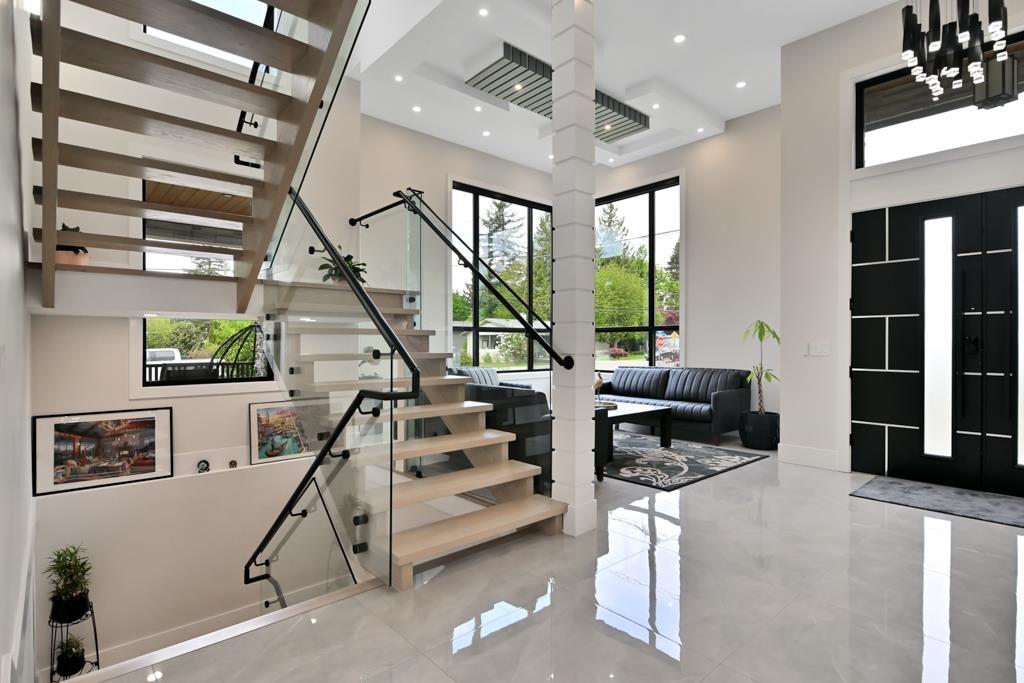
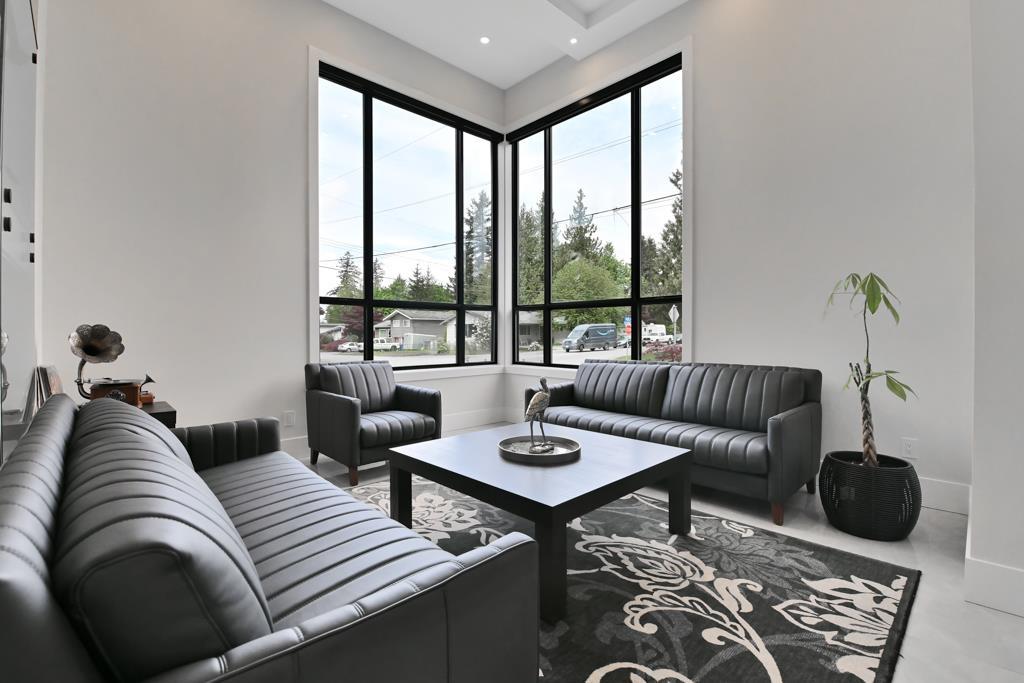
Enter an interest rate to see your estimated monthly payment.This stunning custom-built home offers 6,531 SQFT of living space on an 8,400 SQFT corner lot with plenty of parking, 11 bedrooms and a theatre room with a full bath, perfect for large families. Main floor: high-ceiling entry and living area, large windows, family and dining rooms, high-end kitchen, spacious spice kitchen, master bedroom with ensuite, office and laundry. Top floor: 4 bedrooms, each with a walk-in closet and ensuite, plus a prayer room. Basement: 2-bedroom legal suite, 3-bedroom mortgage helper, theatre room and gym. Extra-large windows fill the home with natural sunlight, and beautifully finished floors run throughout. Radiant in-floor heating, custom floating stairs, AC, central vacuum and security, with stucco exterior, stonework and cedar soffits on all decks. (id:31684)
| 21 hours ago | Listing updated with changes from the MLS® | |
| yesterday | Listing first seen on site |


The trademarks MLS®, Multiple Listing Service® and the associated logos are owned by The Canadian Real Estate Association (CREA) and identify the quality of services provided by real estate professionals who are members of CREA. Used under license.
The trademarks REALTOR®, REALTORS®, and the REALTOR® logo are controlled by The Canadian Real Estate Association (CREA) and identify real estate professionals who are members of CREA. These trademarks are owned or controlled by The Canadian Real Estate Association (CREA) and identify real estate professionals who are members of CREA (REALTOR®) and/or the quality of services they provide (MLS®).
This REALTOR.ca listing content is owned and licensed by REALTOR® members of The Canadian Real Estate Association.